
Address
64 Elder Drive, Marquette, MI
Price
$ 559,000
Property Attributes
- ID#50217648
- TypeSingle Family
- Listing Status Active
- CountyMARQUETTE
- CityMarquette
- AreaMarquette
- NeighborhoodElder
- Zip49855
- StyleTraditional,Conventional Frame
- Year Built1971
- Taxes$ 7649
- Price$ 559,000
- Bedrooms4
- Full Bathrooms2
- Half Bathrooms1
- Sqr Footage2155
- Lot Size0.21 Acres
Data Source:
MiRealSource (MIRS)
Property Description
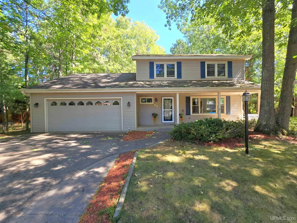
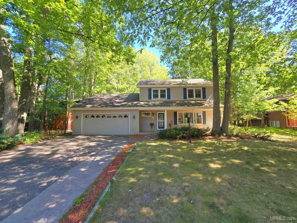
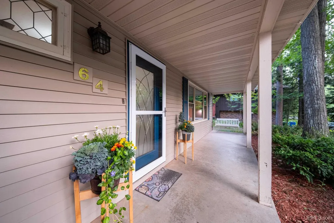
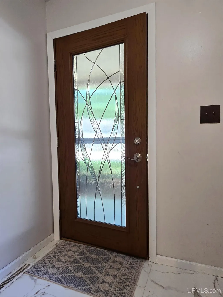
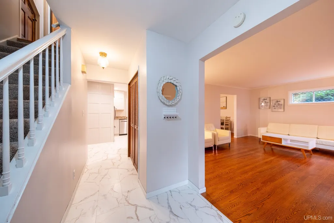
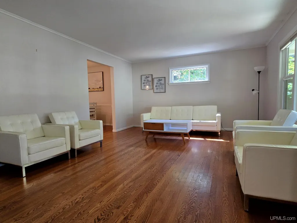
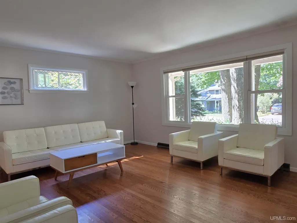
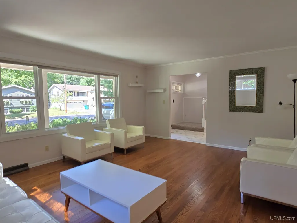
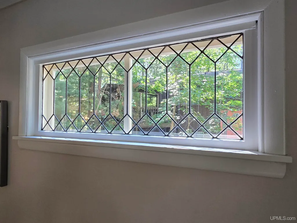
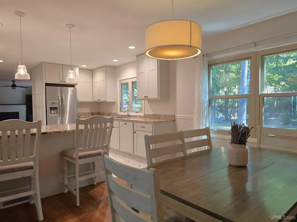
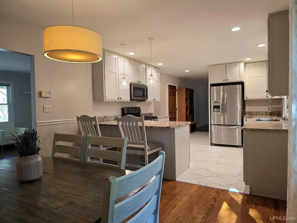
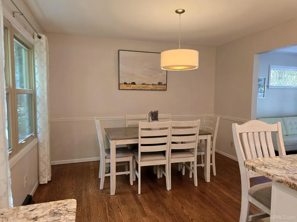
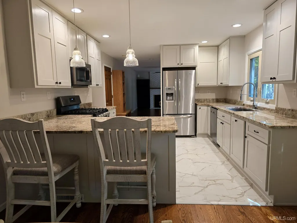
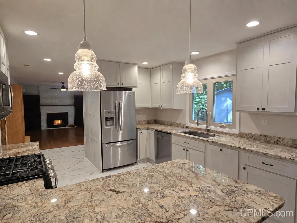
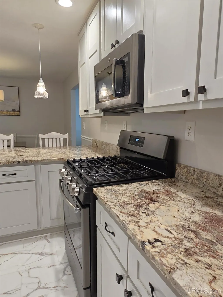
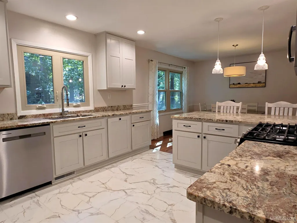
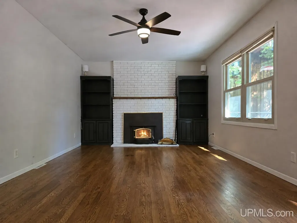
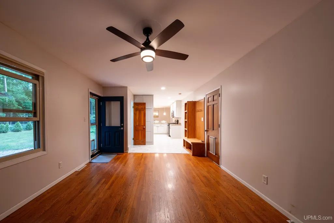
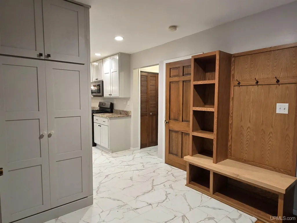
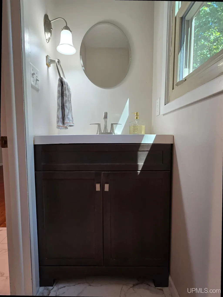
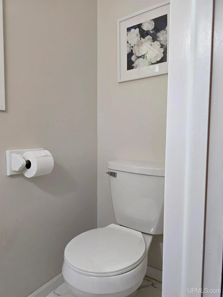
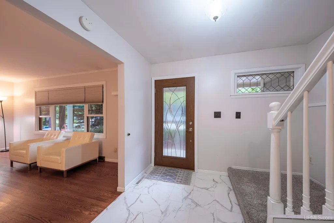
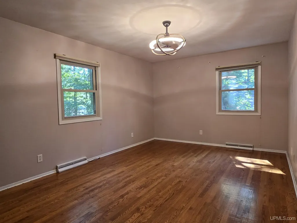
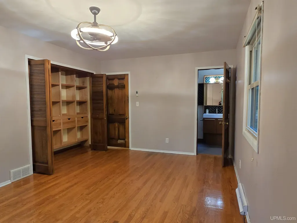
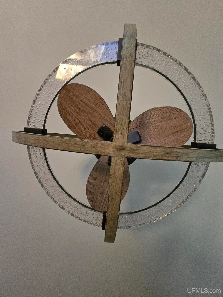
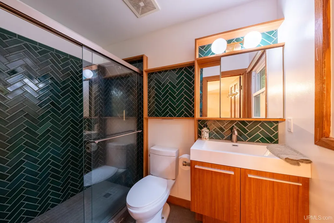
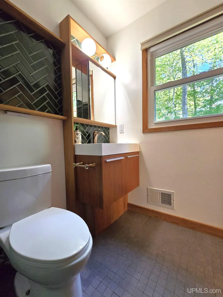
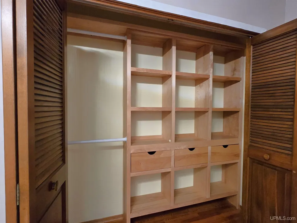
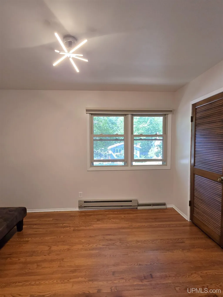
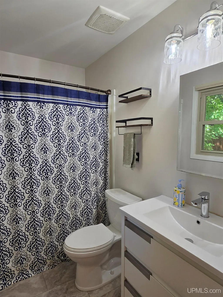
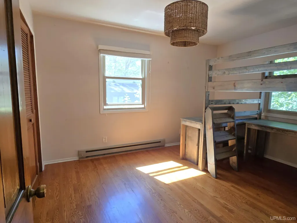
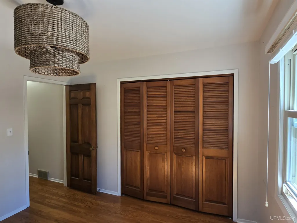
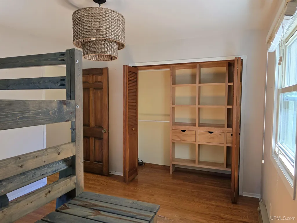
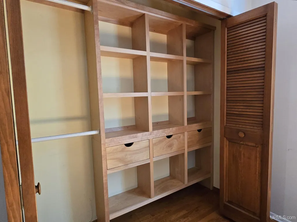
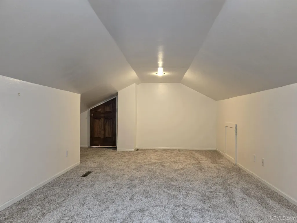
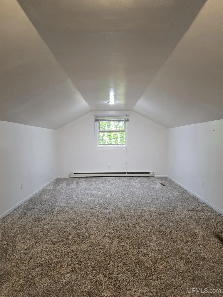
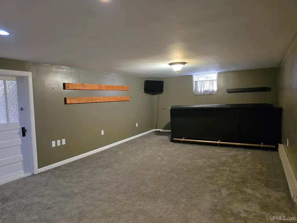
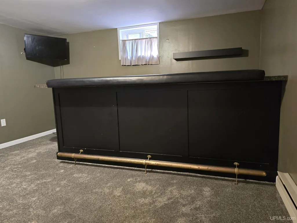
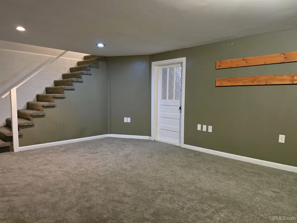
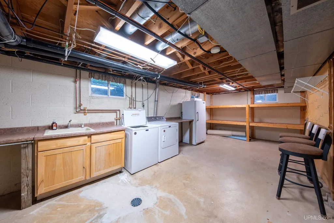
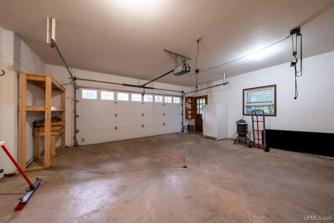
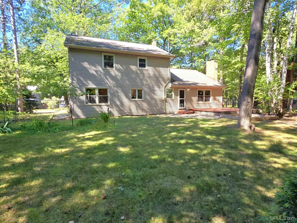
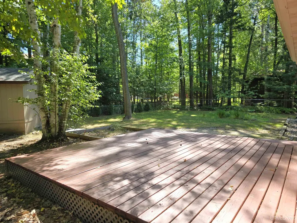
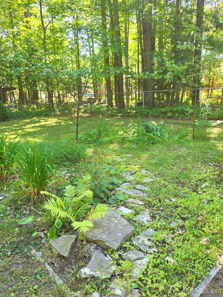
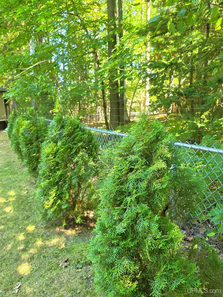
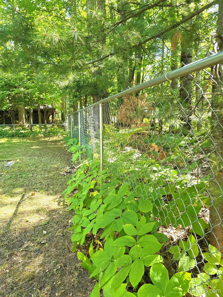
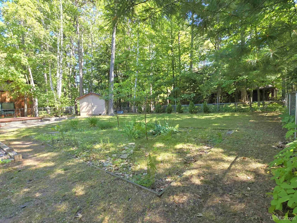
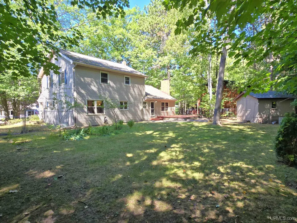
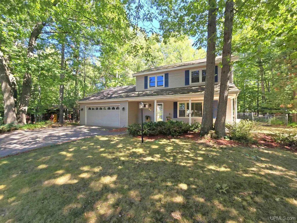
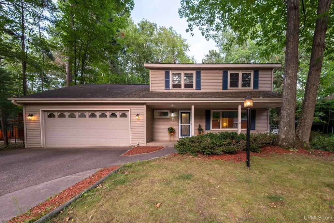
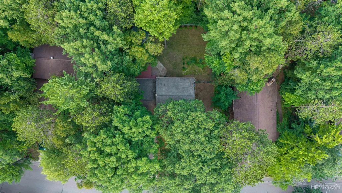
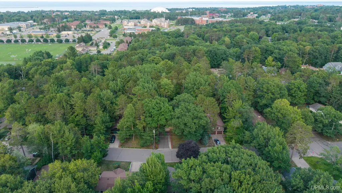
Welcome home to this beautifully updated 4-bedroom, 2.5-bath home, perfectly situated on a quiet cul-de-sac in an established Marquette neighborhood. Offering the ideal blend of comfort, style, and convenience, this move-in-ready home is just minutes from the bike path, Marquette Senior High School, Northern Michigan University, UP Health System, shopping, dining, and everything Marquette has to offer. Inside, you'll find a spacious and functional floor plan featuring formal living and dining rooms, beautiful hardwood floors, and a cozy sitting room with a wood-burning fireplace. The updated kitchen features new cabinetry, granite countertops, stainless steel appliances, and new flooring, creating a fresh and functional space for everyday living and entertaining. Thoughtful updates continue throughout the home, including new flooring in the main-level bathroom and front entryway, updated lighting fixtures and ceiling fans, plus a new washer and dryer. Central air provides added comfort during the warmer months. Three of the bedrooms feature closet organizers to help keep everything neat and organized. The oversized fourth bedroom has been freshly painted and features new carpeting. This room is considered non-conforming due to the absence of a closet but offers ample space and flexibility, with the option to add one if desired. Step outside to a welcoming front porch complete with a charming porch swing, the perfect spot to enjoy your morning coffee or unwind in the evening. Freshly painted blue front and back doors and matching shutters add timeless curb appeal, while the back deck and private fenced backyard create an ideal setting for entertaining, relaxing, or spending time with family and friends. A two-car attached garage and storage shed with a brand-new roof provide plenty of room for outdoor gear and additional storage. As an added bonus, the seller is willing to include the remaining furniture in the home with the sale. Combining a convenient location, spacious living areas, and extensive updates throughout, 64 Elder Drive offers a wonderful opportunity to enjoy comfortable living in the heart of Marquette. This is a home you'll be proud to call your own!
| Elementary School | Middle School | High School |
|---|---|---|
| Sandy Knoll Elementary School | Bothwell Middle School | Marquette Senior High School |
| Price History | |
|---|---|
| 8/6/2026 | Listed $559,000 |
General Features
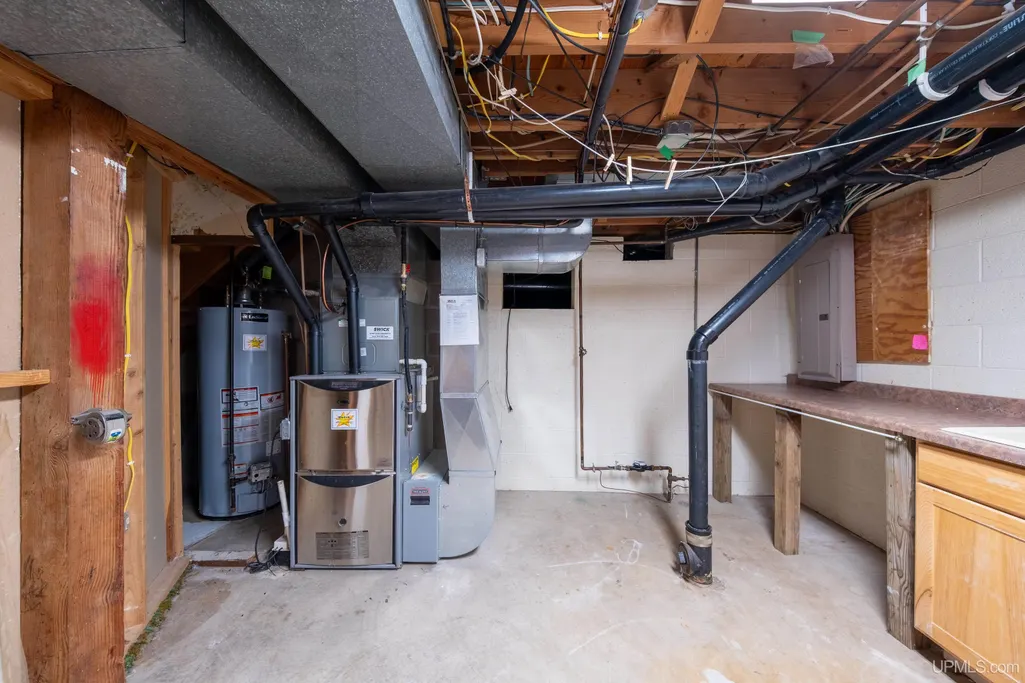
| Heating | Forced Air |
|---|---|
| Kitchen Level | Main |
| Cooling | Ceiling Fan(s),Central A/C |
| Possession | At Close |
| Fireplaces | FamRoom Fireplace,Wood Burning |
| Garage | Attached Garage,Electric in Garage,Gar Door Opener,Direct Access |
| Zoning | MDR- Medium Density Residential |
| Water | Public Water at Street |
| Appliances | Dishwasher,Disposal,Dryer,Microwave,Range/Oven,Refrigerator,Washer |
| Status | Active |
| Full Baths | 2 |
| Half Baths | 1 |
| Bathrooms | 3 |
| Year Built | 1971 |
| Parking | 3 or More Spaces,Covered Parking,Garage,Lighted,Paved Driveway |
| Subdivision | Elder |
| Water Heater | Electric |
| Style | Traditional,Conventional Frame |
| County | Marquette |
| Class | RESIDENTIAL |
| Type | Single Family |
| Ownership | Private |
| New Construction Y/N | No |
| Associated Document Count | 3 |
| Electric | 200+ Amp Service |
| Status | Active |
| Zoning | Residential |
| Subdivision | MI |
| Sale/Rent | For Sale |
| Utilities | Electricity Connected,Natural Gas Connected,Sewer Connected,Water Connected,Internet Spectrum |
| Green Features | Appliances,Exposure/Shade,Insulation,Thermostat,Windows |
| Flood Insurance | Not Required |
| Manufactured Y/N | No |
| ROOMS | Den/Study/Lib,Entry,Family Room,Living Room,Lower Level Laundry,Recreation Room,Utility/Laundry Room,First Flr Lavatory,Primary Bdrm Suite,Second Flr Full Bathroom,Breakfast Nook/Room,Pantry |
| Structure Style | 2 Story |
| Subj to Short Sale Apprvl | No |
| Home Warranty Y/N | No |
| ACCESSIBILITY FEATURES | Covered Entrance |
| Area | Marquette (52016) |
| Primary City | Marquette |
| Directions | Take Lincoln Avenue to Center street,Center to Elder Drive and hang a right on Elder. |
| High School | Marquette Senior High School |
| City | Marquette |
| School District | Marquette Area School District |
| Lease Y/N | No |
| Originating MLS | Upper Peninsula Assoc of Realtor |
| Source MLS | MI Real Source |
| Financial Terms | Cash,Conventional,FHA,VA,Rural Development |
| Elementary School | Sandy Knoll Elementary School |
| Middle School | Bothwell Middle School |
| Legal Description | Abbreviated Description DIST:52-52 CITY/MUNI/TWP:MARQUETTE CITY UNIVERSITY ADDITION LOT 64 |
| DOM | 34 |
| Postal Code | 49855 |
| Price Per Sq Ft Total AG | 259.4 |
| Internet Remarks | Listing Agent: BRECK TONELLA Broker: SELECT REALTY: Welcome home to this beautifully updated 4-bedroom,2.5-bath home |
| Public Remarks | Welcome home to this beautifully updated 4-bedroom,2.5-bath home,perfectly situated on a quiet cul-de-sac in an established Marquette neighborhood. Offering the ideal blend of comfort,style |
Interior Features
| Interior Amenities | Ceramic Floors,Hardwood Floors,Wet Bar/Bar,Window Treatment(s) |
|---|---|
| Family Room Level | Main |
| Great Room Level | Basement |
| Dining Room Level | Main |
| Living Room Level | Main |
| Basement | Block,Partially Finished,Partial |
| Bedroom 3 Level | Second |
| Bedroom 1 Level | Second |
| Bedroom 2 Level | Second |
| Laundry Room Level | Basement |
| Kitchen Length | 12 |
| Family Room Length | 18 |
| Laundry Room Width | 16 |
| Family Room Width | 12 |
| Living Room Length | 17 |
| Bedroom 4 Width | 19 |
| Bedroom 2 Width | 12 |
| Bedroom 3 Width | 12 |
| Laundry Room Length | 28 |
| Dining Room Width | 12 |
| Bedroom 4 Length | 14 |
| Great Room Width | 28 |
| Bedroom 2 Length | 10 |
| Living Room Width | 13 |
| Bedroom 3 Length | 9 |
| Dining Room Length | 11 |
| Kitchen Width | 12 |
| Great Room Length | 14 |
| Beds | 4 |
| Fireplace? | Yes |
| Total Rooms | 14 |
| Bedroom 1 Length | 16 |
| Bedroom 1 Width | 11 |
| Below Grade SqFt | 805 |
| Above Grade SqFt | 2155 |
| Basement Y/N | Yes |
| Fireplaces Total | 1 |
| Bedroom 2 Floor Covering | Wood |
| Bedroom 3 Floor Covering | Wood |
| Bedroom 4 Floor Covering | Carpet |
| Kitchen Floor Covering | Laminate |
| Total SqFt Finished | 2541 |
| Bathroom 2 Length | 5 |
| Bathroom 2 Width | 8 |
Exterior Features
| Exterior | Vinyl Siding,Vinyl Trim |
|---|---|
| Exterior Amenities | Deck,Fenced Yard,Porch,Sidewalks,Street Lights,Fence Owned |
| Frontage | 80 |
| Lot Size Area | 0.21 |
| Pool (Y/N) | No |
| Lot Dimensions | 80 x 115 |
| OUT BUILDINGS | Shed |
| Garage # of Car | 2 |
| Water Features | None |
| Roads | City/County,Paved Street,Year Round |
| FOUNDATION TYPE | Basement |
| SEWER/SEPTIC | Public At Street |
| Waterfront Y/N | No |
| Garage Y/N | Yes |
| Frontage Type | Road |
Amenities
- Foreclosure
- Views
- Short Sale
- New Construction
- Adult 55+
- Lease To Own
- No HOA Fees
- Furnished
- Primary On Main
- Air Conditioning
- Seller Finance
- Green
- Fixer Upper
- Horse
- Golf
- Fireplace
- Deck
- Garage
- Basement
- Pool
Property vs Single Family Average in 49855
Price
Taxes
Year Built
Visits
 Listing information is provided by Participants of the MichRIC MLS. IDX information is provided exclusively for personal, non-commercial use, and may not be used for any purpose other than to identify prospective properties consumers may be interested in purchasing. Information deemed reliable but not guaranteed. ©: MichRIC MLS. Last Update September 14, 2026 3:40 PM UTC
 IDX provided courtesy of Realcomp II Ltd., via True Pride Group and The Originating MLS(found above), © 2026 Realcomp II Ltd. Shareholders. The information being provided is for consumers personal, non-commercial use and may not be used for any purpose other than to identify prospective properties consumers may be interested in purchasing.
 Provided through IDX via MiRealSource. Courtesy of MiRealSource Shareholder. Copyright MiRealSource.
The information published and disseminated by MiRealSource is communicated verbatim, without change by MiRealSource, as filed with MiRealSource by its members. The accuracy of all information, regardless of source, is not guaranteed or warranted. All information should be independently verified.
Copyright 2026 MiRealSource. All rights reserved. The information provided hereby constitutes proprietary
Provided through IDX via MiRealSource. Courtesy of MiRealSource Shareholder. Copyright MiRealSource.
The information published and disseminated by MiRealSource is communicated verbatim, without change by MiRealSource, as filed with MiRealSource by its members. The accuracy of all information, regardless of source, is not guaranteed or warranted. All information should be independently verified.
Copyright 2026 MiRealSource. All rights reserved. The information provided hereby constitutes proprietary
