


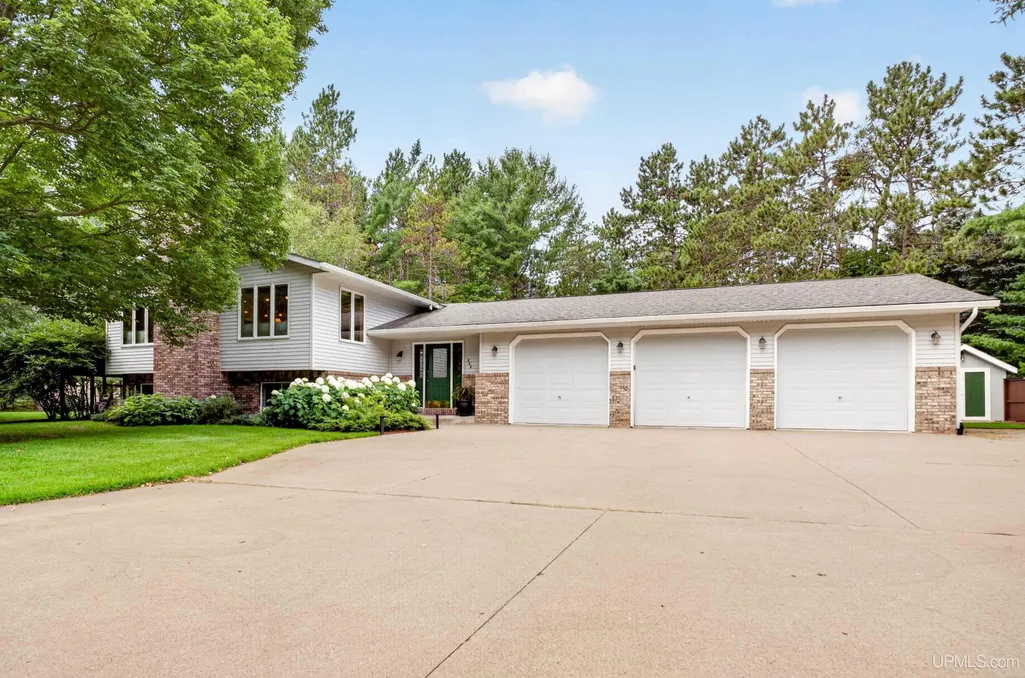
Address
243 Timber Lane, Marquette, MI
Price
$ 615,000
Property Attributes
- ID#50218736
- TypeSingle Family
- Listing Status Active
- CountyMARQUETTE
- CityMarquette
- AreaChocolay Twp
- NeighborhoodFernwood Park
- Zip49855
- StyleSplit Level
- Year Built1992
- Taxes$ 4178
- Price$ 615,000
- Bedrooms4
- Full Bathrooms4
- Half Bathrooms0
- Sqr Footage1744
- Lot Size0.53 Acres
Data Source:
MiRealSource (MIRS)
Property Description
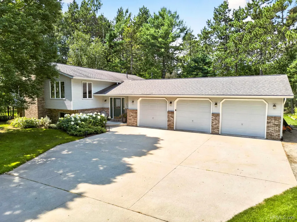
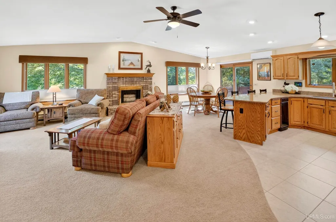
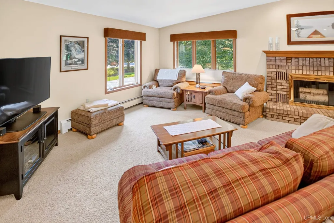
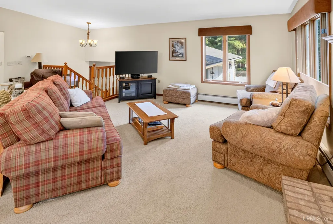
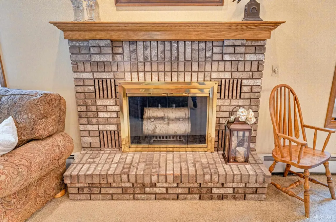
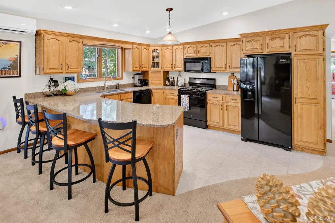
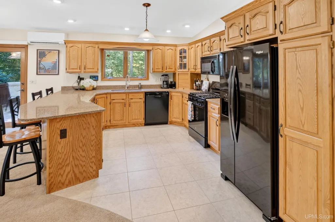
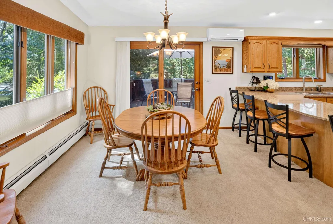
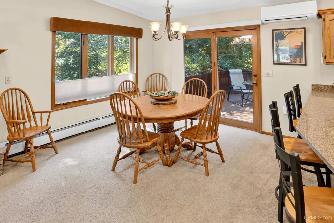
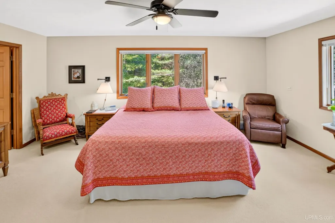
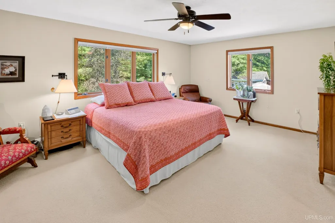
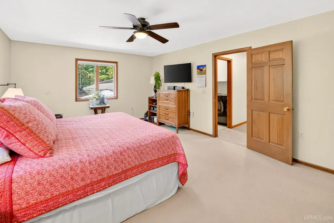
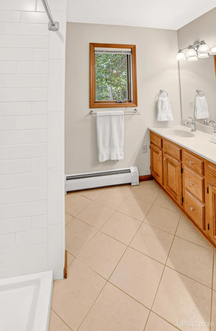
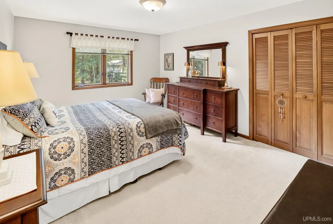
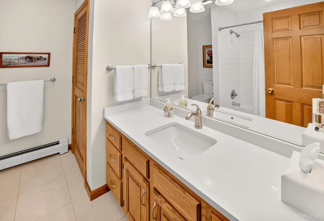
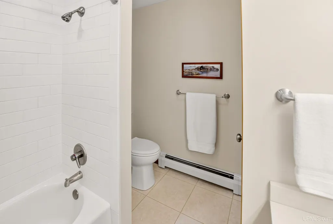
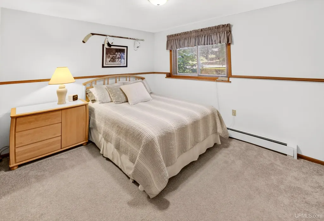
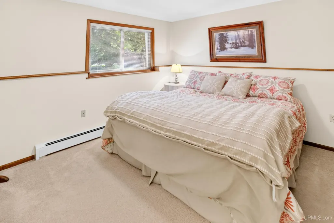
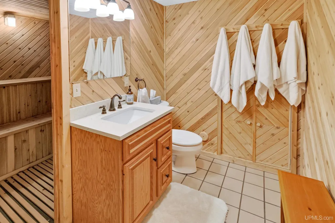
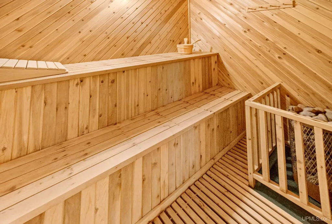
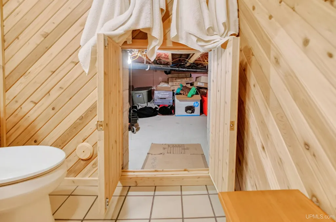
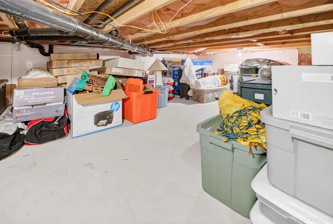
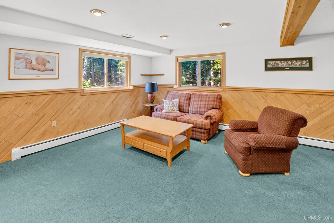
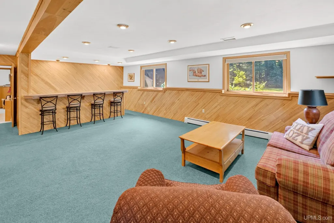
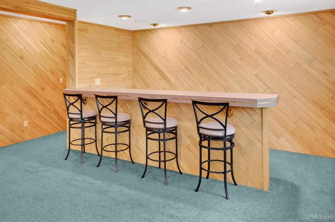
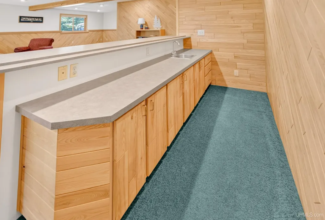
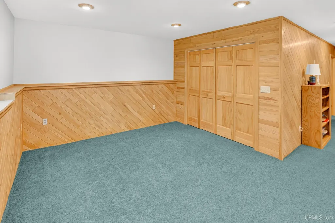
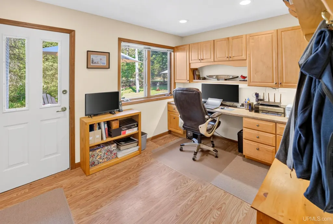
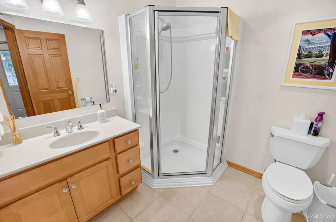
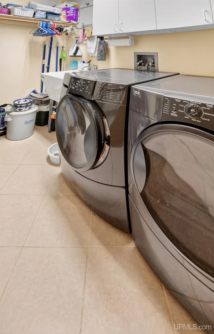
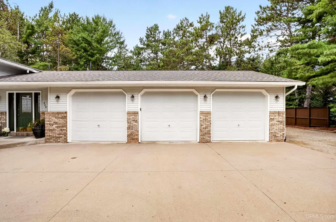
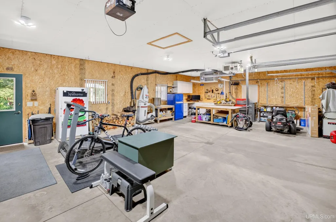
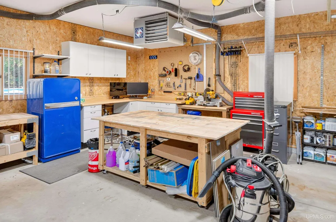
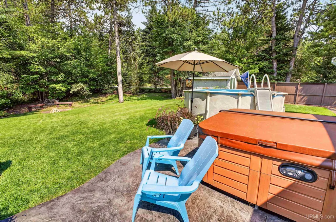
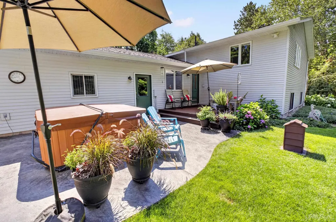
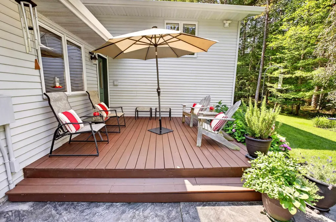
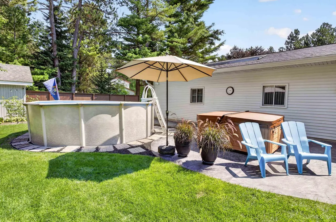
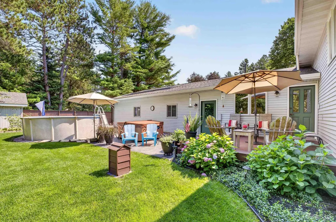
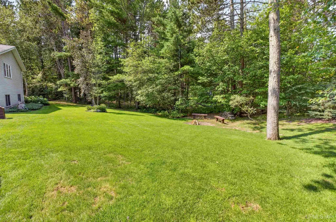
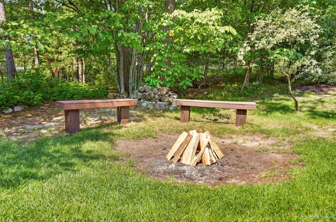
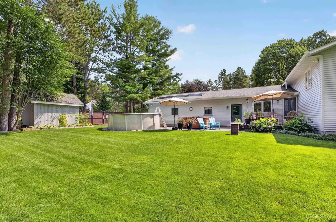
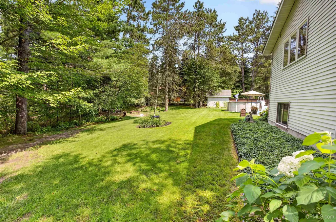
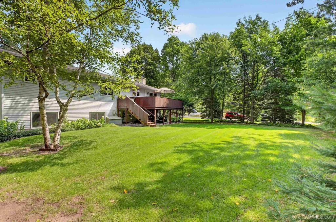
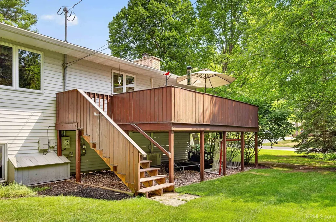
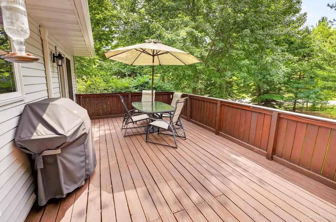
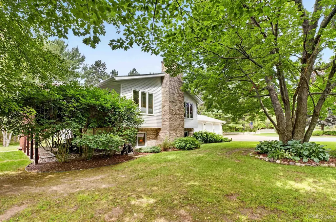
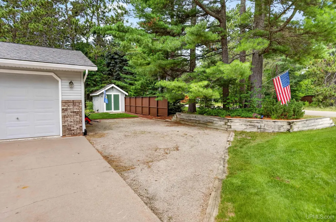
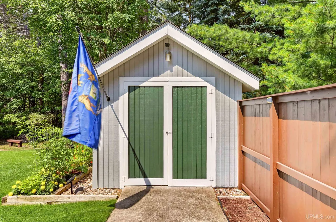
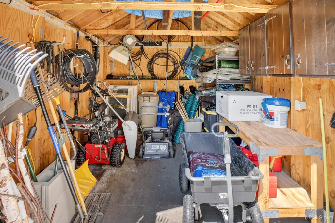
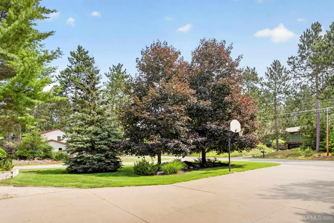
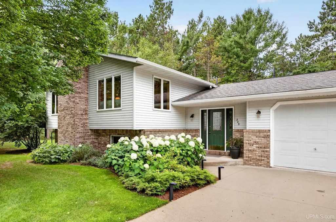
Step into your own private woodland sanctuary. Nestled on a lush and beautifully maintained half-acre lot. This impressive bi-level home featuring four spacious bedrooms and four full baths, is surrounded by mature trees for natural privacy and exceptional landscaping offering the ultimate retreat for both relaxation and entertaining. This immaculate home, features a cozy main living room, anchored by a classic wood-burning brick fireplace and framed by large picture windows offering serene views. The gourmet kitchen is highlighted by warm oak cabinetry, expansive granite/quartz countertops and beautifully tiled floor. The fully finished lower level is an entertainers dream, complete with a built-in wet bar and indoor sauna. This flexible layout includes a main-level home office that could easily be used as a 5th bedroom to fit your families needs. The spacious rooms, abundant storage and main floor laundry along with custom tile craftsmanship, and heated floors in the master and guest bath combines utility and convenience with comfort and luxury. With so many additional features, its "must-see" to appreciate them all. Elevate your backyard experience to resort-level heights while enjoying the above ground pool, jacuzzi hot tub, custom patio and elevated deck. The landscaping is effortlessly maintained with an 8 zone in-ground sprinkler system. A heated and insulated 3 car garage keeps your vehicles and projects warm through every season and the 10x12 outbuilding is ideal for storing your lawn equipment and garden or pool supplies. Combining natural beauty and premium recreational features along with cozy comfort and thoughtful functionality this home delivers a lifestyle of everyday luxury. Welcome Home!
| Price History | |
|---|---|
| 8/17/2026 | Listed $615,000 |
General Features
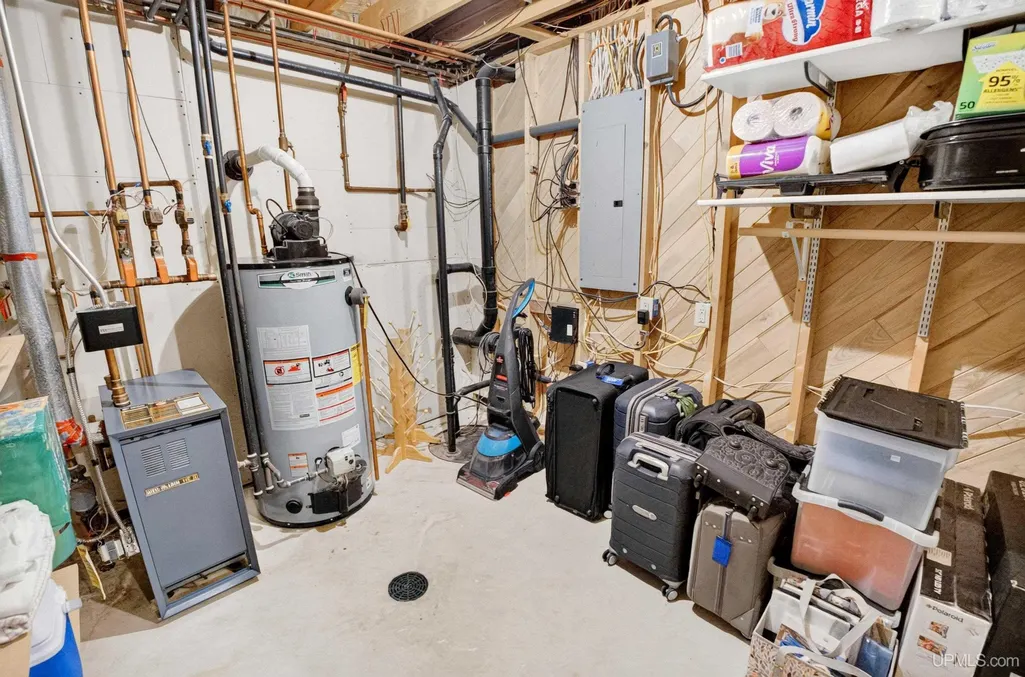
| Heating | Boiler |
|---|---|
| Kitchen Level | Upper |
| Cooling | Ceiling Fan(s),Wall/Window A/C |
| Possession | Negotiable (Possession) |
| Fireplaces | LivRoom Fireplace,Wood Burning |
| Garage | Attached Garage |
| Zoning | R-1 Residential |
| Water | Drilled Well |
| Appliances | Dishwasher,Disposal,Microwave,Range/Oven,Refrigerator,Trash Compactor |
| Status | Active |
| Full Baths | 4 |
| Bathrooms | 4 |
| Year Built | 1992 |
| Parking | 3 or More Spaces,Garage,Paved Driveway |
| Subdivision | Fernwood Park |
| Water Heater | Gas |
| Style | Split Level |
| County | Marquette |
| Class | RESIDENTIAL |
| Type | Single Family |
| Ownership | Private |
| Associated Document Count | 3 |
| Electric | 200+ Amp Service,Circuit Breakers |
| Status | Keep Showing-Contgcy Appl |
| Zoning | Residential |
| Subdivision | MI |
| Sale/Rent | For Sale |
| Status Detail | 1 |
| Utilities | Cable Available,Electricity Connected,Natural Gas Connected,Phone Available,Sewer Connected,Water Connected,Internet DSL Available,Internet Spectrum |
| Manufactured Y/N | No |
| ROOMS | Breezeway,Entry,Family Room,First Floor Bedroom,First Floor Laundry,First Flr Primary Bedroom,Living Room,Utility/Laundry Room,Primary Bedroom,Primary Bathroom,Home Office,Basement Full Bath |
| Structure Style | Bi-Level |
| Subj to Short Sale Apprvl | No |
| Area | Chocolay Twp (52006) |
| Primary City | Marquette |
| Virtual Tour | https://my.matterport.com/show/?m=toNJPdETX6Z&brand=0 |
| Directions | From the intersection of M-28 and US 41,head eastbound 1.1 miles on M-28,turn right onto Timberlane. Home is on the left hand side approximately 1 mile. |
| City | Marquette |
| School District | Marquette Area School District |
| Lease Y/N | No |
| Originating MLS | Upper Peninsula Assoc of Realtor |
| Source MLS | MI Real Source |
| Financial Terms | Cash,Conventional Blend,VA,Rural Development |
| Legal Description | FERNWOOD PARK LOT 40. |
| Branded Virtual Tour | https://my.matterport.com/show/?m=toNJPdETX6Z&brand=0 |
| DOM | 31 |
| Postal Code | 49855 |
| Price Per Sq Ft Total AG | 352.64 |
| Public Remarks | Step into your own private woodland sanctuary. Nestled on a lush and beautifully maintained half-acre lot. This impressive bi-level home featuring four spacious bedrooms and four full baths |
Interior Features
| Interior Amenities | 9 ft + Ceilings,Cable/Internet Avail.,DSL Available,Walk-In Closet,Spa/Sauna,Whirlpool/Hot Tub |
|---|---|
| Family Room Level | Lower |
| Dining Room Level | Upper |
| Living Room Level | Upper |
| Basement | Egress/Daylight Windows,Finished |
| Bedroom 3 Level | Lower |
| Bedroom 1 Level | Upper |
| Bedroom 2 Level | Upper |
| Laundry Room Level | Upper |
| Kitchen Length | 14 |
| Family Room Length | 26 |
| Laundry Room Width | 6 |
| Family Room Width | 27 |
| Living Room Length | 23 |
| Bedroom 4 Width | 13 |
| Bedroom 2 Width | 12 |
| Bedroom 3 Width | 13 |
| Laundry Room Length | 8 |
| Dining Room Width | 10 |
| Bedroom 4 Length | 12 |
| Bedroom 2 Length | 14 |
| Living Room Width | 11 |
| Bedroom 3 Length | 12 |
| Dining Room Length | 10 |
| Kitchen Width | 12 |
| Beds | 4 |
| Fireplace? | Yes |
| Total Rooms | 14 |
| Bedroom 1 Length | 18 |
| Bedroom 1 Width | 13 |
| Office Length | 11 |
| Office Width | 9 |
| Below Grade SqFt | 1400 |
| Above Grade SqFt | 1744 |
| Basement Y/N | Yes |
| Fireplaces Total | 1 |
| Bedroom 2 Floor Covering | Carpet |
| Bedroom 3 Floor Covering | Carpet |
| Bedroom 4 Floor Covering | Carpet |
| Kitchen Floor Covering | Ceramic |
| Total SqFt Finished | 3088 |
| Bathroom 1 Length | 7 |
| Bathroom 1 Width | 7 |
| Bathroom 2 Length | 8 |
| Bathroom 2 Width | 8 |
| Bathroom 3 Length | 8 |
| Bathroom 3 Width | 8 |
| Bathroom 4 Length | 8 |
| Bathroom 4 Width | 6 |
Exterior Features
| Exterior | Brick,Vinyl Siding |
|---|---|
| Exterior Amenities | Above Ground Pool,Exterior Balcony,Deck,Spa/Hot Tub,Swimming Pool |
| Frontage | 456 |
| Lot Size Area | 0.53 |
| Pool (Y/N) | Yes |
| Lot Dimensions | 126.8x182.87 |
| OUT BUILDINGS | Shed,Garage(s) |
| Garage # of Car | 3 |
| Water Features | None |
| Roads | City/County,Paved Street,Year Round |
| FOUNDATION TYPE | Basement |
| SEWER/SEPTIC | Septic |
| Waterfront Y/N | No |
| Garage Y/N | Yes |
| Frontage Type | Road |
Amenities
- Foreclosure
- Views
- Short Sale
- New Construction
- Adult 55+
- Lease To Own
- No HOA Fees
- Furnished
- Primary On Main
- Air Conditioning
- Seller Finance
- Green
- Fixer Upper
- Horse
- Golf
- Fireplace
- Deck
- Garage
- Basement
- Pool
Property vs Single Family Average in 49855
Price
Taxes
Year Built
Visits
 Listing information is provided by Participants of the MichRIC MLS. IDX information is provided exclusively for personal, non-commercial use, and may not be used for any purpose other than to identify prospective properties consumers may be interested in purchasing. Information deemed reliable but not guaranteed. ©: MichRIC MLS. Last Update September 19, 2026 11:02 PM UTC
 IDX provided courtesy of Realcomp II Ltd., via True Pride Group and The Originating MLS(found above), © 2026 Realcomp II Ltd. Shareholders. The information being provided is for consumers personal, non-commercial use and may not be used for any purpose other than to identify prospective properties consumers may be interested in purchasing.
 Provided through IDX via MiRealSource. Courtesy of MiRealSource Shareholder. Copyright MiRealSource.
The information published and disseminated by MiRealSource is communicated verbatim, without change by MiRealSource, as filed with MiRealSource by its members. The accuracy of all information, regardless of source, is not guaranteed or warranted. All information should be independently verified.
Copyright 2026 MiRealSource. All rights reserved. The information provided hereby constitutes proprietary
Provided through IDX via MiRealSource. Courtesy of MiRealSource Shareholder. Copyright MiRealSource.
The information published and disseminated by MiRealSource is communicated verbatim, without change by MiRealSource, as filed with MiRealSource by its members. The accuracy of all information, regardless of source, is not guaranteed or warranted. All information should be independently verified.
Copyright 2026 MiRealSource. All rights reserved. The information provided hereby constitutes proprietary
