
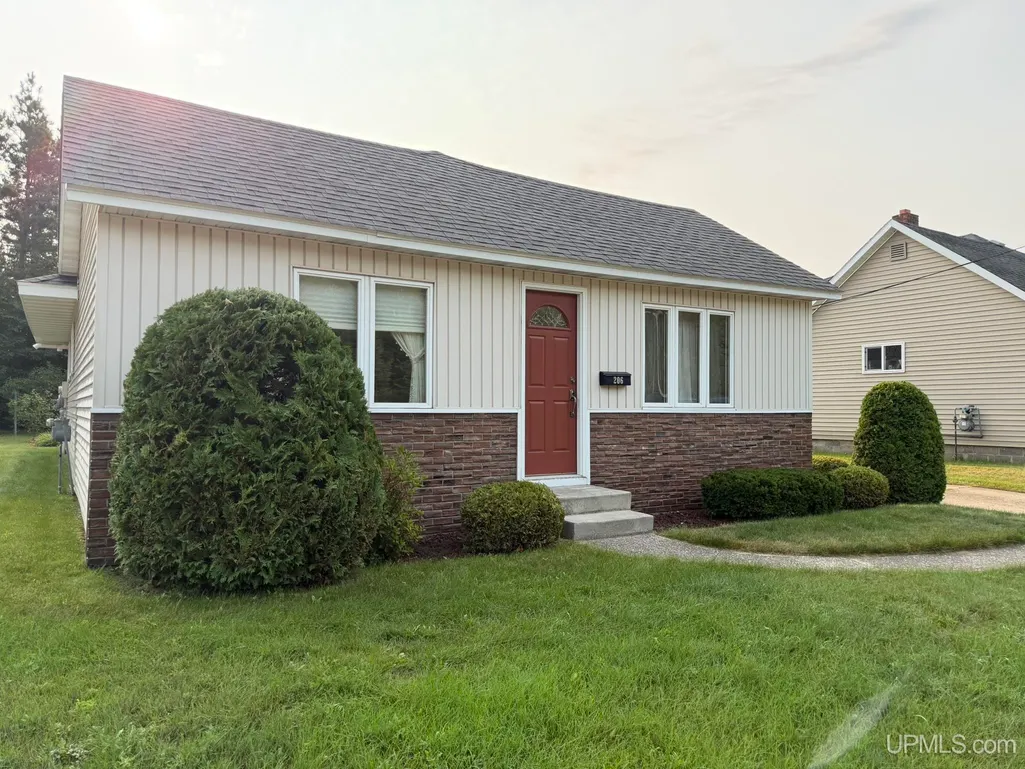
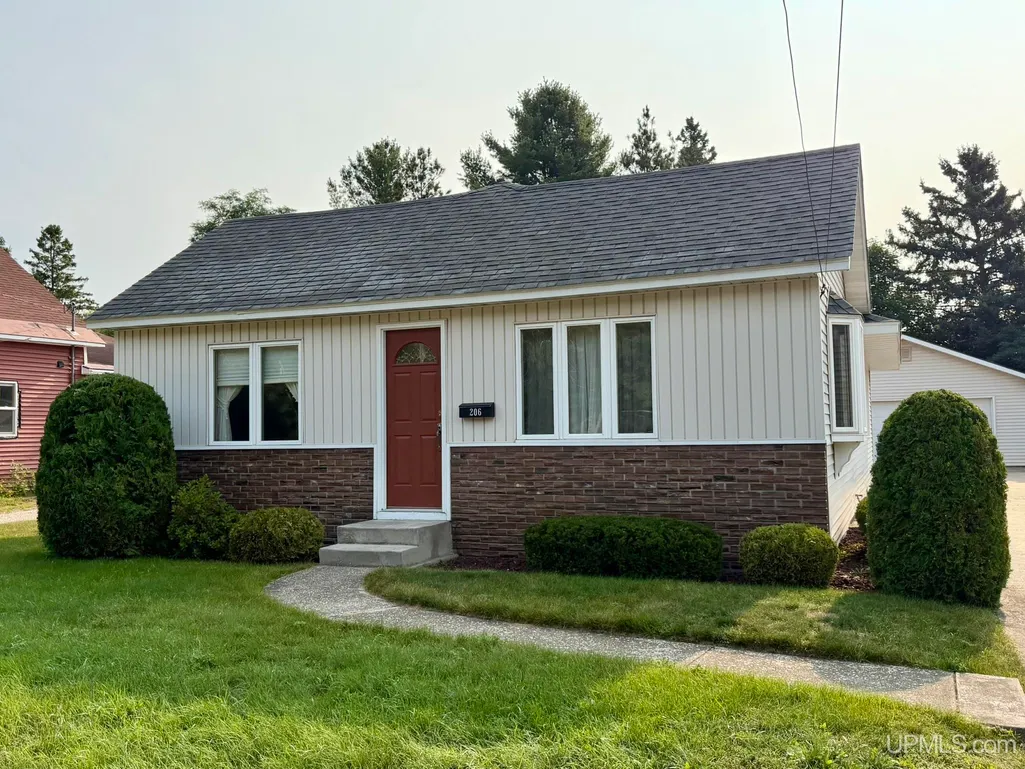
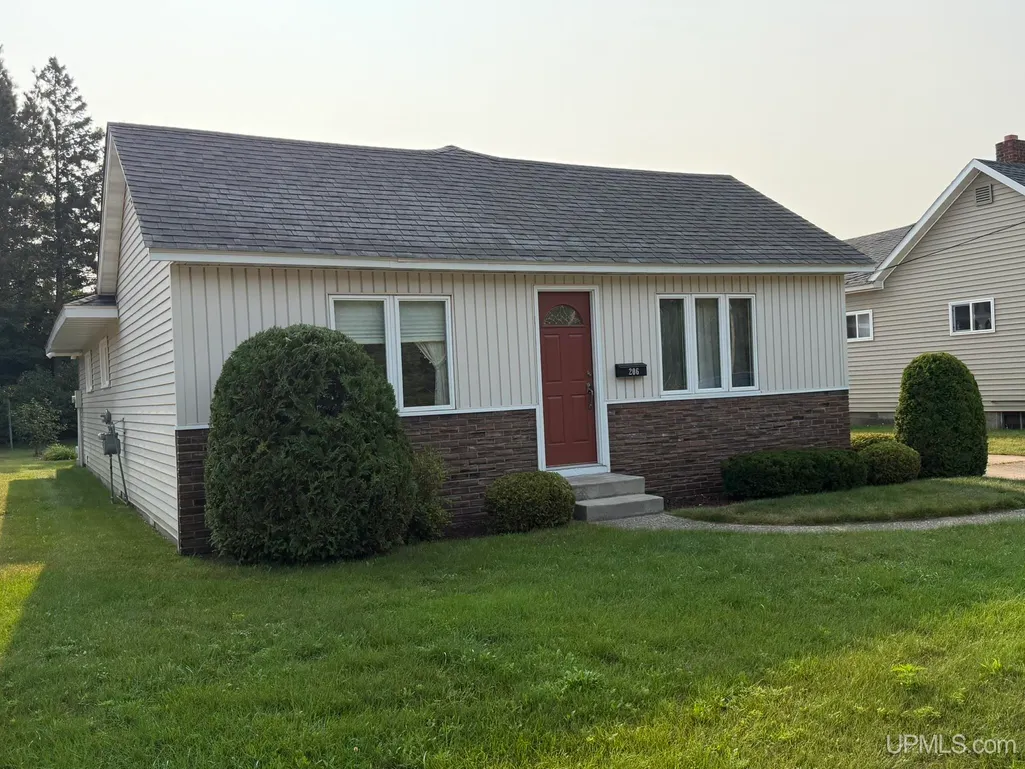
Address
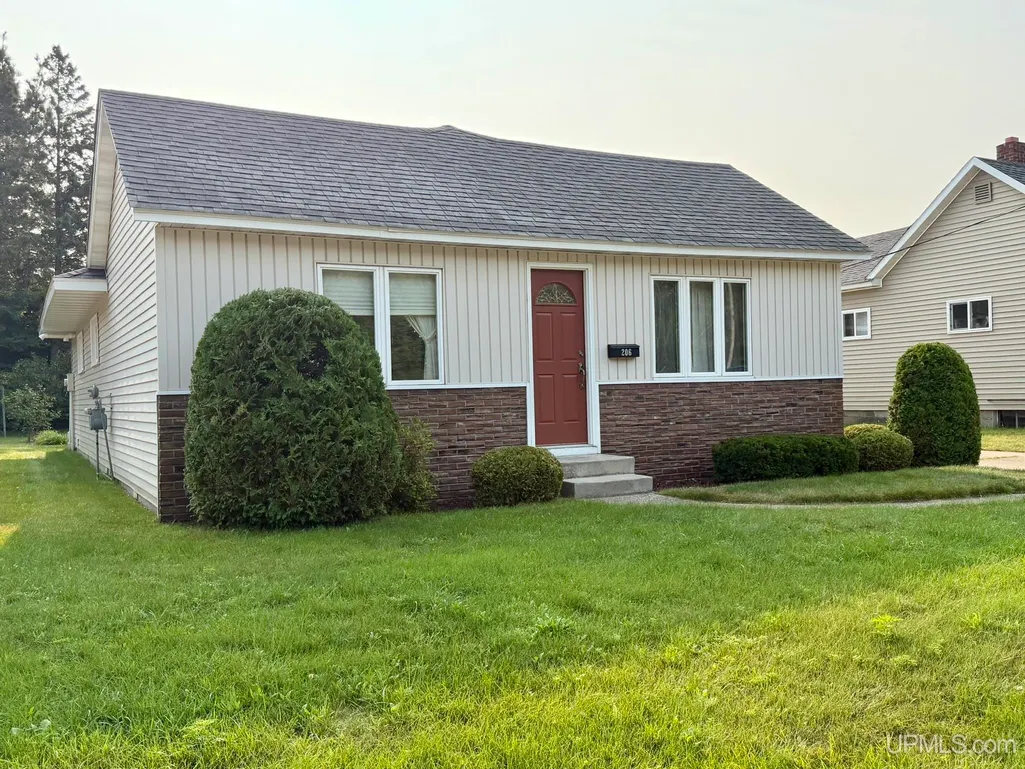
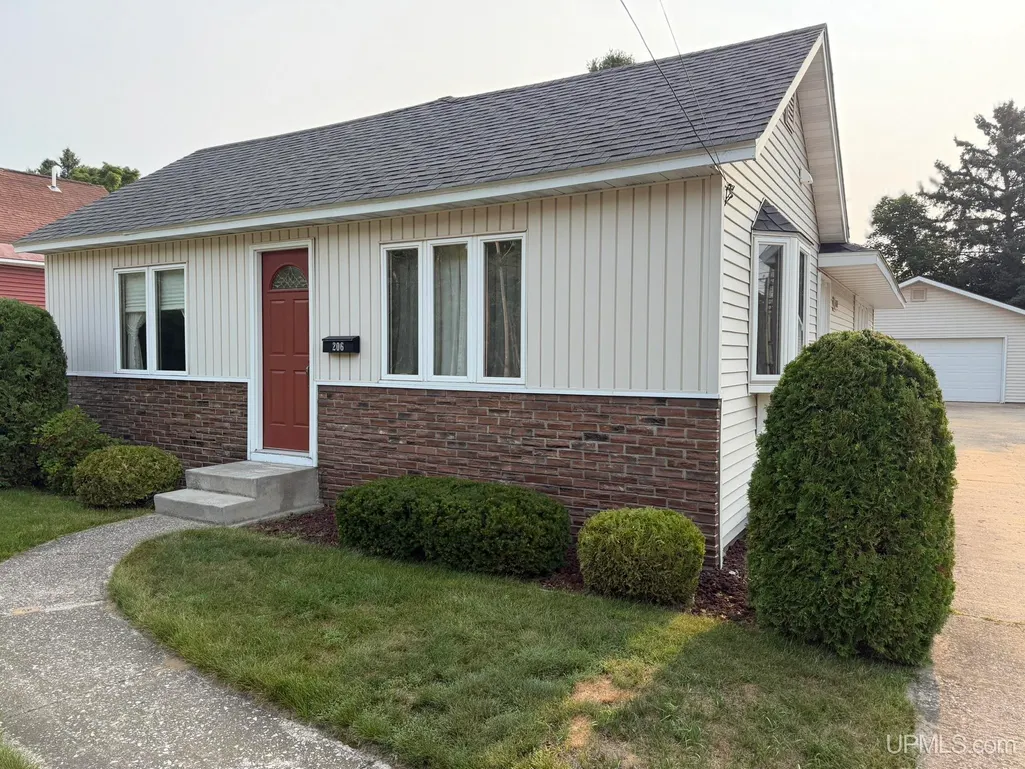
206 N 5th Street, Manistique, MI
Price
$ 149,900
Property Attributes
- ID#50218772
- TypeSingle Family
- Listing Status Active
- CountySCHOOLCRAFT
- CityManistique
- AreaManistique
- NeighborhoodMcCanna Bros Addition
- Zip49854
- StyleRanch
- Year Built1950
- Taxes$ 1001
- Price$ 149,900
- Bedrooms3
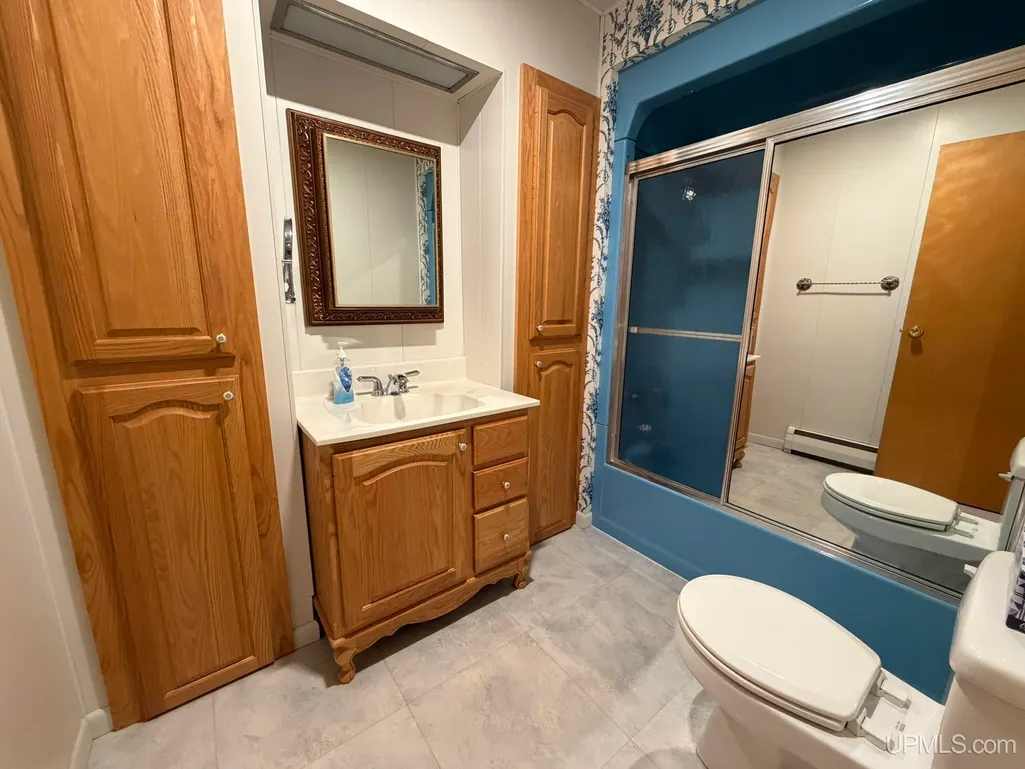
- Full Bathrooms1
- Half Bathrooms0
- Sqr Footage1321
- Lot Size0.15 Acres
Data Source:
MiRealSource (MIRS)
Property Description
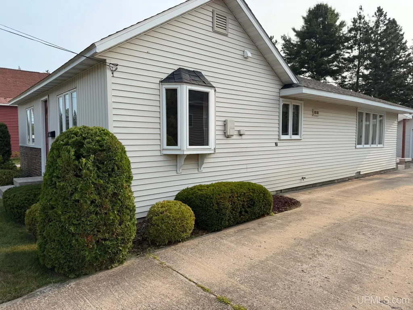
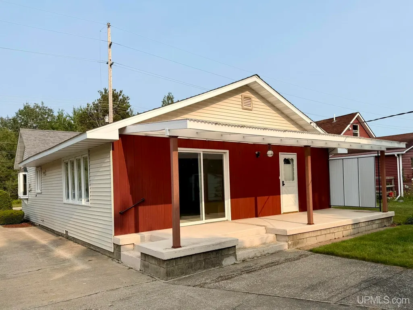
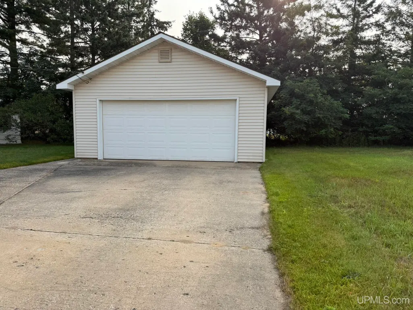
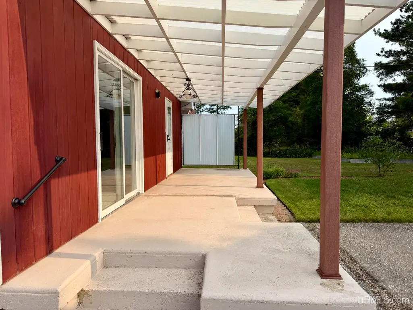
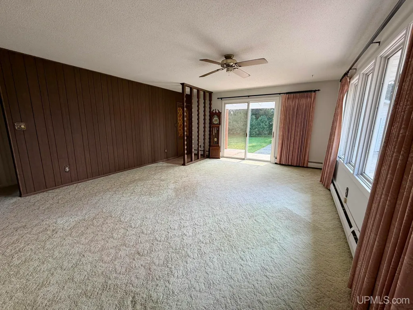
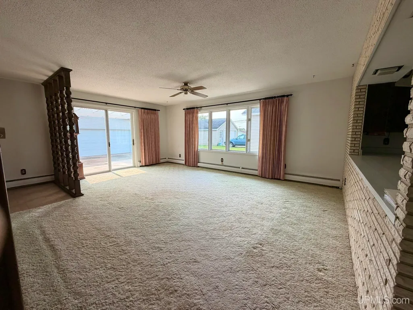
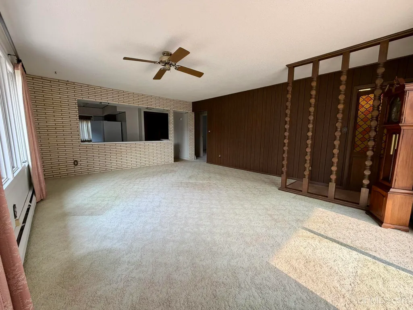
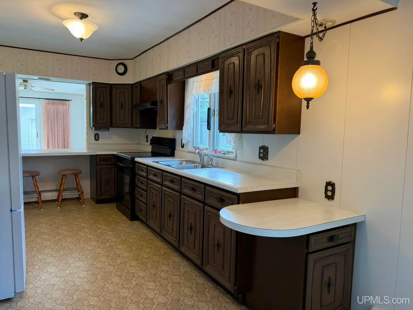
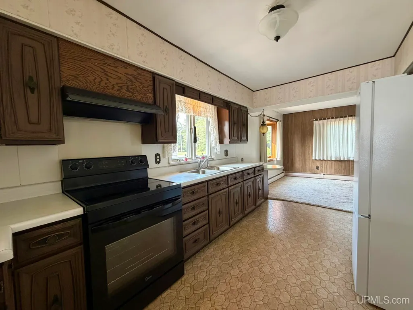
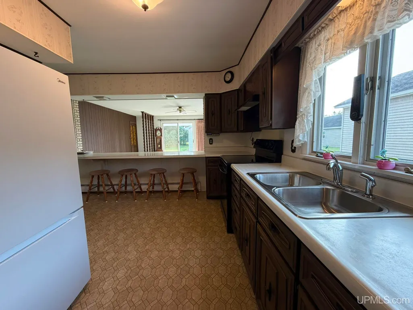
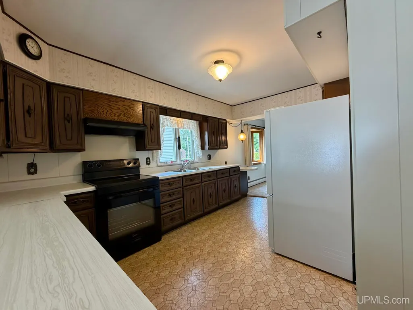
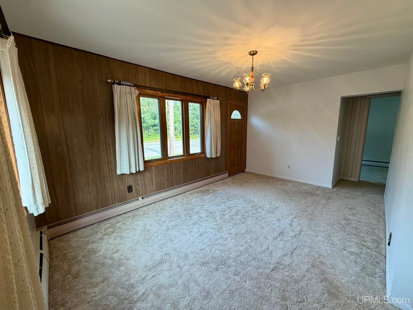
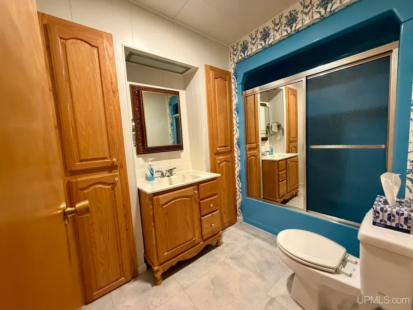
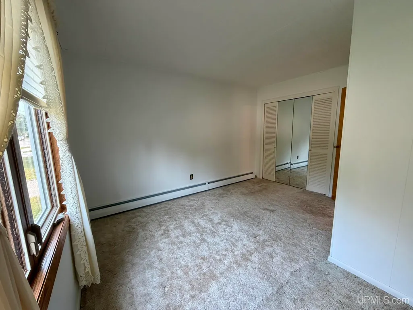
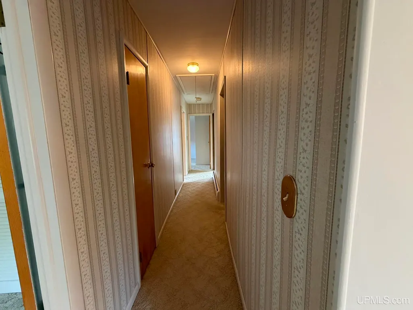
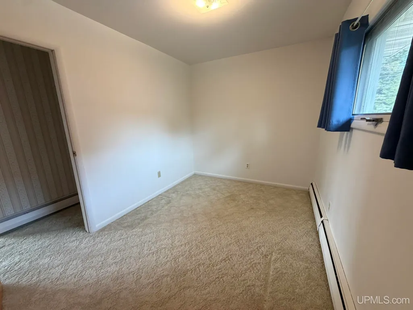
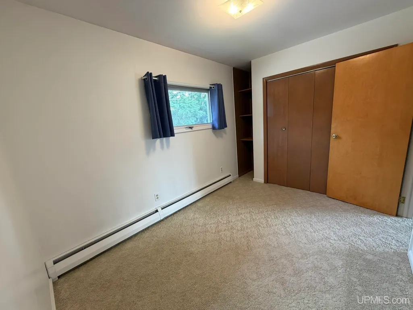
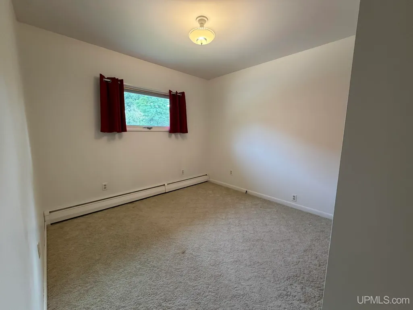
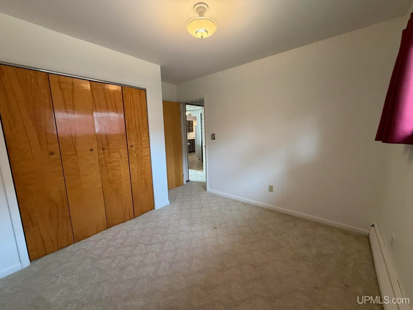
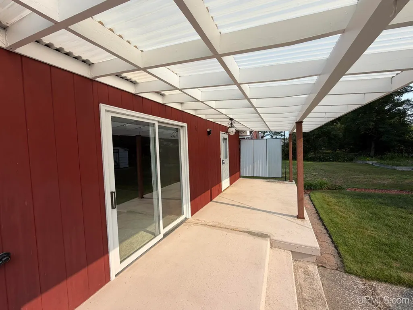
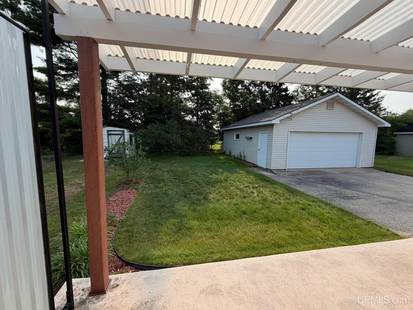
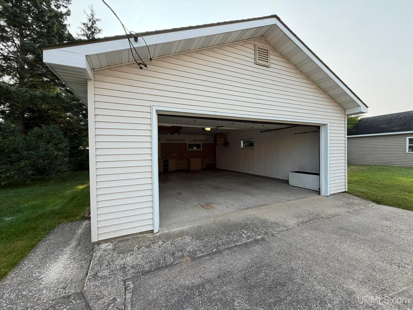
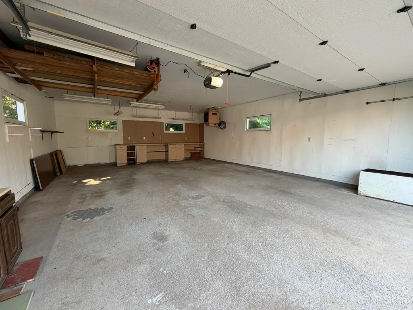
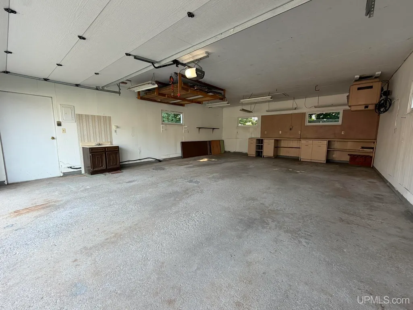
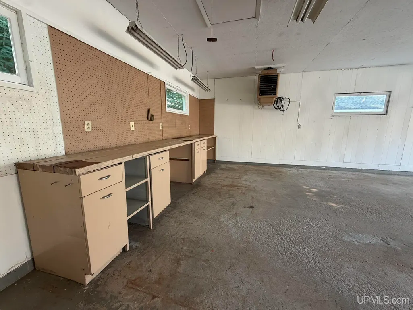
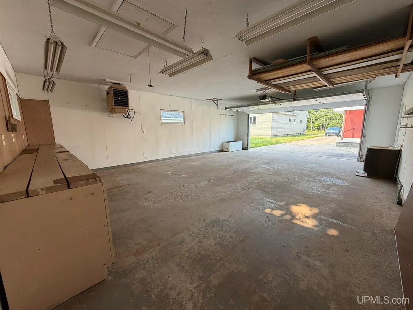
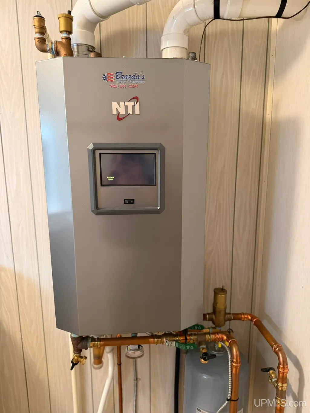
Charming City Living in the Heart of Manistique! This well-maintained 3-bedroom, 1-bath home offers the perfect blend of comfort, convenience, and small-town living. The home features a spacious detached 2-car garage complete with electricity and heat, making it an ideal space for vehicles, storage, hobbies, or a workshop. A sliding glass door from the living room leads directly to a covered pergola, creating a cozy outdoor space to relax, entertain, or enjoy your morning coffee while being sheltered from the elements. Additional highlights include a paved driveway and a new natural gas boiler installed in 2022, providing peace of mind for years to come. This home is very energy efficient and has been lovingly maintained and is truly move-in ready. Conveniently located just minutes from grocery store, local shopping, restaurants, the hospital, schools, and many of Manistique's recreational opportunities, you'll enjoy easy access to everything the community has to offer while still feeling right at home. Whether you're a first-time homebuyer, looking to downsize, or searching for a comfortable place to call home, this charming property is one you won't want to miss
| Elementary School |
|---|
| Emerald Elementary School |
| Price History | |
|---|---|
| 8/17/2026 | Listed $149,900 |
General Features
| Heating | Baseboard,Hot Water |
|---|---|
| Kitchen Level | Main |
| Cooling | Ceiling Fan(s) |
| Possession | At Close |
| Garage | Detached Garage |
| Zoning | Residential |
| Water | Public Water |
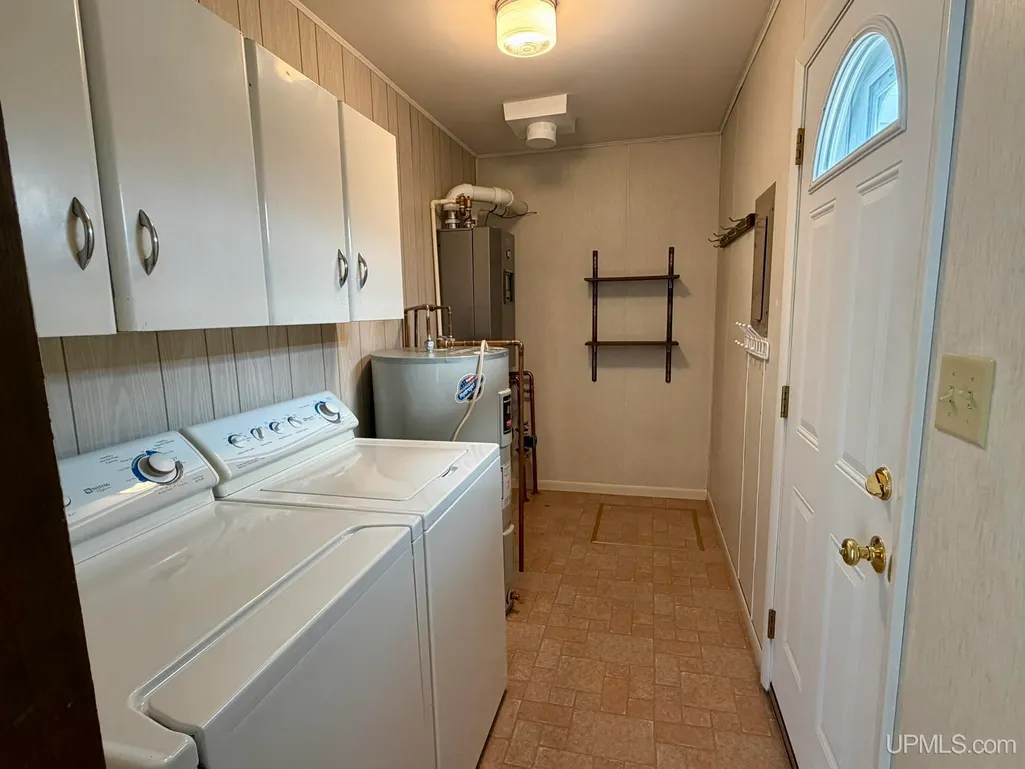
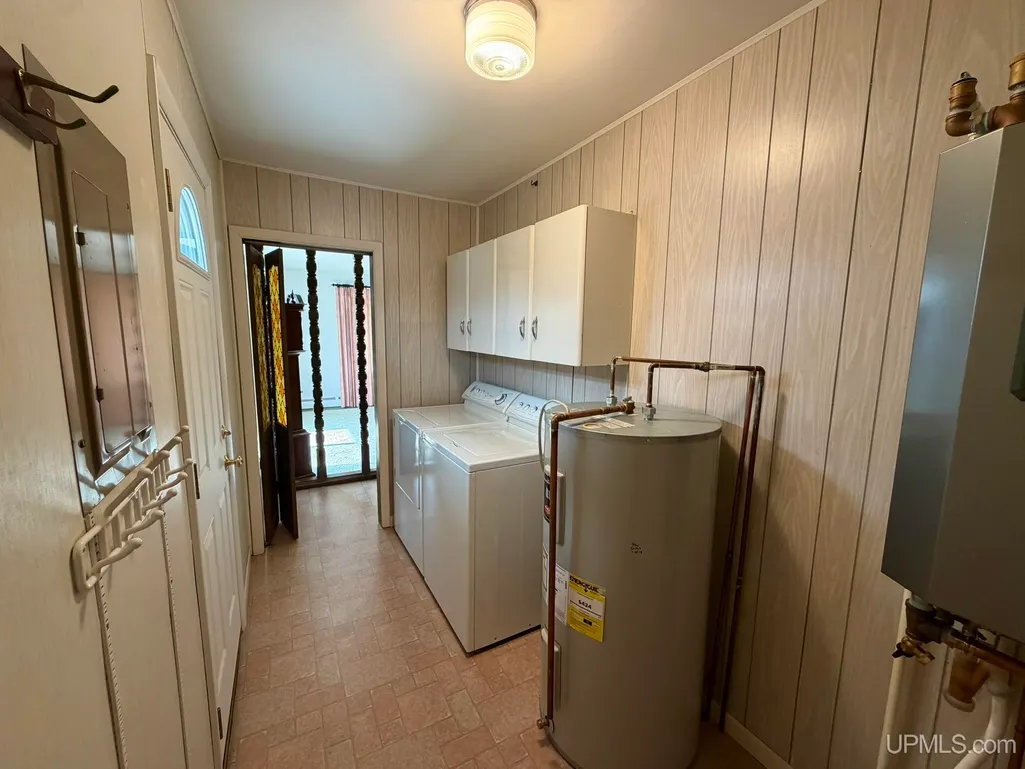
| Appliances | Dryer,Range/Oven,Refrigerator,Washer |
| Status | Active |
| Full Baths | 1 |
| Bathrooms | 1 |
| Year Built | 1950 |
| Parking | 2 Spaces,Garage,Paved Driveway |
| Subdivision | McCanna Bros Addition |
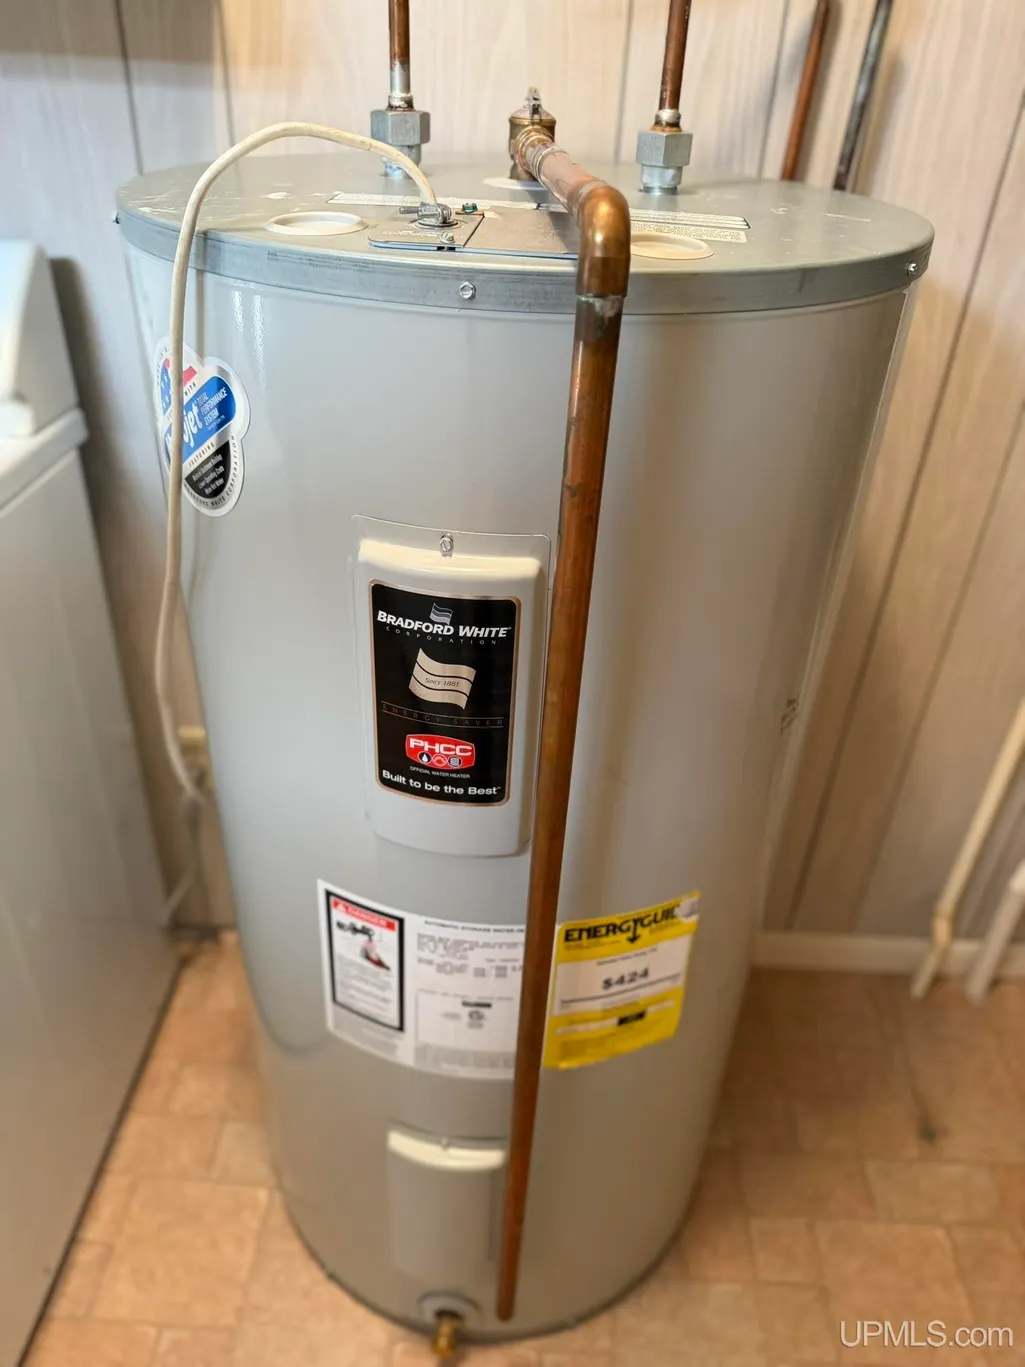
| Water Heater | Electric |
| Style | Ranch |
| County | Schoolcraft |
| Class | RESIDENTIAL |
| Type | Single Family |
| Ownership | Private |
| Associated Document Count | 6 |
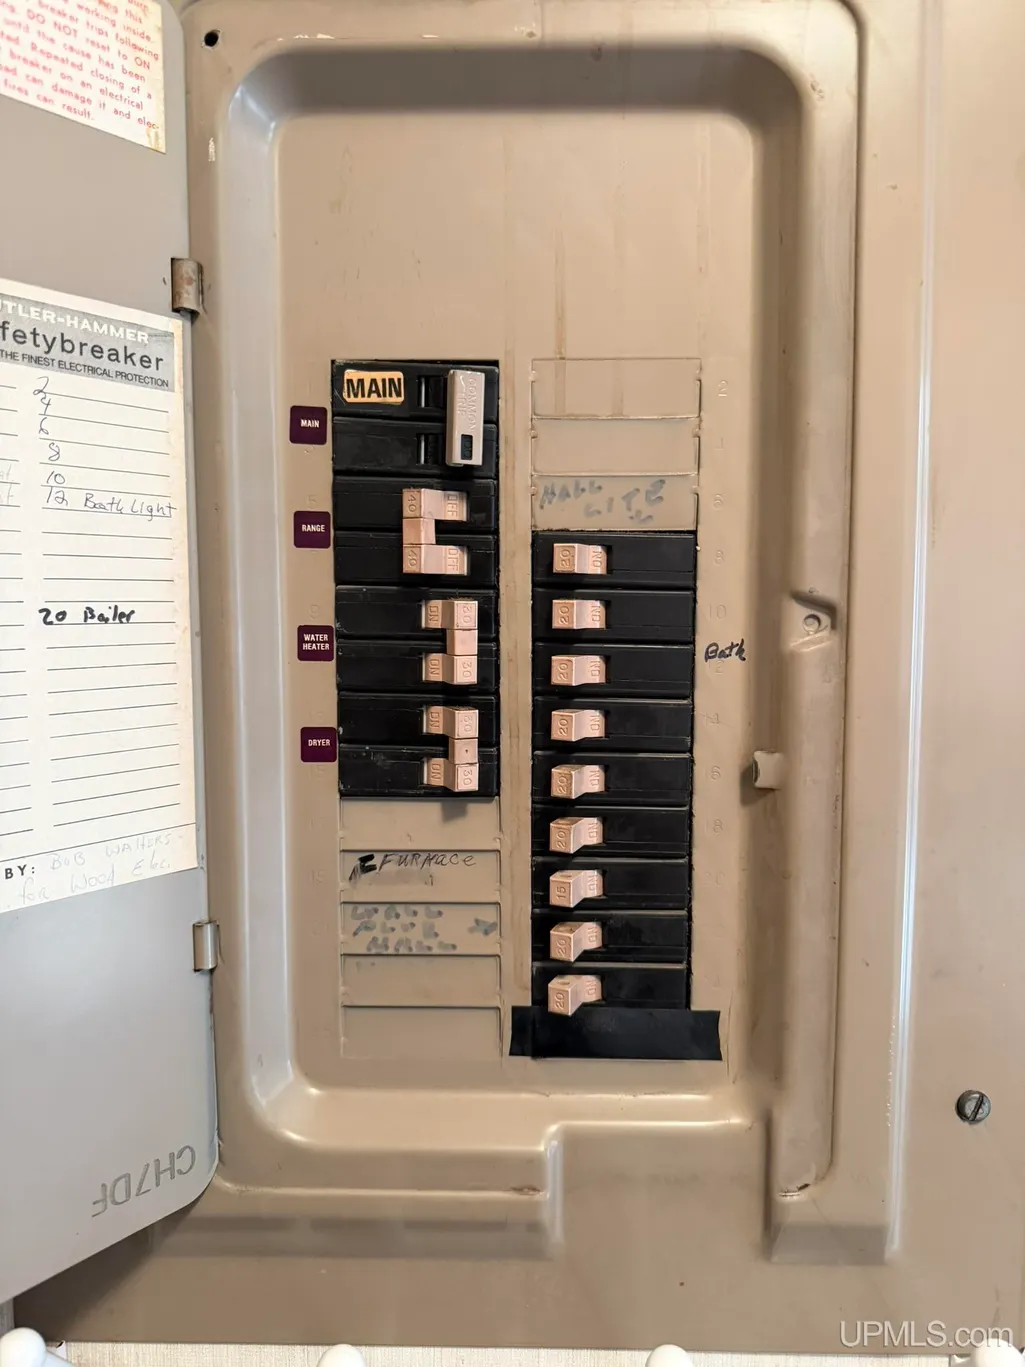
| Electric | 100 Amp Service |
| Status | Keep Showing-Contgcy Appl |
| Zoning | Residential |
| Subdivision | MI |
| Sale/Rent | For Sale |
| Status Detail | 1 |
| Contingency | Financing |
| Utilities | Cable Connected,Electricity Connected,Natural Gas Connected,Sewer Connected,Water Connected |
| Manufactured Y/N | No |
| ROOMS | First Floor Bedroom,First Floor Laundry,First Flr Primary Bedroom,Living Room,Utility/Laundry Room |
| Structure Style | 1 Story |
| Subj to Short Sale Apprvl | No |
| Area | Manistique (77009) |
| Primary City | Manistique |
| Directions | From Manistique head North down 5th street for .14 Miles house will be located on the right. |
| City | Manistique |
| School District | Manistique Area Schools |
| Lease Y/N | No |
| Originating MLS | Upper Peninsula Assoc of Realtor |
| Source MLS | MI Real Source |
| Financial Terms | Cash,Conventional |
| Elementary School | Emerald Elementary School |
| Legal Description | 1271 LOT 22 BLK 5 OF MC CANNA BROS ADD TO CITY OF MANISTIQUE |
| DOM | 31 |
| Postal Code | 49854 |
| Price Per Sq Ft Total AG | 113.47 |
| Internet Remarks | Listing Agent: DAVID MUXLOW Broker: GROVER REAL ESTATE: Charming City Living in the Heart of Manistique! This well-maintained 3-bedroom,1-bath home offers the perfect blend of comfort,convenience |
| Public Remarks | Charming City Living in the Heart of Manistique! This well-maintained 3-bedroom,1-bath home offers the perfect blend of comfort,convenience |
Interior Features
| Interior Amenities | Cable/Internet Avail. |
|---|---|
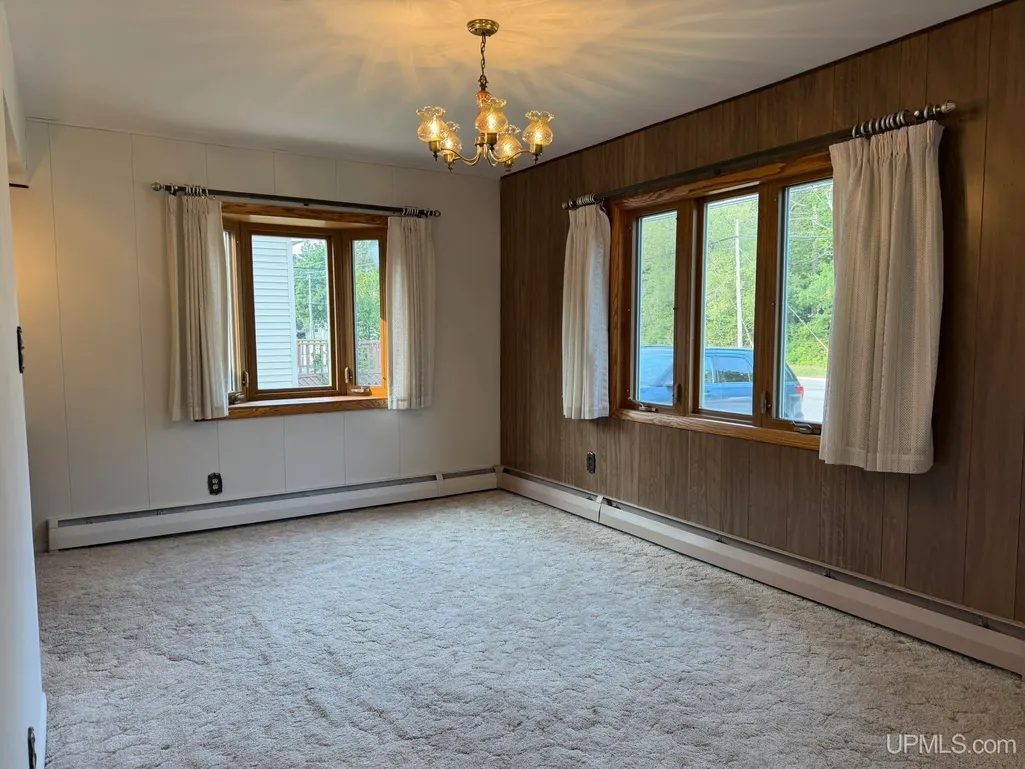
| Dining Room Level | Main |
| Living Room Level | Main |
| Basement | Block |
| Bedroom 3 Level | Main |
| Bedroom 1 Level | Main |
| Bedroom 2 Level | Main |
| Laundry Room Level | Main |
| Kitchen Length | 15 |
| Laundry Room Width | 12 |
| Living Room Length | 20 |
| Bedroom 2 Width | 8 |
| Bedroom 3 Width | 12 |
| Laundry Room Length | 6 |
| Dining Room Width | 16 |
| Bedroom 2 Length | 13 |
| Living Room Width | 16 |
| Bedroom 3 Length | 10 |
| Dining Room Length | 10 |
| Kitchen Width | 16 |
| Beds | 3 |
| Fireplace? | No |
| Bedroom 1 Length | 13 |
| Bedroom 1 Width | 12 |
| Above Grade SqFt | 1321 |
| Basement Y/N | No |
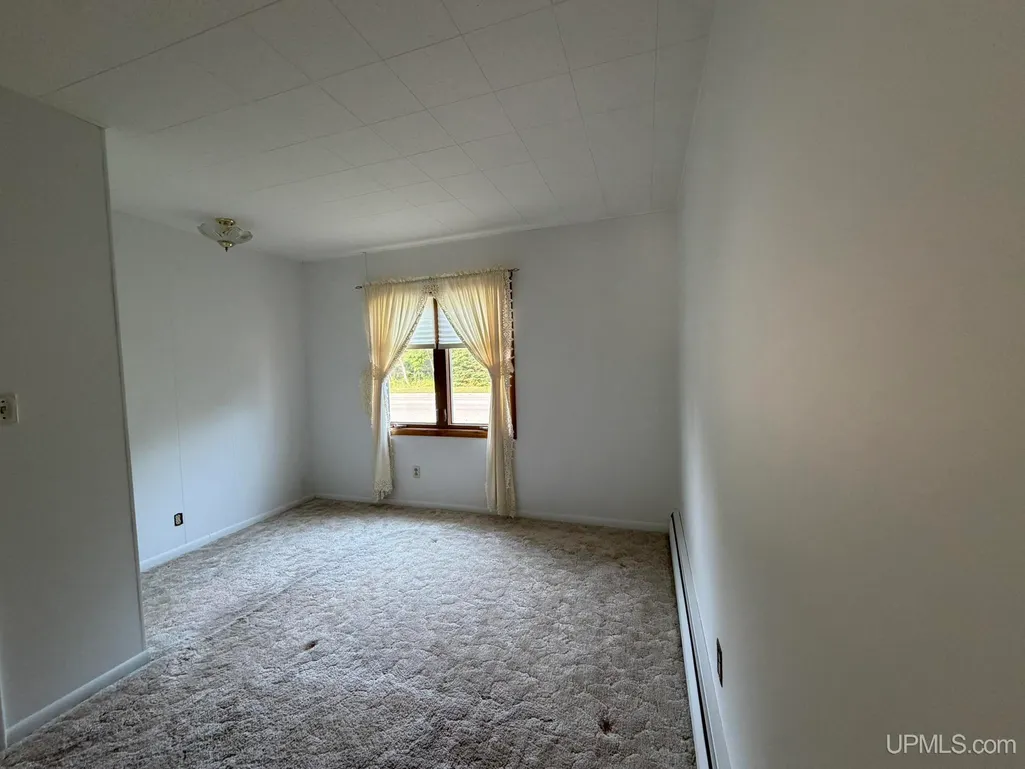
| Bedroom 2 Floor Covering | Carpet |
| Bedroom 3 Floor Covering | Carpet |
| Total SqFt Finished | 1321 |
| Bathroom 1 Length | 9 |
| Bathroom 1 Width | 6 |
Exterior Features
| Exterior | Brick,Vinyl Siding |
|---|---|
| Exterior Amenities | Patio |
| Frontage | 49 |
| Lot Size Area | 0.15 |
| Pool (Y/N) | No |
| Lot Dimensions | 49x132 |
| OUT BUILDINGS | Garage(s) |
| Garage # of Car | 2 |
| Water Features | None |
| Roads | City/County,Year Round |
| FOUNDATION TYPE | Crawl |
| SEWER/SEPTIC | Public At Street |
| Waterfront Y/N | No |
| Garage Y/N | Yes |
| Frontage Type | Road |
Amenities
- Foreclosure
- Views
- Short Sale
- New Construction
- Adult 55+
- Lease To Own
- No HOA Fees
- Furnished
- Primary On Main
- Air Conditioning
- Seller Finance
- Green
- Fixer Upper
- Horse
- Golf
- Fireplace
- Deck
- Garage
- Basement
- Pool
Property vs Single Family Average in 49854
Price
Taxes
Year Built
Visits
 Listing information is provided by Participants of the MichRIC MLS. IDX information is provided exclusively for personal, non-commercial use, and may not be used for any purpose other than to identify prospective properties consumers may be interested in purchasing. Information deemed reliable but not guaranteed. ©: MichRIC MLS. Last Update September 19, 2026 11:02 PM UTC
 IDX provided courtesy of Realcomp II Ltd., via True Pride Group and The Originating MLS(found above), © 2026 Realcomp II Ltd. Shareholders. The information being provided is for consumers personal, non-commercial use and may not be used for any purpose other than to identify prospective properties consumers may be interested in purchasing.
 Provided through IDX via MiRealSource. Courtesy of MiRealSource Shareholder. Copyright MiRealSource.
The information published and disseminated by MiRealSource is communicated verbatim, without change by MiRealSource, as filed with MiRealSource by its members. The accuracy of all information, regardless of source, is not guaranteed or warranted. All information should be independently verified.
Copyright 2026 MiRealSource. All rights reserved. The information provided hereby constitutes proprietary
Provided through IDX via MiRealSource. Courtesy of MiRealSource Shareholder. Copyright MiRealSource.
The information published and disseminated by MiRealSource is communicated verbatim, without change by MiRealSource, as filed with MiRealSource by its members. The accuracy of all information, regardless of source, is not guaranteed or warranted. All information should be independently verified.
Copyright 2026 MiRealSource. All rights reserved. The information provided hereby constitutes proprietary
