
Address
496 Co Rd 550 Road, Marquette, MI
Price
$ 499,000
Property Attributes
- ID#50221139
- TypeSingle Family
- Listing Status Active
- CountyMARQUETTE
- CityMarquette
- AreaMarquette Twp
- NeighborhoodCo Rd 550
- Zip49855
- Style
- Year Built1992
- Taxes$ 3272
- Price$ 499,000
- Bedrooms3
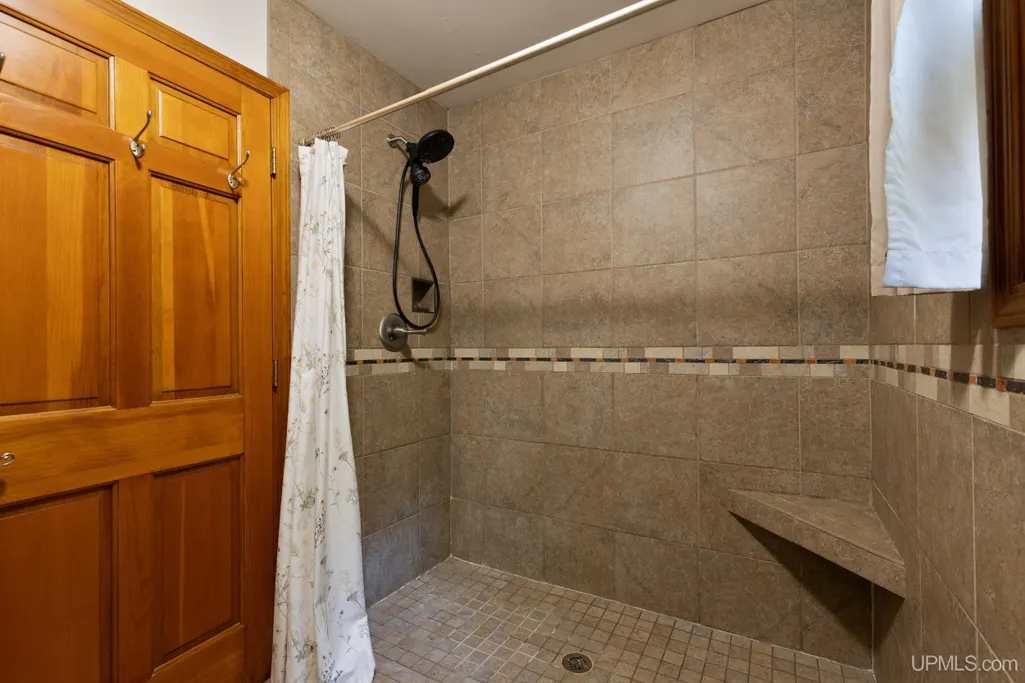
- Full Bathrooms2
- Half Bathrooms0
- Sqr Footage1485
- Lot Size2.81 Acres
Data Source:
MiRealSource (MIRS)
Property Description
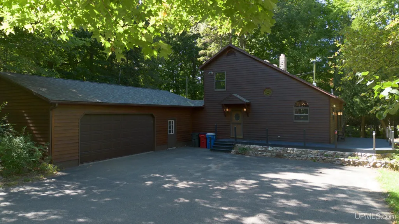
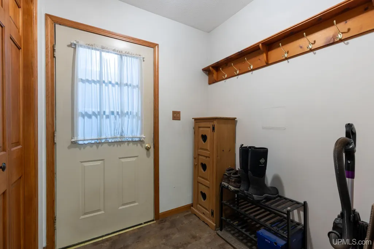
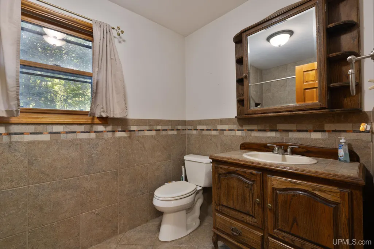
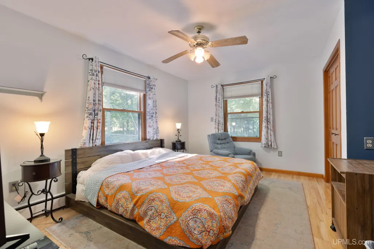
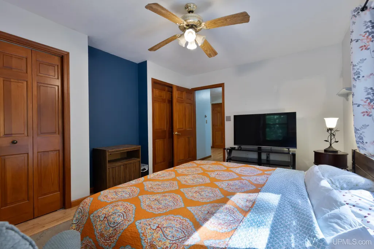
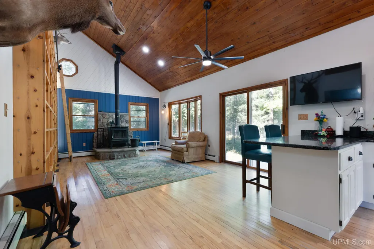
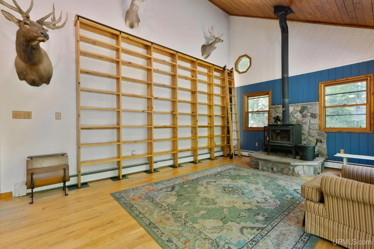
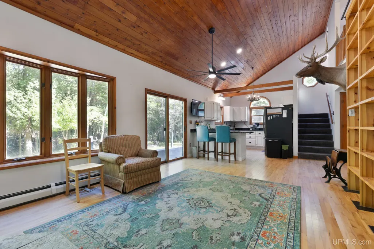
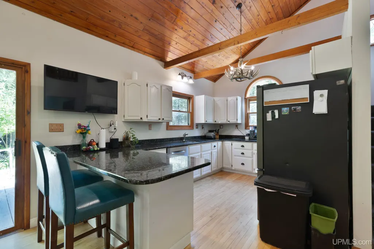
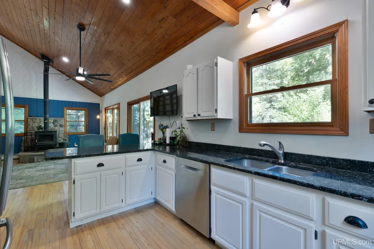
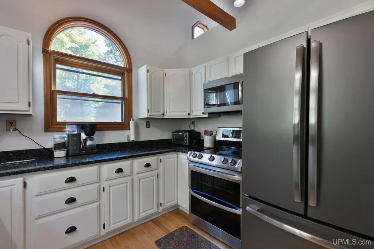
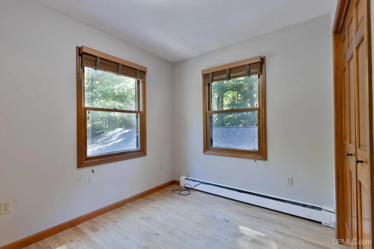
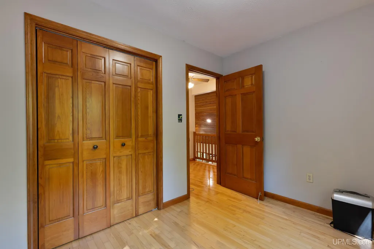
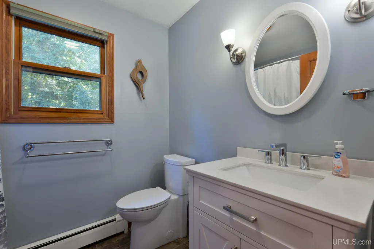
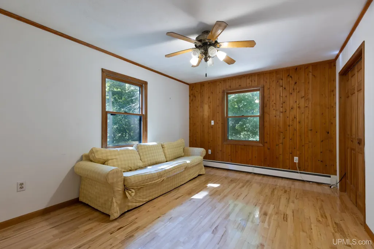
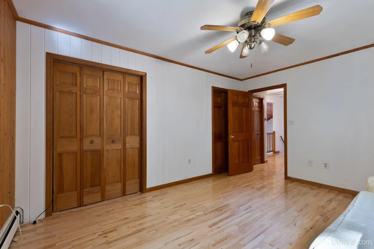
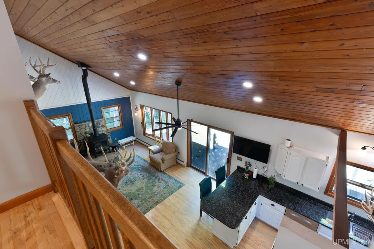
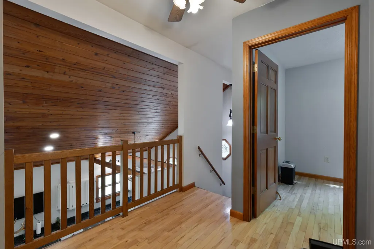
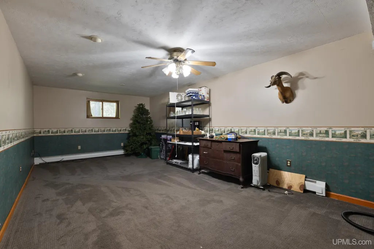
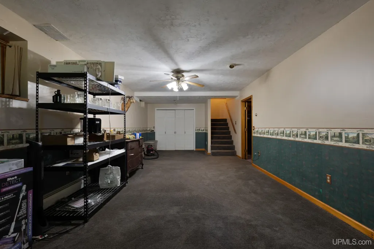
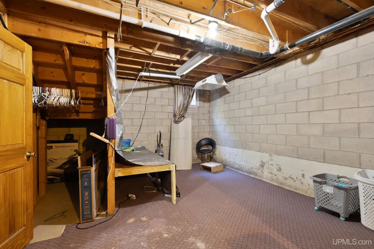
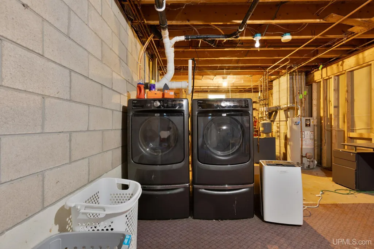
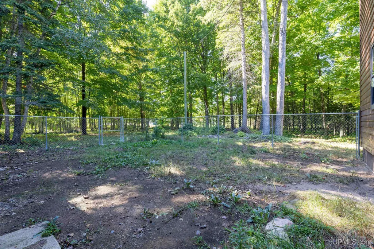
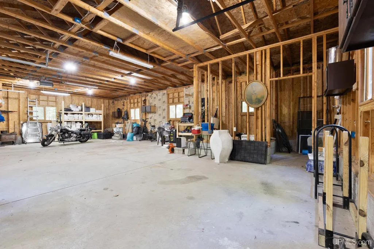
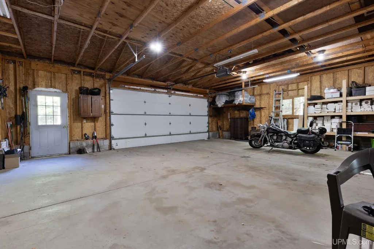
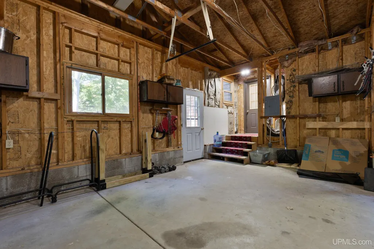
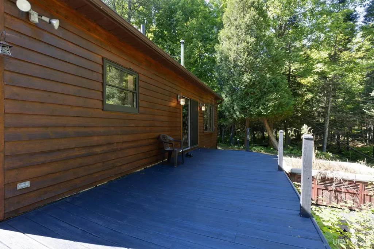
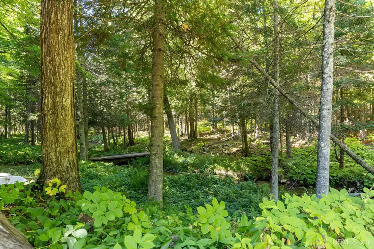
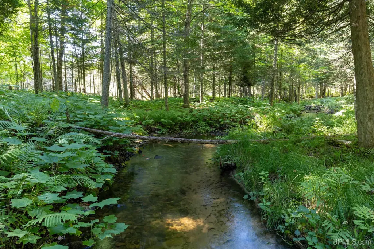
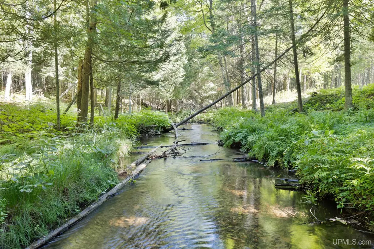
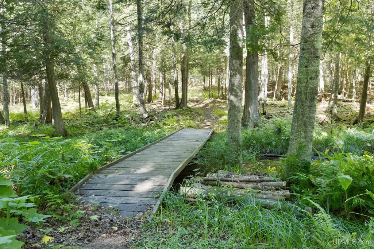
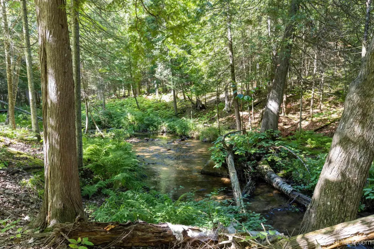
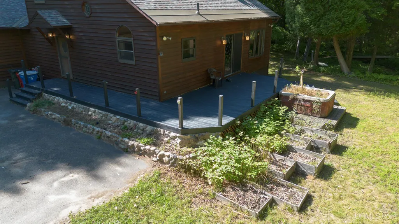
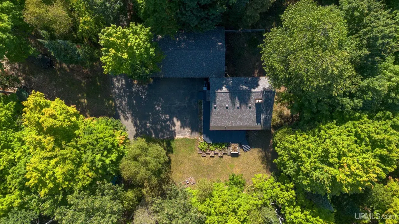
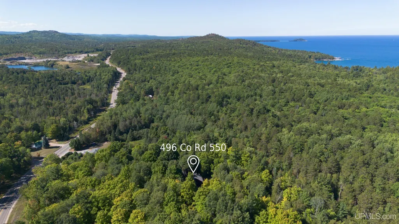
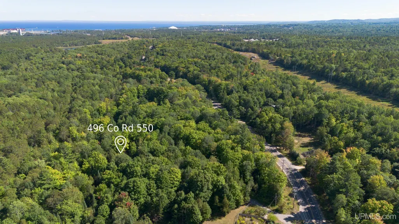
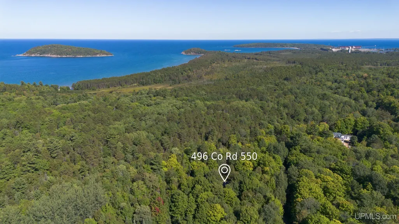
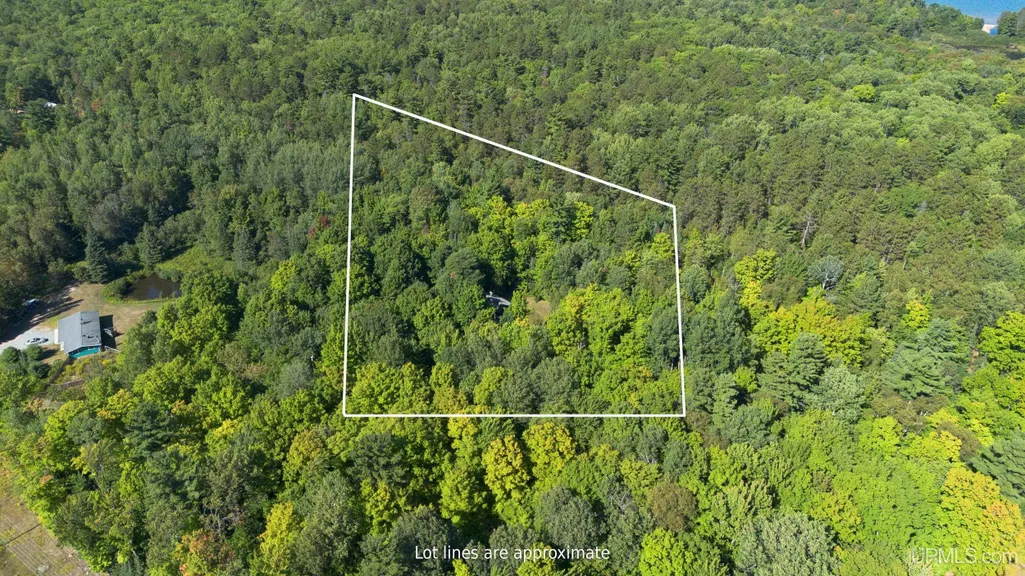
Yoopers and wannabe Yoopers, youâre looking at the perfect opportunity to feel like youâre living in the backwoods of the UP without a long commute, a private road that takes a ton of your time to maintain, or accommodations that are a little too rustic for your taste. 496 County Road 550 is a beautiful home, but the property is the real star of the show. The 2.81 acres have a DNR-designated trout stream, Campeau Creek, running right through them. Imagine relaxing on your back deck overlooking the creek, watching the wildlife and fall colors, and enjoying the peace and quiet year-round. In the winter, move inside and take in the same view through the large living room windows while the fire crackles in the wood stove. With over 2.5 acres in Marquette Township, thereâs room for gardening, fishing, bow hunting, and whatever else you might like to do with your little piece of the UP. The two-car garage gives you plenty of space for vehicles, gear, and projects. The home itself fits the setting, with cedar siding, cathedral ceilings, warm wood tones, and hardwood floors. The main floor has a spacious bedroom and full bath, a great kitchen, mudroom, and the gorgeous living room overlooking the creek. Upstairs are two additional bedrooms and a second full bath, with an open loft-style hallway overlooking the living area and kitchen below. The basement adds a finished family room along with laundry and plenty of storage. Sugarloaf Mountain, Lake Superior, Hogback Mountain, and Wetmore Pond are all just minutes away, putting some of Marquetteâs best hiking and outdoor recreation practically in your backyard. Private, wooded, close to trails, and tucked just off County Road 550, this is the kind of setting that feels farther from town than it actually is.
| Price History | |
|---|---|
| 9/8/2026 | Listed $499,000 |
General Features
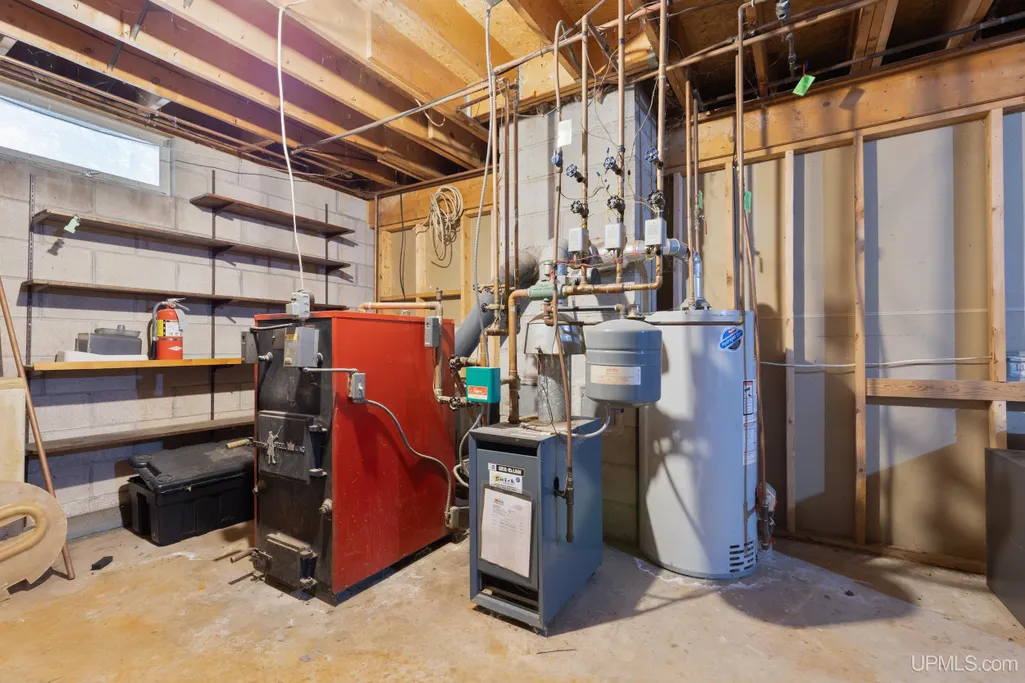
| Heating | Baseboard,Boiler |
|---|---|
| Kitchen Level | First |
| Cooling | Ceiling Fan(s) |
| Possession | At Close |
| Fireplaces | Wood Stove |
| Garage | Attached Garage,Gar Door Opener |
| Zoning | RR - Rural Residential |
| Water | Private Well |
| Appliances | Dishwasher,Dryer,Freezer,Microwave,Range/Oven,Refrigerator,Washer |
| Status | Active |
| Full Baths | 2 |
| Bathrooms | 2 |
| Year Built | 1992 |
| Parking | 3 or More Spaces,Garage,Paved Driveway |
| Subdivision | Co Rd 550 |
| Water Heater | Gas |
| Style | Other |
| County | Marquette |
| Class | RESIDENTIAL |
| Type | Single Family |
| Ownership | Private |
| New Construction Y/N | No |
| Associated Document Count | 2 |
| Electric | 200+ Amp Service |
| Status | Active |
| Zoning | Residential |
| Subdivision | MI |
| Sale/Rent | For Sale |
| Utilities | Cable Available,Electricity Connected,Propane Tank Leased |
| Manufactured Y/N | No |
| ROOMS | Entry,Living Room,Utility/Laundry Room,Second Flr Full Bathroom |
| Structure Style | 2 Story |
| Subj to Short Sale Apprvl | No |
| Home Warranty Y/N | No |
| Area | Marquette Twp (52015) |
| Primary City | Marquette |
| Directions | From Marquette take Co Rd 550 approximately 1/2 mile past Phil's 550 Store. Driveway will be on the Right. |
| City | Marquette |
| School District | Marquette Area School District |
| Lease Y/N | No |
| Originating MLS | Upper Peninsula Assoc of Realtor |
| Source MLS | MI Real Source |
| Financial Terms | Cash,Conventional,VA |
| Legal Description | SEC 4 T48N R25W 2.81 A M/L PART OF SE 1/4 OF NW 1/4 BEG 1871.87' E OF W1/4 COR TH N 482.57' TO C/L OF ABAND RRROW TH S61 DEG33'E 345.9' TH S 319.21 TH W 305' TO POB. |
| DOM | 1 |
| Postal Code | 49855 |
| Price Per Sq Ft Total AG | 336.03 |
| Internet Remarks | Listing Agent: ERIN WASIK Broker: RE/MAX 1ST REALTY: Yoopers and wannabe Yoopers |
| Public Remarks | Yoopers and wannabe Yoopers,youâre looking at the perfect opportunity to feel like youâre living in the backwoods of the UP without a long commute |
Interior Features
| Interior Amenities | 9 ft + Ceilings,Hardwood Floors,Sump Pump,Window Treatment(s) |
|---|---|
| Living Room Level | First |
| Basement | Block,Finished,Sump Pump |
| Bedroom 3 Level | Second |
| Bedroom 1 Level | First |
| Bedroom 2 Level | Second |
| Kitchen Length | 14 |
| Living Room Length | 18 |
| Bedroom 2 Width | 10 |
| Bedroom 3 Width | 9 |
| Bedroom 2 Length | 14 |
| Living Room Width | 13 |
| Bedroom 3 Length | 8 |
| Kitchen Width | 9 |
| Beds | 3 |
| Fireplace? | Yes |
| Total Rooms | 9 |
| Bedroom 1 Length | 14 |
| Bedroom 1 Width | 11 |
| Below Grade SqFt | 1077 |
| Above Grade SqFt | 1485 |
| Bath Descriptions | Not Applicable |
| Basement Y/N | Yes |
| Fireplaces Total | 1 |
| Bedroom 2 Floor Covering | Wood |
| Bedroom 3 Floor Covering | Wood |
| Kitchen Floor Covering | Wood |
| Total SqFt Finished | 1941 |
| Bathroom 1 Length | 10 |
| Bathroom 1 Width | 6 |
| Bathroom 2 Length | 8 |
| Bathroom 2 Width | 6 |
Exterior Features
| Exterior | Wood |
|---|---|
| Exterior Amenities | Deck,Storms/Screens,Garden Area |
| Frontage | 300 |
| Body of Water | Compeau Creek |
| Garage Dimensions | 35x55 |
| Lot Size Area | 2.81 |
| Pool (Y/N) | No |
| Lot Dimensions | 300x270x348x400 |
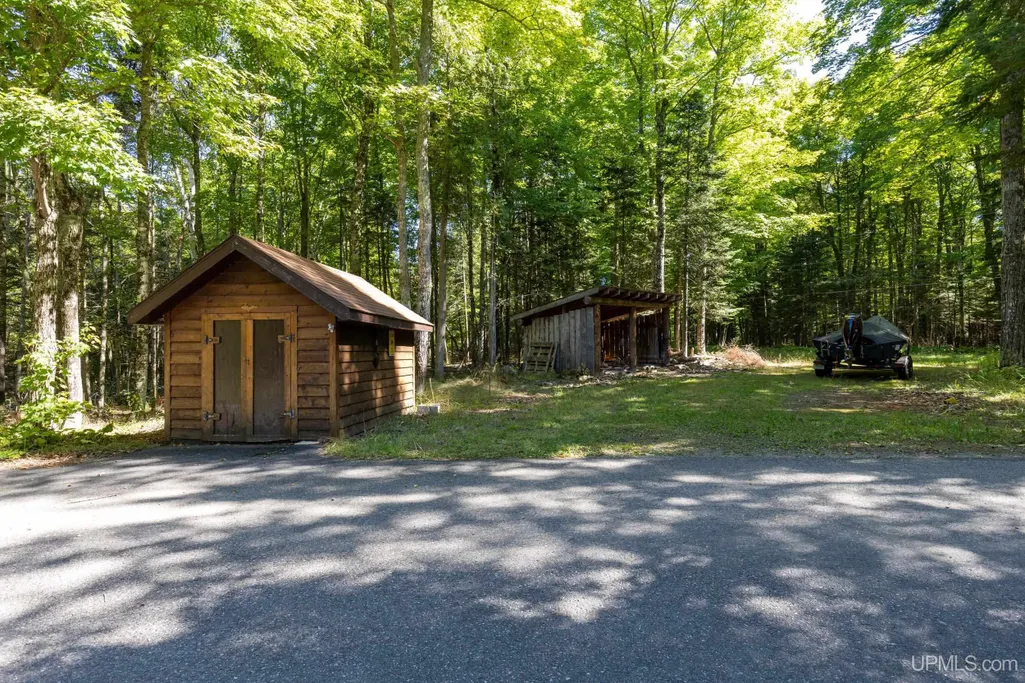
| OUT BUILDINGS | Shed |
| Garage # of Car | 2 |
| Water Features | Creek/Stream/Brook |
| Roads | City/County,Year Round |
| FOUNDATION TYPE | Basement |
| SEWER/SEPTIC | Septic |
| Waterfront Y/N | No |
| Garage Y/N | Yes |
| Frontage Type | Road |
Amenities
- Foreclosure
- Views
- Short Sale
- New Construction
- Adult 55+
- Lease To Own
- No HOA Fees
- Furnished
- Primary On Main
- Air Conditioning
- Seller Finance
- Green
- Fixer Upper
- Horse
- Golf
- Fireplace
- Deck
- Garage
- Basement
- Pool
Property vs Single Family Average in 49855
Price
Taxes
Year Built
 Listing information is provided by Participants of the MichRIC MLS. IDX information is provided exclusively for personal, non-commercial use, and may not be used for any purpose other than to identify prospective properties consumers may be interested in purchasing. Information deemed reliable but not guaranteed. ©: MichRIC MLS. Last Update September 14, 2026 3:40 PM UTC
 IDX provided courtesy of Realcomp II Ltd., via True Pride Group and The Originating MLS(found above), © 2026 Realcomp II Ltd. Shareholders. The information being provided is for consumers personal, non-commercial use and may not be used for any purpose other than to identify prospective properties consumers may be interested in purchasing.
 Provided through IDX via MiRealSource. Courtesy of MiRealSource Shareholder. Copyright MiRealSource.
The information published and disseminated by MiRealSource is communicated verbatim, without change by MiRealSource, as filed with MiRealSource by its members. The accuracy of all information, regardless of source, is not guaranteed or warranted. All information should be independently verified.
Copyright 2026 MiRealSource. All rights reserved. The information provided hereby constitutes proprietary
Provided through IDX via MiRealSource. Courtesy of MiRealSource Shareholder. Copyright MiRealSource.
The information published and disseminated by MiRealSource is communicated verbatim, without change by MiRealSource, as filed with MiRealSource by its members. The accuracy of all information, regardless of source, is not guaranteed or warranted. All information should be independently verified.
Copyright 2026 MiRealSource. All rights reserved. The information provided hereby constitutes proprietary
