
Just Listed



















Address
10505 Excalibur Drive, Shelby Twp, MI
Price
$ 825,000
Property Attributes
- ID#50222339
- TypeSingle Family
- Listing Status Active
- CountyMACOMB
- CityShelby Twp
- AreaShelby Twp
- NeighborhoodWhitney Estates Sub
- Zip48315
- StyleSplit Level
- Year Built2025
- Taxes$ 3550
- Price$ 825,000
- Bedrooms3
- Full Bathrooms2
- Half Bathrooms1
- Sqr Footage2900
- Lot Size0.37 Acres
Data Source:
MiRealSource (MIRS)
Property Description
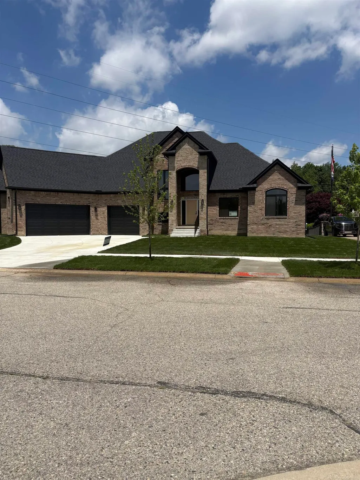
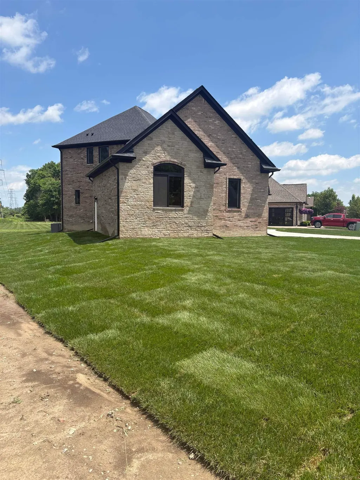
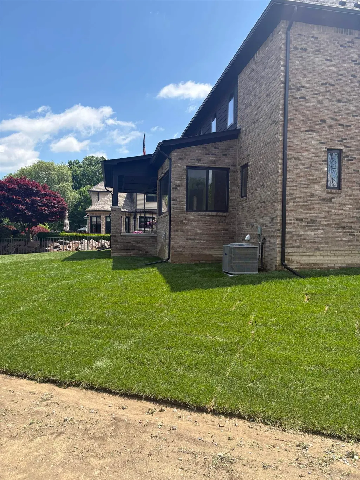
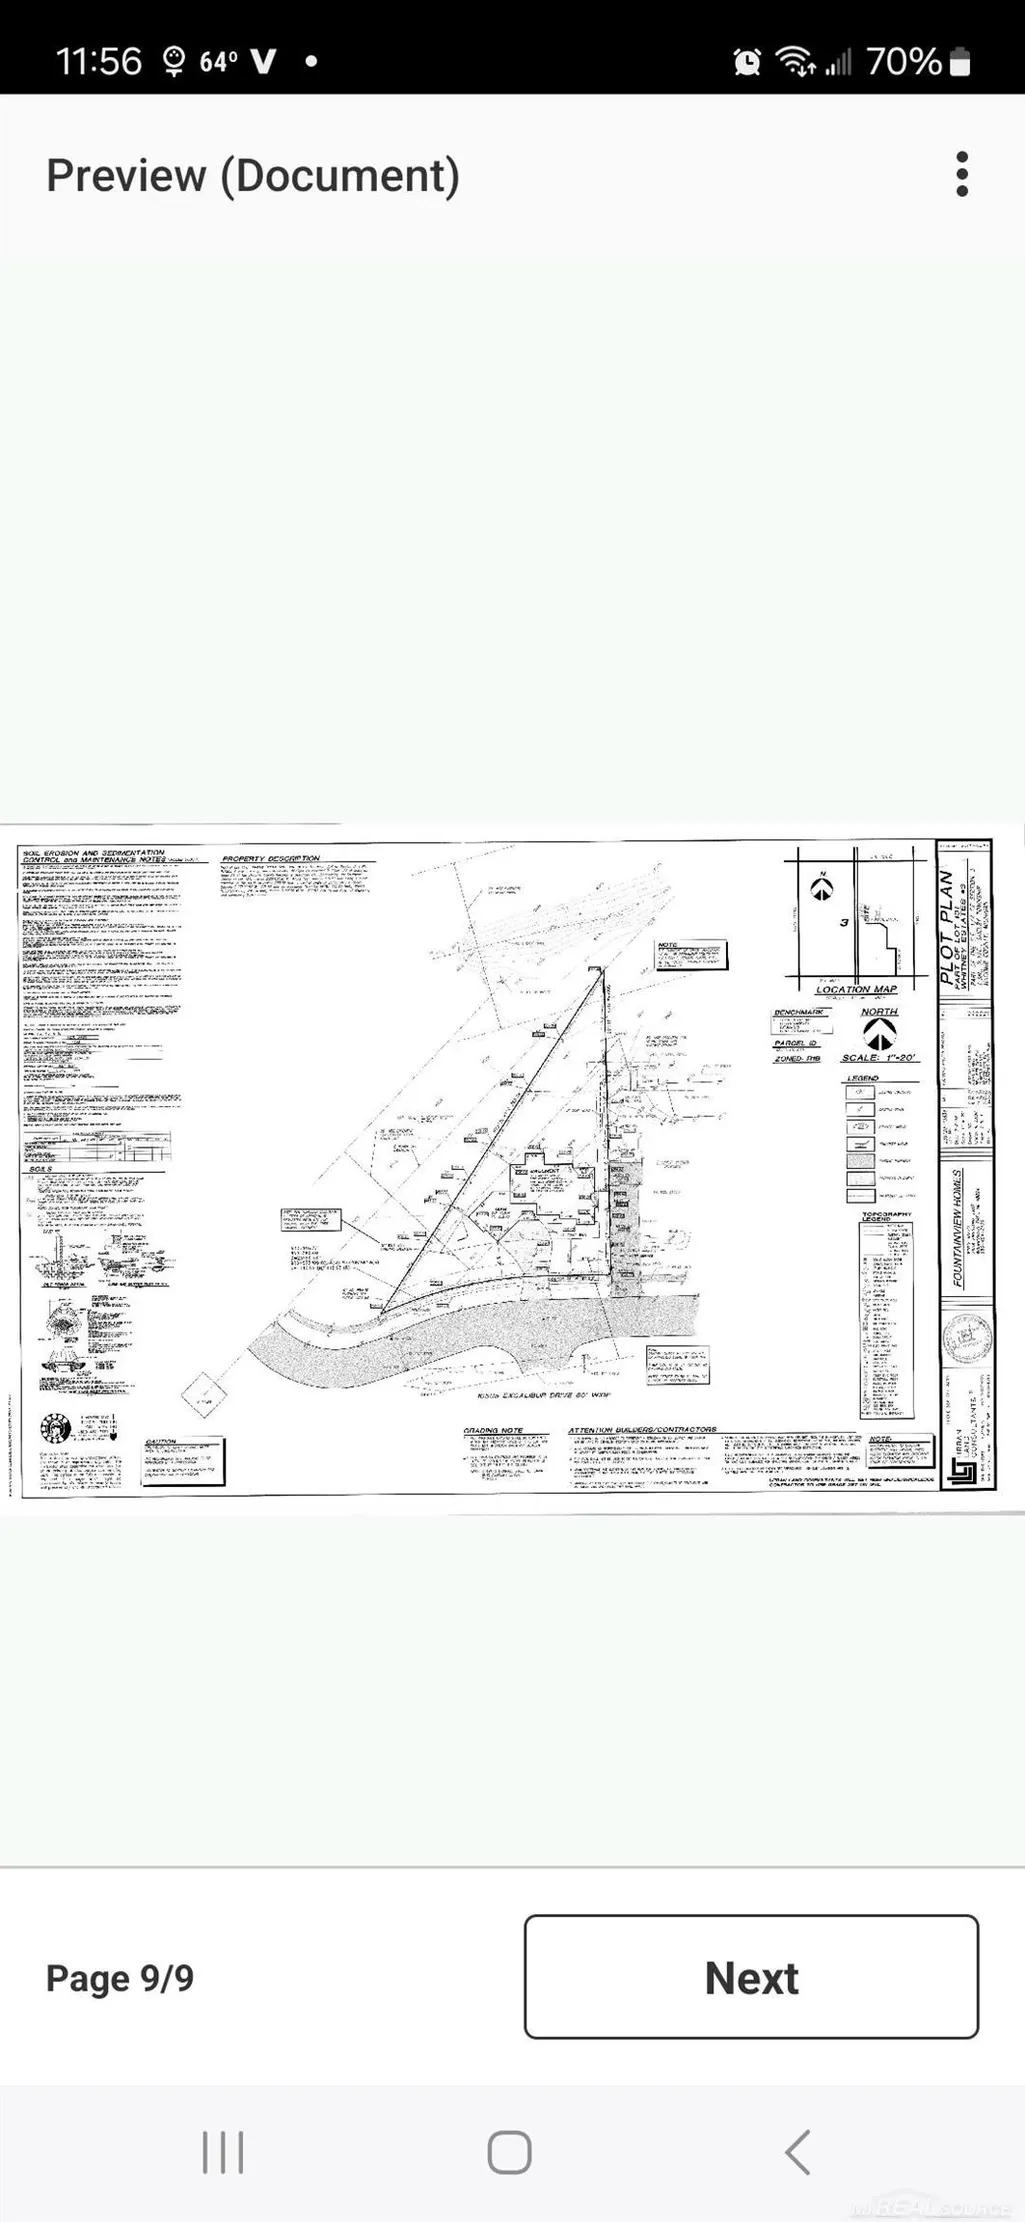
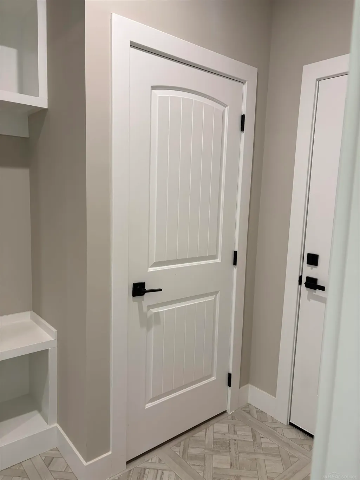
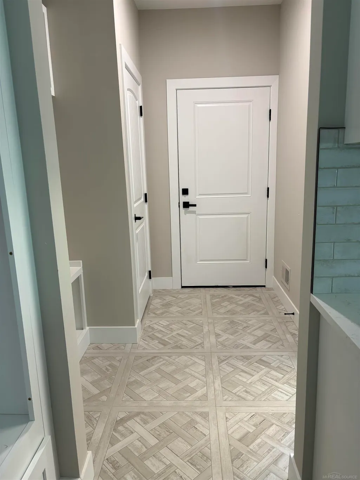
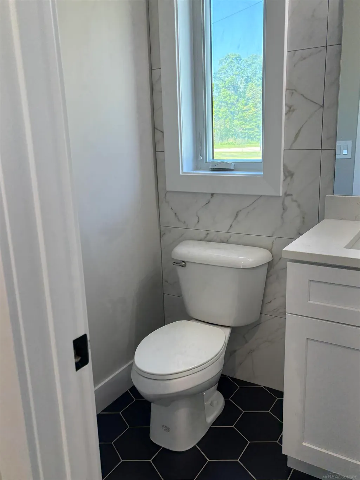
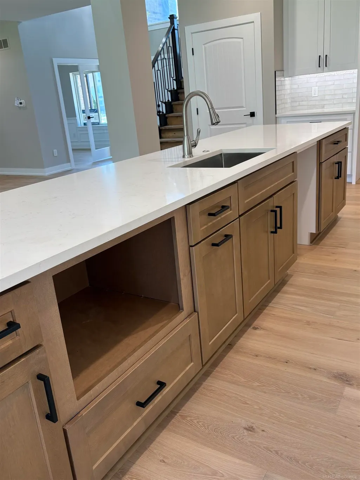
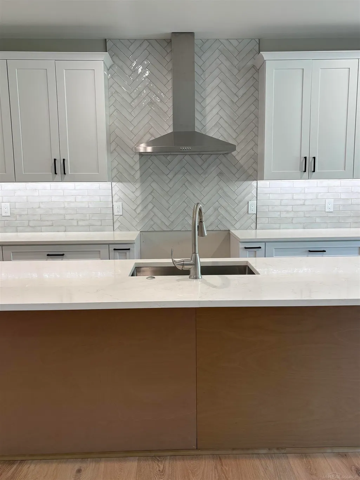
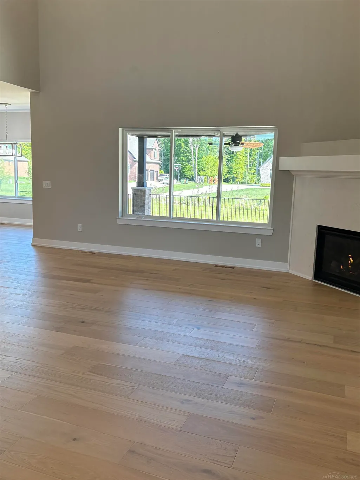
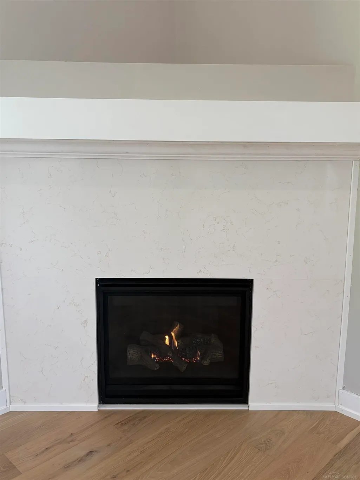
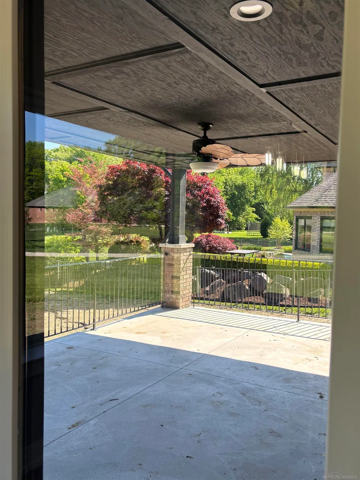
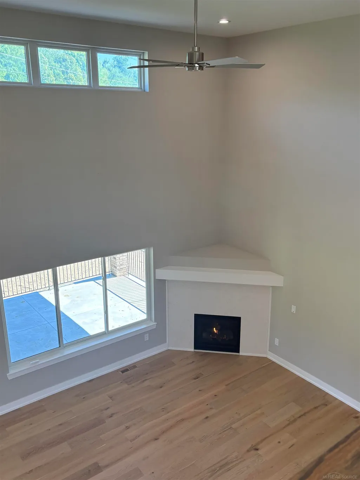
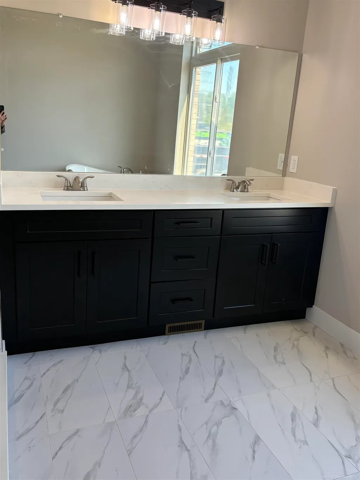
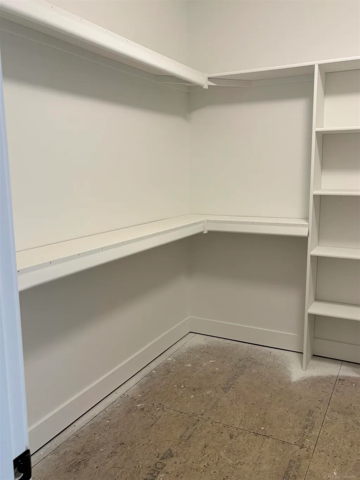
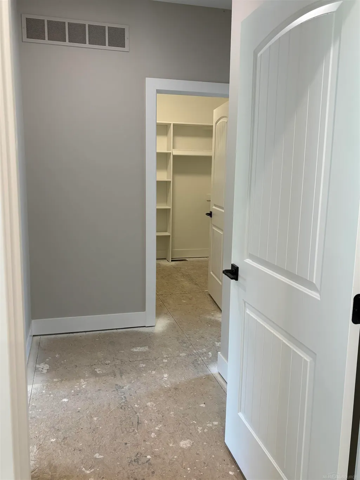
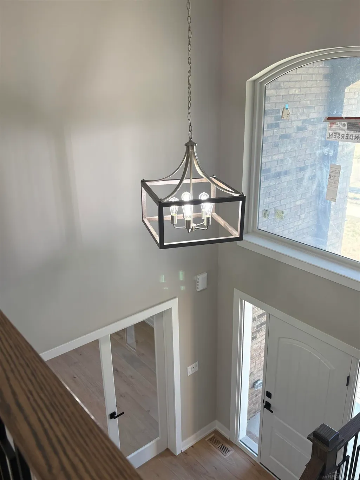
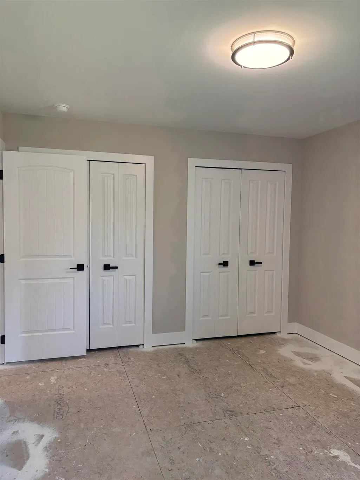
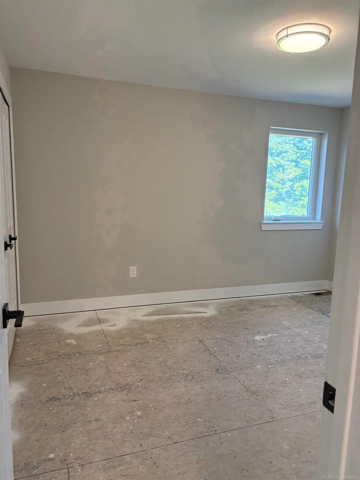
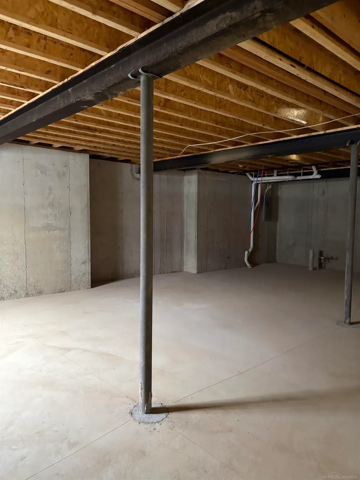
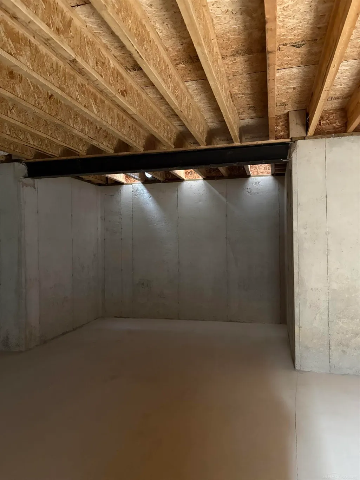
WELCOME HOME! $10,000.00 appliance allowance. IMMEDIATE OCCUPANCY.JUST NEED TO PICK OUT CARPET! NEW SPLIT LEVEL IN WHITNEY ESTATES. ATTENTION TO DETAIL.IRREGULAR PIE SHAPED LARGE LOT/ON A CUL-DE-SAC. FULL BATH PREP IN THE HIGH CEILING/SUMP PUMP/ EGRESS WINDOW BASEMENT/ENERGY EFFICIENT HOT WATER HEATER/FURNACE.JACK & JILL BEDROOMS & BATH 2ND LEVEL. ANDERSON WINDOWS/EXTERIOR RECESS AND COACH LIGHTS. RECESS LIGHTING/CEILING FANS. WAINSCOTING/HARDWOOD IN THE HOME. DEN OR FORMAL DINING WITH GLASS DOUBLE DOORS. STAND ALONE SOAK TUB IN THE PRIMARY BATH WITH DOUBLE SINKS/SHOWER. WALK IN CLOSET PRIMARY BEDROOM 1ST FLOOR. GAS STOVE AND DRYER PREP. WATER LINE TO THE FRIDGE/DISHWASHER PREP. KITCHEN PANTRY. WHITE CABINETS WITH CONTRASTING LARGE CABINET ISLAND/OVERHANG FOR STOOLS. KITCHEN OPEN TO EATING/ GREAT ROOM & CORNER FIREPLACE. QUARTZ THROUGHOUT. MUD AREA COMING IN OFF THE EXTRA LARGE 3 CAR/ANGLED GARAGE. LAUNDRY ACROSS FROM MUD AREA. COVERED BACK PORCH WITH CEILING FAN/RECESS LIGHTS.EXTERIOR BRICK/STONE/FULL ADDRESS STONE. START SUMMER IN YOUR NEW HOME! IDRNG
| Price History | |
|---|---|
| 9/19/2026 | Listed $825,000 |
General Features
| Heating | Forced Air |
|---|---|
| Kitchen Level | First |
| Cooling | Ceiling Fan(s),Central A/C |
| Possession | At Close |
| Fireplaces | Gas Fireplace,Grt Rm Fireplace |
| Garage | Attached Garage,Electric in Garage,Direct Access |
| Water | Public Water |
| Appliances | Disposal |
| Status | Active |
| Full Baths | 2 |
| Half Baths | 1 |
| Bathrooms | 3 |
| Year Built | 2025 |
| Parking | Garage,Paved Driveway |
| Pets Allowed | Yes |
| Subdivision | Whitney Estates Sub |
| Water Heater | Gas |
| Style | Split Level |
| County | Macomb |
| Class | RESIDENTIAL |
| Type | Single Family |
| Ownership | Private |
| Association Name | www.whitneyestates.org |
| New Construction Y/N | Yes |
| Electric | 150 Amp Service |
| Status | Active |
| Zoning | Residential |
| Subdivision | MI |
| Sale/Rent | For Sale |
| Utilities | Cable Available,Electricity Connected,Natural Gas Connected,Sewer Connected,Water Connected,Internet DSL Available |
| Manufactured Y/N | No |
| ROOMS | Den/Study/Lib,Great Room,Lower Level Laundry,Utility/Laundry Room,Primary Bedroom,Home Office,First Flr Lavatory,Primary Bdrm Suite,Second Flr Full Bathroom,Breakfast Nook/Room,Pantry |
| Fee Amount | 165 |
| Fee Schedule | Yearly |
| Structure Style | 1 1/2 Story |
| Subj to Short Sale Apprvl | No |
| Home Warranty Y/N | No |
| Area | Shelby Twp (50007) |
| Primary City | Shelby Twp |
| Directions | WHITNEY DR TO MELIA LEFT ST REGIS DR RIGHT ST REGIS TURNS INTO EXCALIBUR |
| City | Shelby Twp |
| School District | Utica Community Schools |
| Pet Restrictions Y/N | Yes |
| Lease Y/N | No |
| Originating MLS | MiRealSource |
| Source MLS | MI Real Source |
| NEW CONSTRUCTION | Completed,New/Never Occupied,Quick Delivery Home |
| Financial Terms | Cash,Conventional |
| Legal Description | WHITNEY ESTATES SUB PART OF LOT 131 DESC AS FOLL: BEG AT SE COR OF SD LOT 131; TH S89*05'50 W 47.51 FT; TH 116.77 FT ALG A CURVE SW,R=280 |
| DOM | 3 |
| Postal Code | 48315 |
| Price Per Sq Ft Total AG | 284.48 |
| Internet Remarks | Listing Agent: Debra H Perfili Broker: Helm & Associates: WELCOME HOME! $10 |
| Public Remarks | WELCOME HOME! $10 |
Interior Features
| Interior Amenities | 9 ft + Ceilings,Cable/Internet Avail.,Cathedral/Vaulted Ceiling,Ceramic Floors,Hardwood Floors,Sump Pump,Walk-In Closet |
|---|---|
| Great Room Level | First |
| Basement | Egress/Daylight Windows,Poured,Sump Pump,Unfinished |
| Bedroom 3 Level | Second |
| Bedroom 1 Level | First |
| Bedroom 2 Level | Second |
| Laundry Room Level | Entry |
| Beds | 3 |
| Fireplace? | Yes |
| Below Grade SqFt | 1900 |
| Above Grade SqFt | 2900 |
| Basement Y/N | Yes |
| Breakfast Nook Level | First |
| Library/Den Level | Entry |
| Fireplaces Total | 1 |
| Total SqFt Finished | 2900 |
Exterior Features
| Exterior | Brick,Stone |
|---|---|
| Exterior Amenities | Deck,Porch,Sidewalks |
| Frontage | 117 |
| Lot Size Area | 0.37 |
| Pool (Y/N) | No |
| Lot Dimensions | irregular pie shape |
| Garage # of Car | 3 |
| Roads | Curbed,Paved Street |
| FOUNDATION TYPE | Basement |
| SEWER/SEPTIC | Public Sanitary |
| Waterfront Y/N | No |
| Garage Y/N | Yes |
| Frontage Type | Road |
Amenities
- Foreclosure
- Views
- Short Sale
- New Construction
- Adult 55+
- Lease To Own
- No HOA Fees
- Furnished
- Primary On Main
- Air Conditioning
- Seller Finance
- Green
- Fixer Upper
- Horse
- Golf
- Fireplace
- Deck
- Garage
- Basement
- Pool
Property vs Single Family Average in 48315
Price
Taxes
Year Built
 Listing information is provided by Participants of the MichRIC MLS. IDX information is provided exclusively for personal, non-commercial use, and may not be used for any purpose other than to identify prospective properties consumers may be interested in purchasing. Information deemed reliable but not guaranteed. ©: MichRIC MLS. Last Update September 21, 2026 11:53 PM UTC
 IDX provided courtesy of Realcomp II Ltd., via True Pride Group and The Originating MLS(found above), © 2026 Realcomp II Ltd. Shareholders. The information being provided is for consumers personal, non-commercial use and may not be used for any purpose other than to identify prospective properties consumers may be interested in purchasing.
 Provided through IDX via MiRealSource. Courtesy of MiRealSource Shareholder. Copyright MiRealSource.
The information published and disseminated by MiRealSource is communicated verbatim, without change by MiRealSource, as filed with MiRealSource by its members. The accuracy of all information, regardless of source, is not guaranteed or warranted. All information should be independently verified.
Copyright 2026 MiRealSource. All rights reserved. The information provided hereby constitutes proprietary
Provided through IDX via MiRealSource. Courtesy of MiRealSource Shareholder. Copyright MiRealSource.
The information published and disseminated by MiRealSource is communicated verbatim, without change by MiRealSource, as filed with MiRealSource by its members. The accuracy of all information, regardless of source, is not guaranteed or warranted. All information should be independently verified.
Copyright 2026 MiRealSource. All rights reserved. The information provided hereby constitutes proprietary
