
Address
258 Indian Trail, Lake Orion, MI
Price
$ 649,900
Property Attributes
- ID#50224174
- TypeSingle Family
- Listing Status Active
- CountyOAKLAND
- CityLake Orion
- AreaOrion Twp
- NeighborhoodLakes Of Indianwood No1
- Zip48362
- StyleColonial
- Year Built1995
- Taxes$ 9543
- Price$ 649,900
- Bedrooms4
- Full Bathrooms3
- Half Bathrooms1
- Sqr Footage3540
- Lot Size0.41 Acres
Data Source:
MiRealSource (MIRS)
Property Description
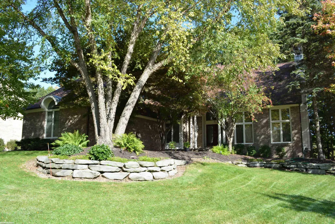
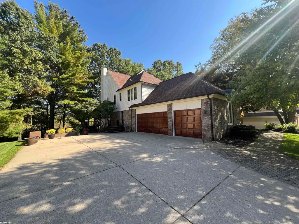
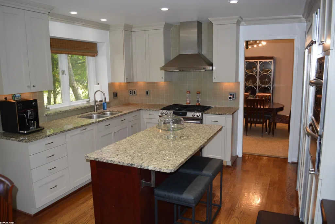
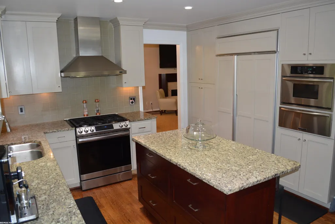
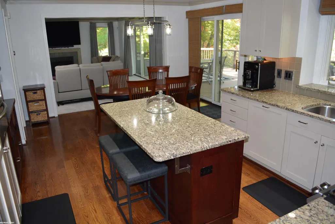
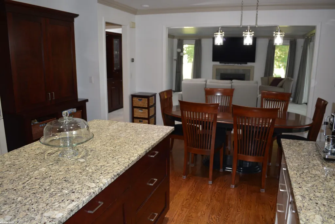
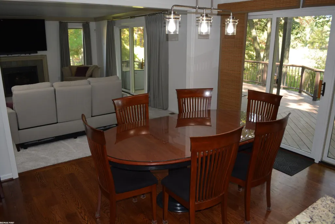
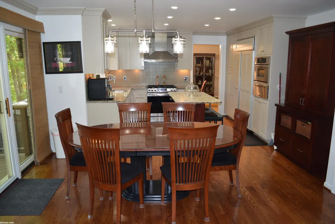
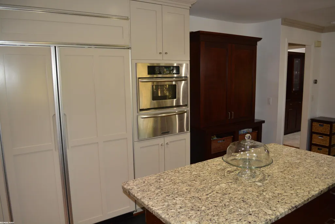
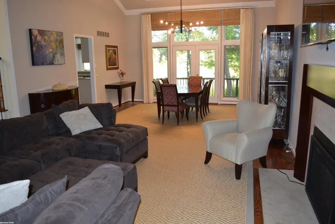
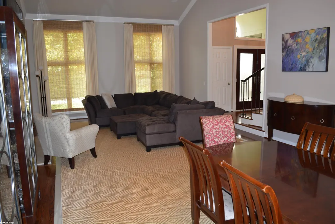
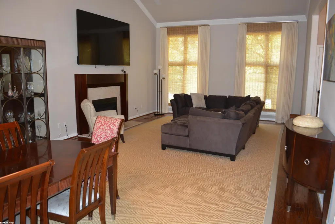
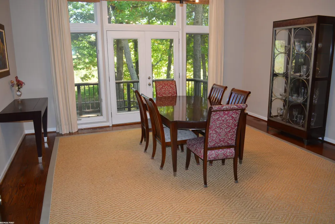
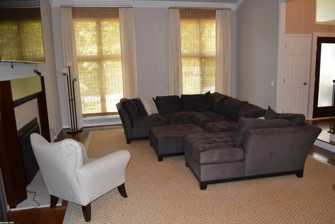
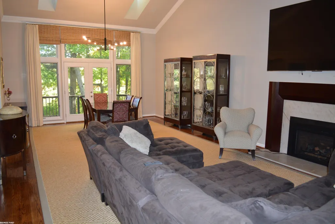
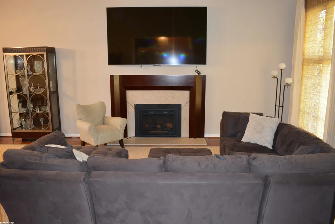
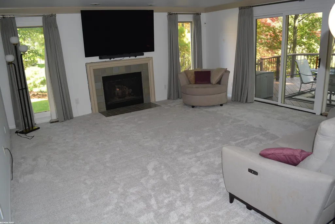
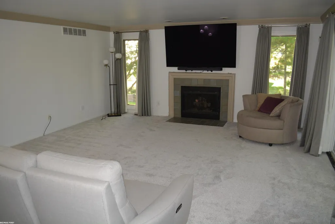
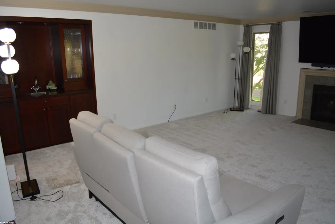
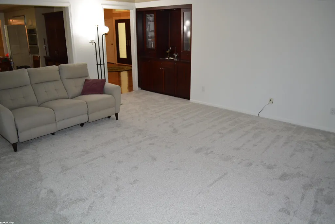
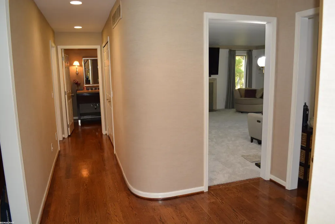
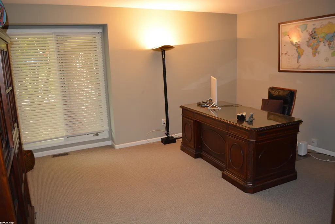
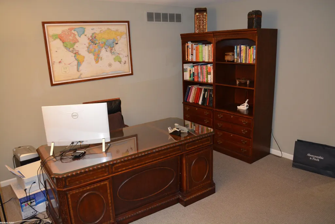
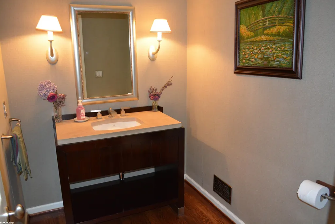
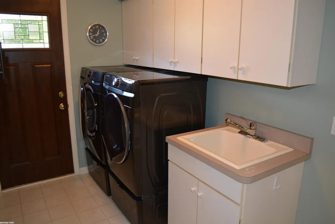
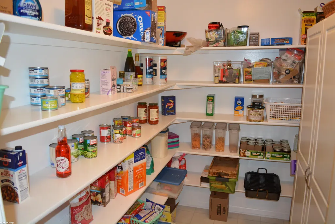
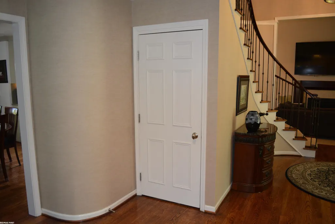
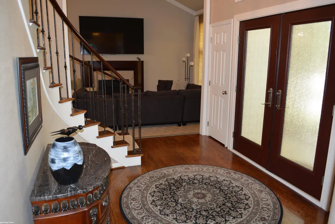
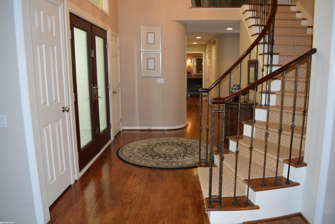
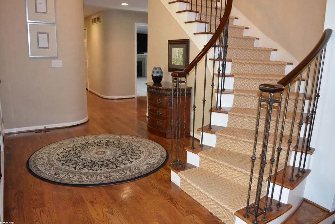
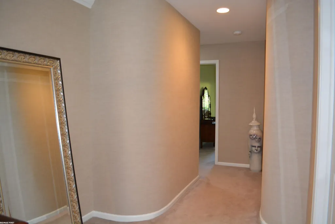
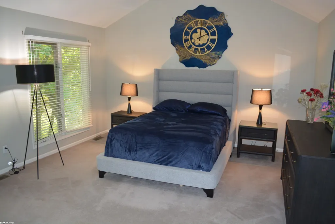
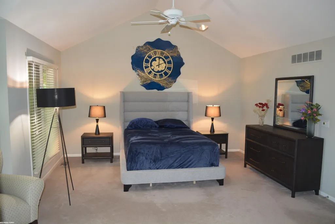
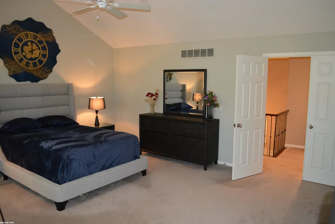
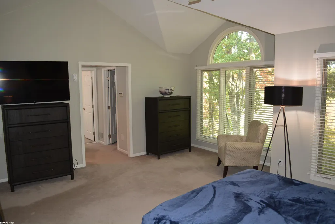
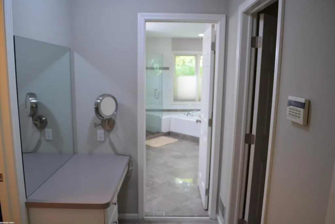
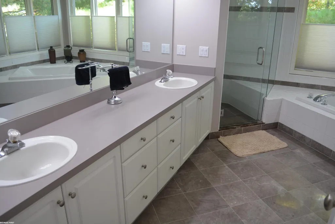
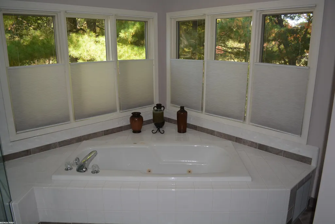
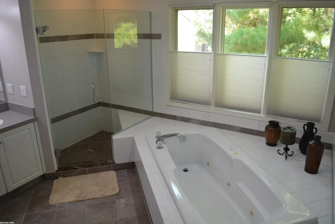
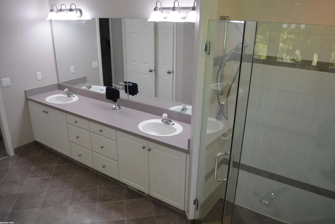
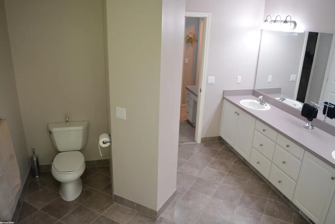
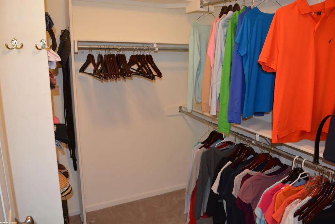
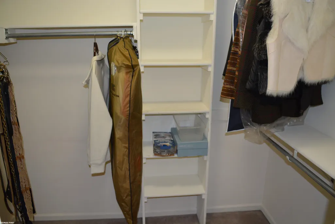
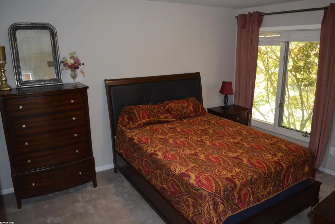
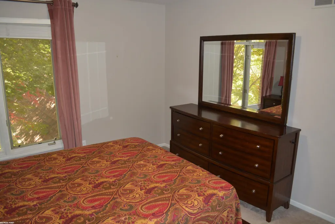
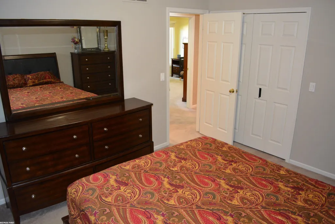
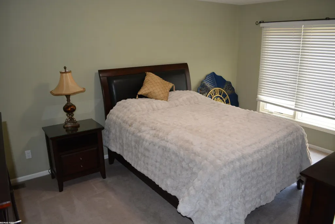
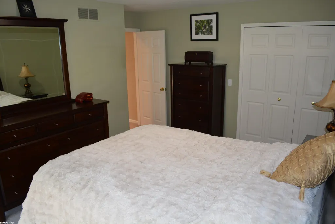
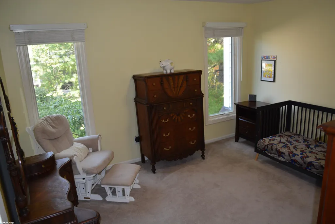
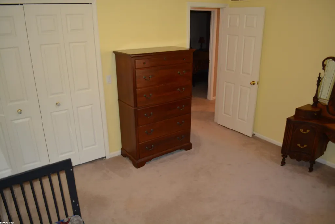
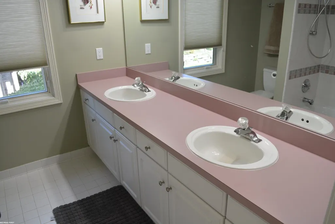
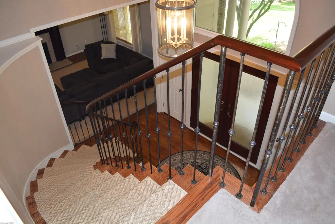
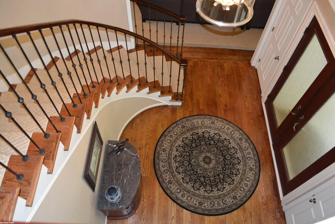
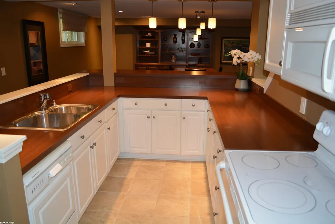
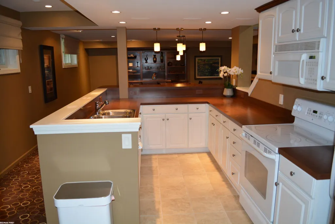
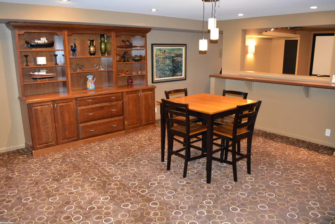
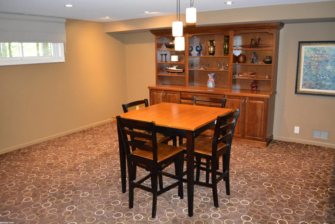
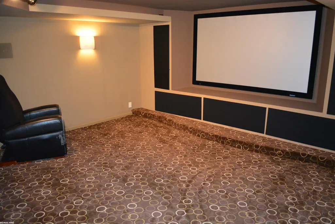
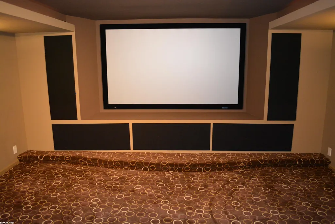
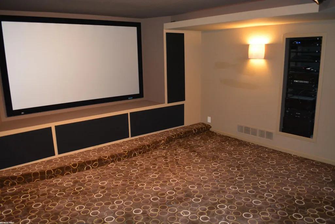
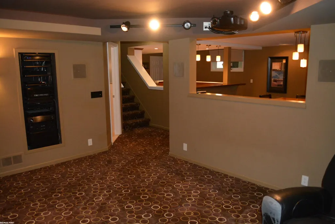
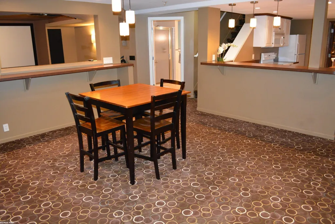
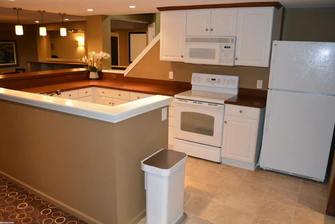
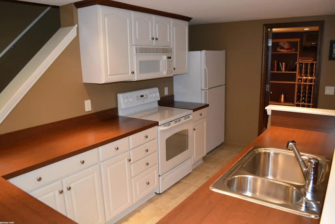
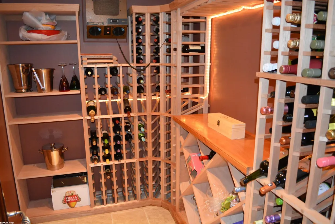
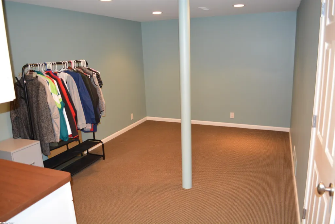
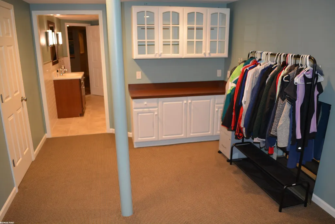
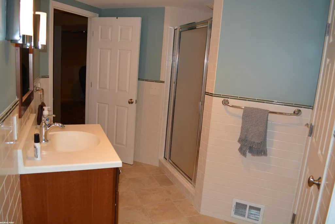
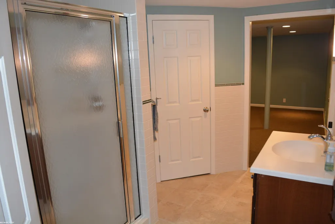
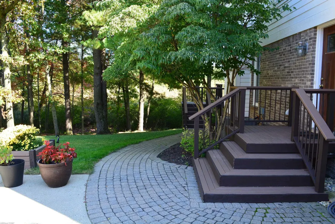
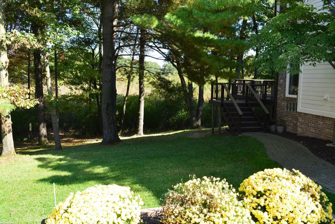
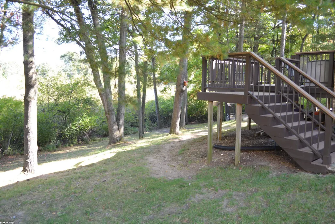
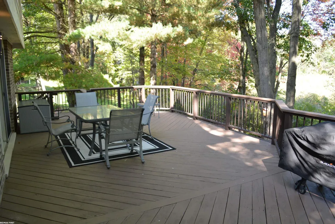
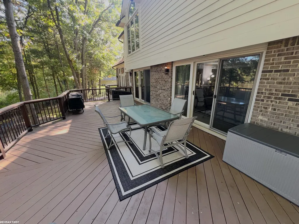
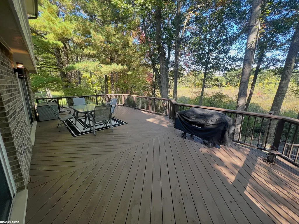
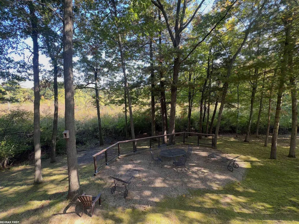
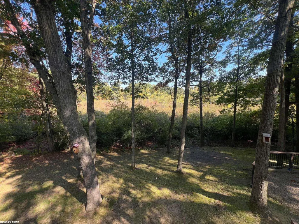
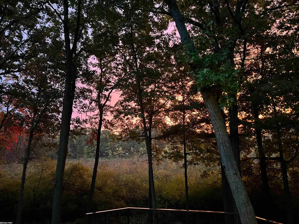
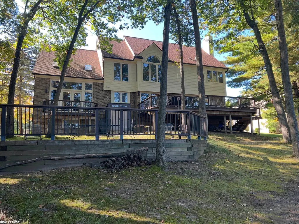
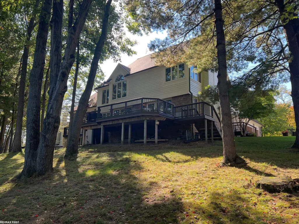
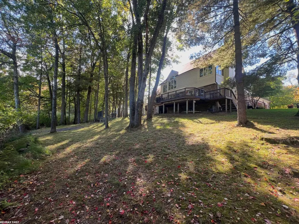
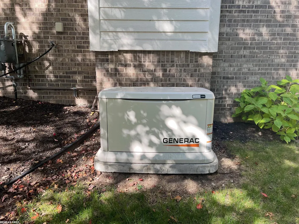
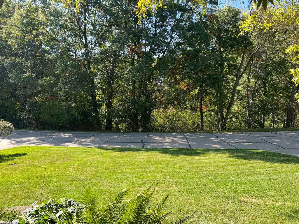
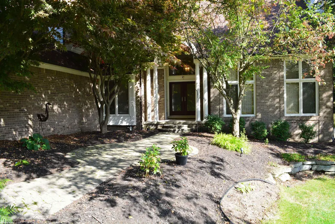
Beautifully maintained and truly one of a kind, this turnkey 4-bedroom, 3.5-bath home offers 3,540 sq ft of custom living in highly sought-after Lakes of Indianwood, a private preserve setting with no homes directly in front or behind, community lake privileges, and the Polly Ann Trail nearby, all within the Lake Orion Community School District. Custom details run throughout, from curved walls and a custom stair railing to brick pavers leading to double entry doors and a two-story foyer with double closets. Cathedral ceilings, skylights, oak floors, and a gas fireplace define the living room, while French doors off the formal dining room open to a balcony overlooking the wooded lot. The updated kitchen features custom granite, a glass-tile backsplash, an island, and a Sub-Zero refrigerator, and opens to a bright family room with new carpeting, a second fireplace, wet bar, with rear access to decks freshly stained this year and views of the nature preserve. A generous first-floor laundry with side-entry and walk-in pantry sits nearby. The oversized primary suite includes his-and-her walk-in closets, a makeup table, and an en-suite with jetted tub, separate shower, and dual sinks. The finished lower level adds a soundproofed home theater, full kitchen, gaming area, climate-controlled wine cellar, full bath, and ample storage. A 3-car side-entry garage, newer roof, newer central air (2), new hot water heater, central vacuum, whole-home Generac generator (just serviced), shed, and sprinklers complete this move-in-ready home.
| Price History | |
|---|---|
| 10/7/2026 | Listed $649,900 |
General Features
| Heating | Forced Air |
|---|---|
| Kitchen Level | Entry |
| Cooling | Ceiling Fan(s),Central A/C |
| Possession | Within 30 Days |
| Fireplaces | FamRoom Fireplace,Gas Fireplace,LivRoom Fireplace |
| Garage | Attached Garage |
| Water | Public Water |
| Appliances | Dishwasher,Dryer,Microwave,Range/Oven,Refrigerator,Washer |
| Status | Active |
| Full Baths | 3 |
| Half Baths | 1 |
| Bathrooms | 4 |
| Year Built | 1995 |
| Pets Allowed | Yes |
| Subdivision | Lakes Of Indianwood No1 |
| Water Heater | Gas |
| Style | Colonial |
| County | Oakland |
| Class | RESIDENTIAL |
| Type | Single Family |
| Ownership | Private |
| Association Name | Lake of Indianwood HOA |
| Associated Document Count | 3 |
| Status | Active |
| Subdivision | MI |
| Sale/Rent | For Sale |
| Manufactured Y/N | No |
| ROOMS | Entry,Home Theater,Home Office,Pantry,Eat-In Kitchen,Formal Dining Room |
| Fee Amount | 465 |
| Fee Schedule | Yearly |
| Structure Style | 2 Story |
| Subj to Short Sale Apprvl | No |
| Area | Orion Twp (63091) |
| Primary City | Lake Orion |
| City | Lake Orion |
| School District | Lake Orion Community Schools |
| Pet Restrictions Y/N | Yes |
| Lease Y/N | No |
| Originating MLS | MiRealSource |
| Source MLS | MI Real Source |
| Financial Terms | Cash,Conventional,FHA,VA |
| Legal Description | T4N,R10E,SEC 4 LAKES OF INDIANWOOD SUB NO 1 LOT 12 10-14-92 FR 201-002 |
| DOM | 23 |
| Postal Code | 48362 |
| Price Per Sq Ft Total AG | 183.59 |
| Internet Remarks | Listing Agent: Randy Patti Broker: RE/MAX First: Beautifully maintained and truly one of a kind,this turnkey 4-bedroom,3.5-bath home offers 3 |
| Public Remarks | Beautifully maintained and truly one of a kind,this turnkey 4-bedroom,3.5-bath home offers 3,540 sq ft of custom living in highly sought-after Lakes of Indianwood |
Interior Features
| Interior Amenities | Cathedral/Vaulted Ceiling,Hardwood Floors,Walk-In Closet,Wet Bar/Bar,Skylights |
|---|---|
| Family Room Level | Entry |
| Dining Room Level | Entry |
| Living Room Level | Entry |
| Basement | Finished |
| Bedroom 3 Level | Upper |
| Bedroom 1 Level | Upper |
| Bedroom 2 Level | Upper |
| Laundry Room Level | Entry |
| Kitchen Length | 20 |
| Family Room Length | 17 |
| Laundry Room Width | 7 |
| Family Room Width | 16 |
| Living Room Length | 20 |
| Bedroom 4 Width | 11 |
| Bedroom 2 Width | 11 |
| Bedroom 3 Width | 12 |
| Laundry Room Length | 12 |
| Dining Room Width | 16 |
| Bedroom 4 Length | 13 |
| Bedroom 2 Length | 16 |
| Living Room Width | 17 |
| Bedroom 3 Length | 13 |
| Dining Room Length | 17 |
| Kitchen Width | 13 |
| Beds | 4 |
| Fireplace? | Yes |
| Total Rooms | 16 |
| Bedroom 1 Length | 19 |
| Bedroom 1 Width | 17 |
| Below Grade SqFt | 2040 |
| Above Grade SqFt | 3540 |
| Basement Y/N | Yes |
| Library/Den Length | 15 |
| Library/Den Level | Entry |
| Library/Den Width | 13 |
| Fireplaces Total | 2 |
| Bedroom 2 Floor Covering | Carpet |
| Bedroom 3 Floor Covering | Carpet |
| Bedroom 4 Floor Covering | Carpet |
| Kitchen Floor Covering | Wood |
| Total SqFt Finished | 5440 |
| Bathroom 1 Length | 13 |
| Bathroom 1 Width | 11 |
| Bathroom 2 Length | 8 |
| Bathroom 2 Width | 8 |
| Bathroom 3 Length | 10 |
| Bathroom 3 Width | 8 |
Exterior Features
| Exterior | Brick,Vinyl Siding |
|---|---|
| Exterior Amenities | Exterior Balcony,Deck,Lawn Sprinkler,Porch |
| Frontage | 102 |
| Lot Size Area | 0.41 |
| Pool (Y/N) | No |
| Lot Dimensions | 102 x 155 |
| Garage # of Car | 3 |
| Water Features | Lake/River Access |
| FOUNDATION TYPE | Basement |
| SEWER/SEPTIC | Public Sanitary |
| Waterfront Y/N | No |
| Garage Y/N | Yes |
| Frontage Type | Road |
Amenities
- Foreclosure
- Views
- Short Sale
- New Construction
- Adult 55+
- Lease To Own
- No HOA Fees
- Furnished
- Primary On Main
- Air Conditioning
- Seller Finance
- Green
- Fixer Upper
- Horse
- Golf
- Fireplace
- Deck
- Garage
- Basement
- Pool
Property vs Single Family Average in 48362
Price
Taxes
Year Built
Visits
 Listing information is provided by Participants of the MichRIC MLS. IDX information is provided exclusively for personal, non-commercial use, and may not be used for any purpose other than to identify prospective properties consumers may be interested in purchasing. Information deemed reliable but not guaranteed. ©: MichRIC MLS. Last Update November 3, 2026 4:39 PM UTC
 IDX provided courtesy of Realcomp II Ltd., via True Pride Group and The Originating MLS(found above), © 2026 Realcomp II Ltd. Shareholders. The information being provided is for consumers personal, non-commercial use and may not be used for any purpose other than to identify prospective properties consumers may be interested in purchasing.
 Provided through IDX via MiRealSource. Courtesy of MiRealSource Shareholder. Copyright MiRealSource.
The information published and disseminated by MiRealSource is communicated verbatim, without change by MiRealSource, as filed with MiRealSource by its members. The accuracy of all information, regardless of source, is not guaranteed or warranted. All information should be independently verified.
Copyright 2026 MiRealSource. All rights reserved. The information provided hereby constitutes proprietary
