



















Address
18244 Parkside Street, Detroit, MI
Price
$ 350,000
Property Attributes
- ID#60995942
- TypeSingle Family
- Listing Status Active
- CountyWAYNE
- CityDetroit
- AreaDetroit
- NeighborhoodGolf Club Add
- Zip48221
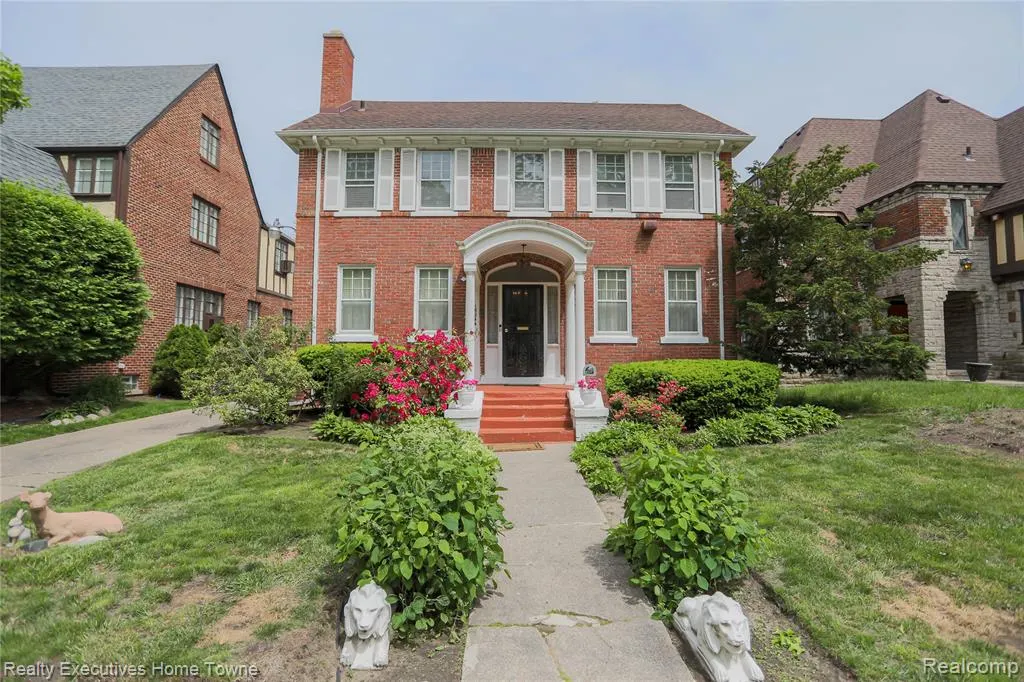
- StyleColonial
- Year Built1924
- Taxes$ 6386
- Price$ 350,000
- Bedrooms5
- Full Bathrooms3
- Half Bathrooms1
- Sqr Footage2450
- Lot Size0.16 Acres
Data Source:
MiRealSource (MIRS)
Property Description
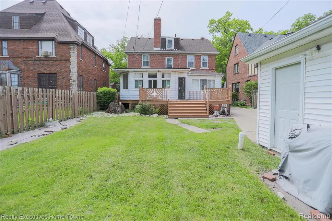
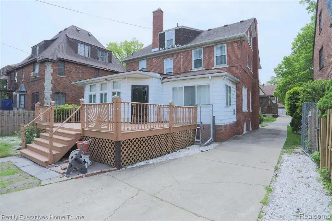
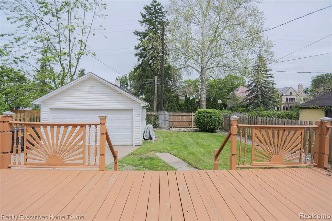
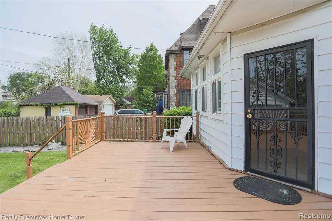
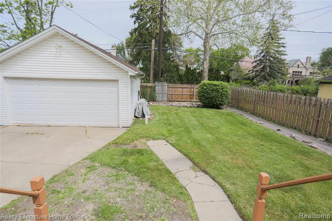
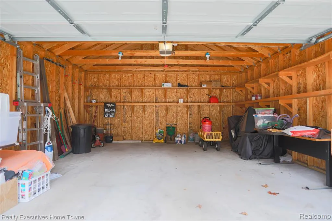
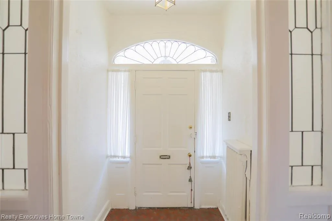
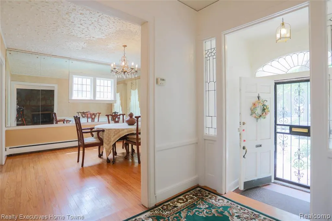
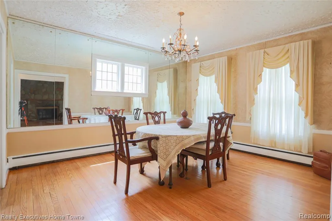
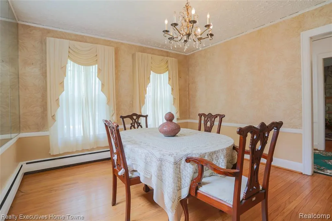
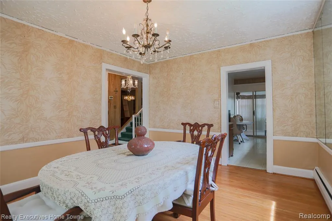
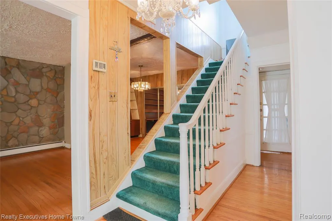
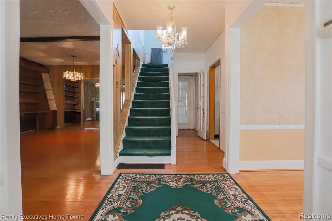
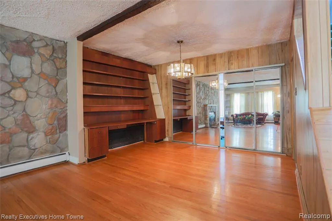
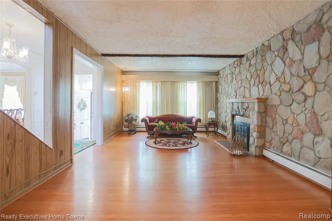
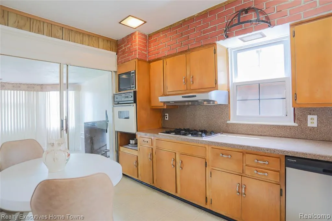
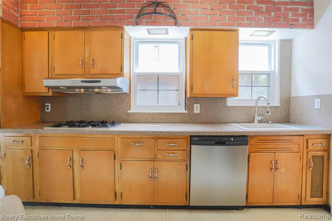
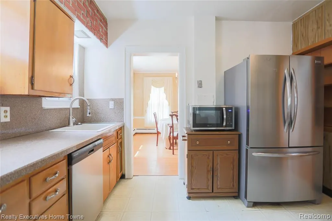
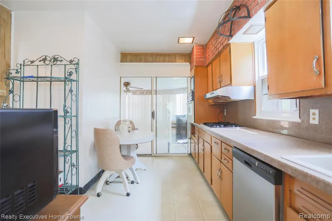
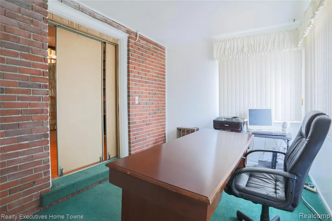
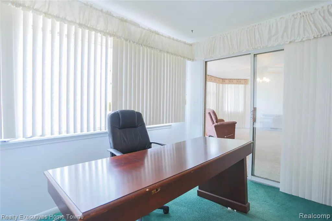
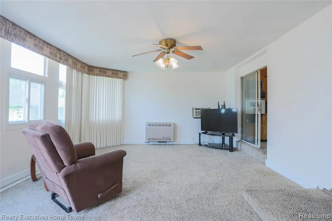
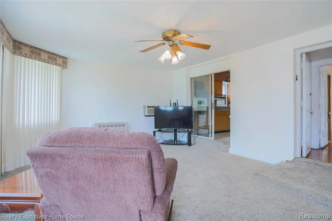
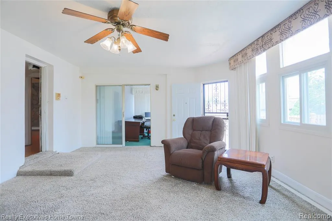
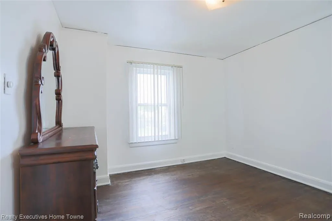
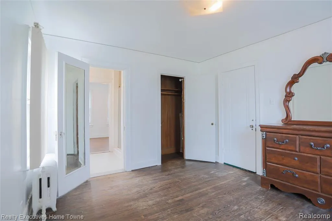
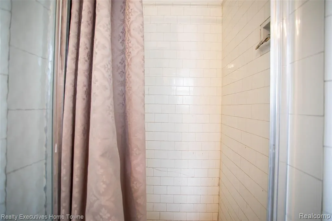
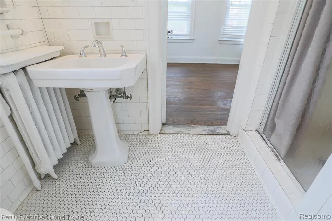
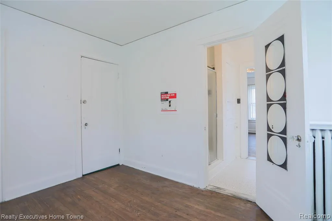
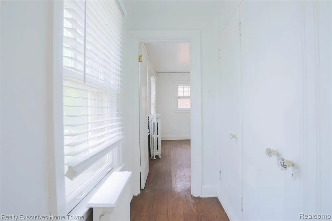
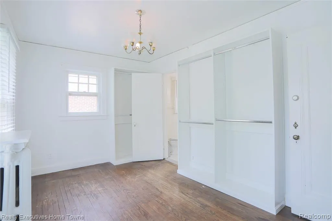
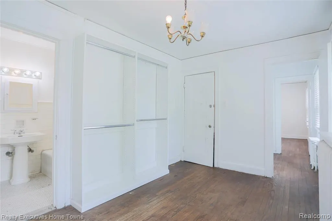
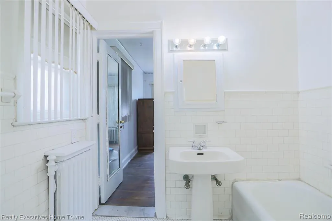
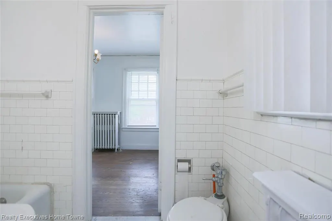
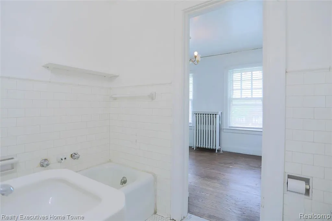
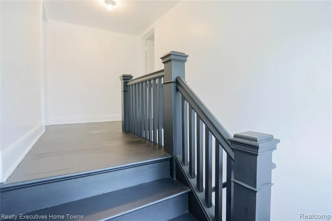
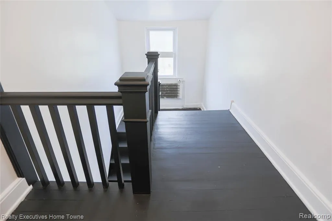
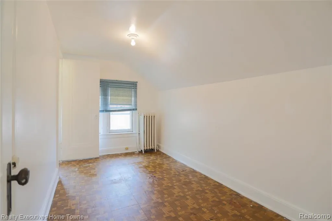
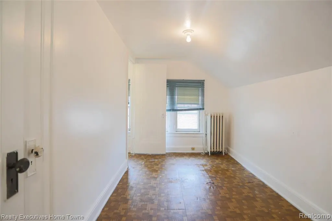
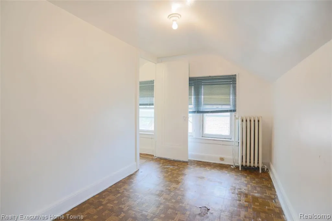
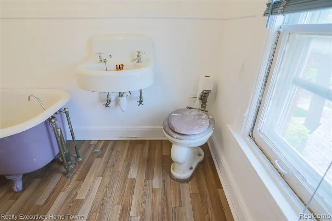
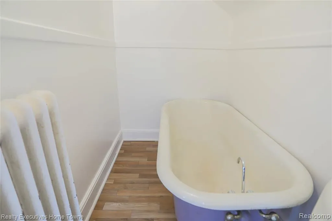
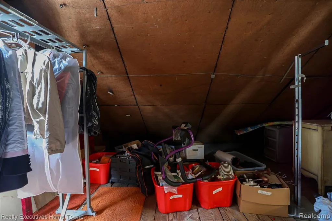
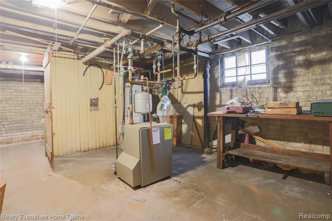
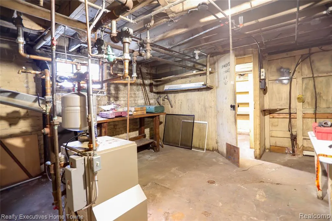
Welcome to the heart of the prestigious University District! This stunning 5-bedroom, 3.5-bath brick colonial beautifully blends timeless character with thoughtful updates and exceptional space throughout. From the moment you step inside, you'll appreciate the rich hardwood floors flowing through the spacious living and dining rooms, creating the perfect setting for both everyday living and elegant entertaining. Cozy up on cool Michigan evenings beside the charming gas fireplace in the living room, adding warmth and character to this classic home. Located on the opposite end of the home, the spacious family room is filled with natural light and offers beautiful views of the backyard through large Anderson windows, creating the perfect space to relax, entertain, or enjoy peaceful evenings at home. An additional office/flex room offers the ideal space for working from home, a study, playroom, or guest retreat. The kitchen comes complete with all appliances and features updated windows that bring in an abundance of natural light. Storage will never be an issue with generous closet space, including cedar closets for added convenience and charm. Major updates provide peace of mind, including updated electrical circuit breakers, heating, hot water tank, and underground sewer line. Outside, enjoy your fully fenced backyard with a private driveway, spacious back deck -- perfect for summer barbecues, entertaining guests, or simply relaxing outdoors. The approximately 10-year-old 2-car garage adds even more value and functionality. Located within one of Detroit's most sought-after historic communities, residents enjoy the benefits of security patrol and close proximity to University of Detroit Mercy. To top it off, Golf enthusiasts will appreciate being part of the renowned Detroit Golf Club community, home of the prestigious PGA tournament. This is a rare opportunity to own a beautifully maintained colonial in one of Detroit's most iconic neighborhoods!
| Price History | |
|---|---|
| 5/26/2026 | Listed $375,000 |
| 7/20/2026 | 7$350,000 |
General Features
| Heating | Hot Water,Radiant,Steam |
|---|---|
| Kitchen Level | Entry |
| Cooling | Ceiling Fan(s),Window Unit(s) |
| Possession | At Close |
| Fireplaces | Gas Fireplace,LivRoom Fireplace |
| Garage | Detached Garage,Electric in Garage,Gar Door Opener,Side Loading Garage |
| Water | Public Water |
| Appliances | Dishwasher,Disposal,Microwave,Range/Oven,Refrigerator |
| Status | Active |
| Full Baths | 3 |
| Half Baths | 1 |
| Bathrooms | 4 |
| Year Built | 1924 |
| Pets Allowed | Yes |
| Subdivision | Golf Club Add |
| Water Heater | Gas |
| Style | Colonial |
| County | Wayne |
| Class | RESIDENTIAL |
| Type | Single Family |
| Ownership | Private |
| Associated Document Count | 1 |
| Status | Active |
| Subdivision | MI |
| Sale/Rent | For Sale |
| Manufactured Y/N | No |
| Structure Style | More than 2 Stories |
| Subj to Short Sale Apprvl | No |
| Home Warranty Y/N | No |
| Area | Detroit (82001) |
| Primary City | Detroit |
| Directions | South of 7 Mile Rd. & East of Livernois Rd. |
| City | Detroit |
| School District | Detroit City School District |
| Lease Y/N | No |
| Originating MLS | RealComp |
| Source MLS | MI Real Source |
| Financial Terms | Cash,Conventional |
| Legal Description | E PARKSIDE AVE 613 GOLF CLUB ADD L37 P1 PLATS,W C R 2/137 50 X 135 |
| DOM | 114 |
| Postal Code | 48221 |
| Price Per Sq Ft Total AG | 142.86 |
| Public Remarks | Welcome to the heart of the prestigious University District! This stunning 5-bedroom |
Interior Features
| Interior Amenities | DSL Available |
|---|---|
| Family Room Level | Entry |
| Dining Room Level | Entry |
| Living Room Level | Entry |
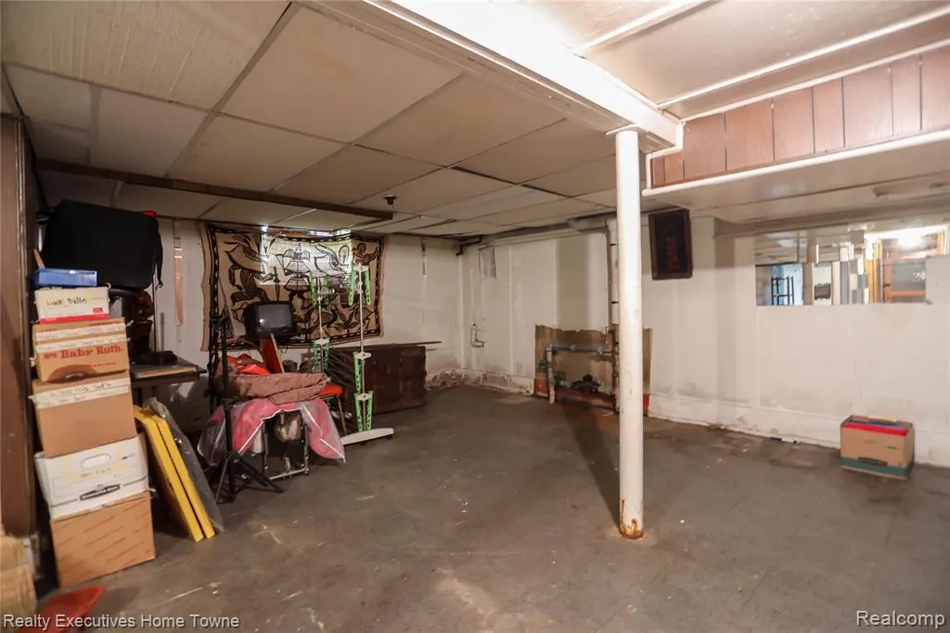
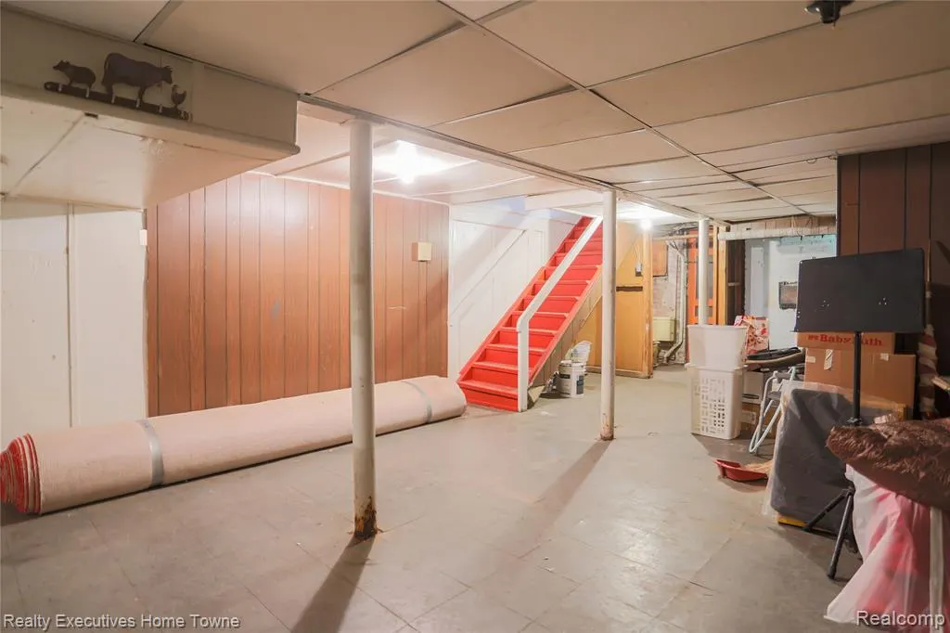
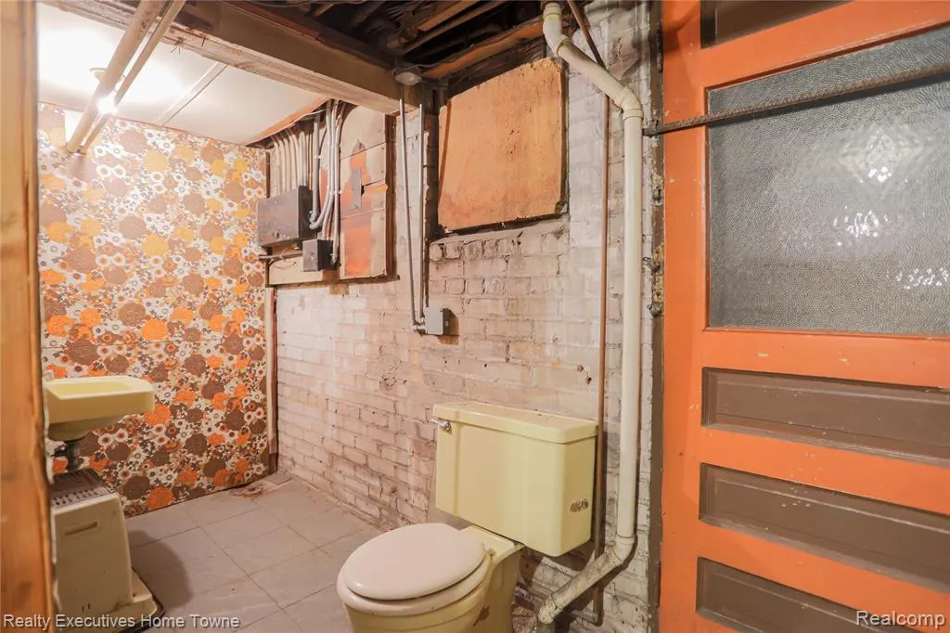
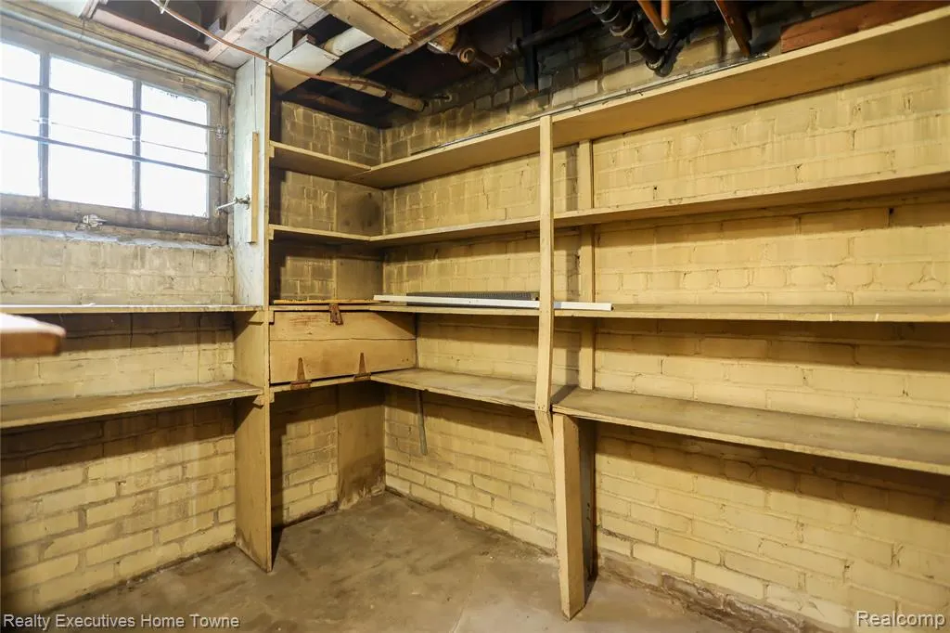
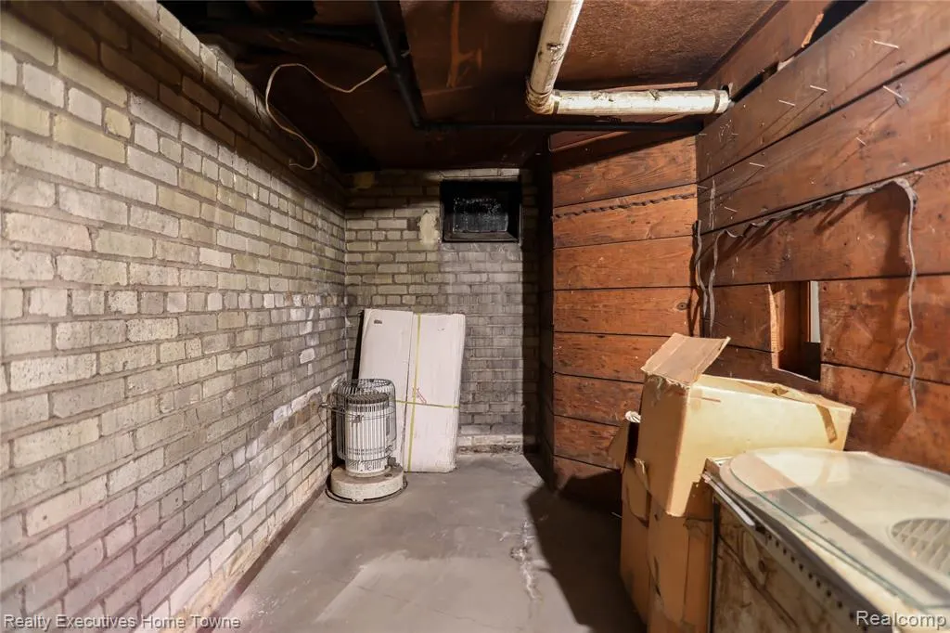
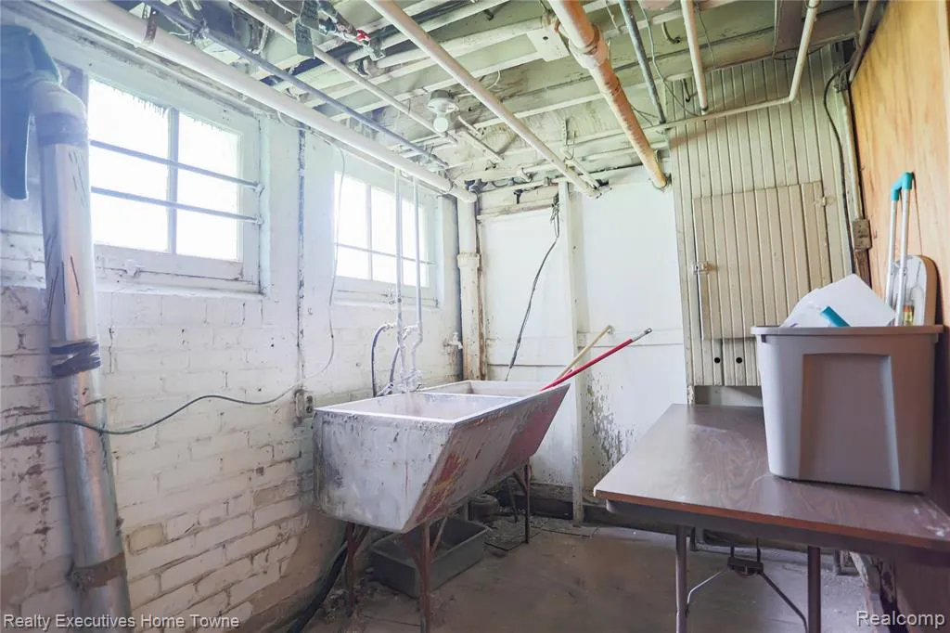
| Basement | Unfinished |
| Bedroom 3 Level | Second |
| Bedroom 1 Level | Second |
| Bedroom 2 Level | Second |
| Kitchen Length | 11 |
| Family Room Length | 20 |
| Family Room Width | 15 |
| Living Room Length | 13 |
| Bedroom 4 Width | 13 |
| Bedroom 2 Width | 11 |
| Bedroom 3 Width | 9 |
| Dining Room Width | 12 |
| Bedroom 4 Length | 13 |
| Bedroom 2 Length | 9 |
| Living Room Width | 28 |
| Bedroom 3 Length | 13 |
| Dining Room Length | 14 |
| Bedroom 5 Length | 13 |
| Kitchen Width | 14 |
| Beds | 5 |
| Fireplace? | Yes |
| Total Rooms | 14 |
| Bedroom 5 Width | 7 |
| Bedroom 1 Length | 11 |
| Bedroom 1 Width | 13 |
| Below Grade SqFt | 1018 |
| Above Grade SqFt | 2450 |
| Basement Y/N | Yes |
| Bedroom 2 Floor Covering | Wood |
| Bedroom 3 Floor Covering | Wood |
| Bedroom 4 Floor Covering | Wood |
| Kitchen Floor Covering | Linoleum |
| Total SqFt Finished | 2950 |
| Bathroom 1 Length | 6 |
| Bathroom 1 Width | 6 |
| Bathroom 2 Length | 5 |
| Bathroom 2 Width | 8 |
| Bathroom 3 Length | 9 |
| Bathroom 3 Width | 4 |
Exterior Features
| Exterior | Brick |
|---|---|
| Exterior Amenities | Deck,Fenced Yard,Porch |
| Frontage | 50 |
| Lot Size Area | 0.16 |
| Pool (Y/N) | No |
| Lot Dimensions | 50X135 |
| Garage # of Car | 2 |
| Roads | Paved Street |
| FOUNDATION TYPE | Basement |
| Waterfront Y/N | No |
| Garage Y/N | Yes |
Amenities
- Foreclosure
- Views
- Short Sale
- New Construction
- Adult 55+
- Lease To Own
- No HOA Fees
- Furnished
- Primary On Main
- Air Conditioning
- Seller Finance
- Green
- Fixer Upper
- Horse
- Golf
- Fireplace
- Deck
- Garage
- Basement
- Pool
Property vs Single Family Average in 48221
Price
Taxes
Year Built
Visits
 Listing information is provided by Participants of the MichRIC MLS. IDX information is provided exclusively for personal, non-commercial use, and may not be used for any purpose other than to identify prospective properties consumers may be interested in purchasing. Information deemed reliable but not guaranteed. ©: MichRIC MLS. Last Update September 23, 2026 2:31 AM UTC
 IDX provided courtesy of Realcomp II Ltd., via True Pride Group and The Originating MLS(found above), © 2026 Realcomp II Ltd. Shareholders. The information being provided is for consumers personal, non-commercial use and may not be used for any purpose other than to identify prospective properties consumers may be interested in purchasing.
 Provided through IDX via MiRealSource. Courtesy of MiRealSource Shareholder. Copyright MiRealSource.
The information published and disseminated by MiRealSource is communicated verbatim, without change by MiRealSource, as filed with MiRealSource by its members. The accuracy of all information, regardless of source, is not guaranteed or warranted. All information should be independently verified.
Copyright 2026 MiRealSource. All rights reserved. The information provided hereby constitutes proprietary
Provided through IDX via MiRealSource. Courtesy of MiRealSource Shareholder. Copyright MiRealSource.
The information published and disseminated by MiRealSource is communicated verbatim, without change by MiRealSource, as filed with MiRealSource by its members. The accuracy of all information, regardless of source, is not guaranteed or warranted. All information should be independently verified.
Copyright 2026 MiRealSource. All rights reserved. The information provided hereby constitutes proprietary
