
Address
3239 Turnberry, Port Huron, MI
Price
$ 460,000
Property Attributes
- ID#61006146
- TypeSingle Family
- Listing Status Active
- CountySAINT CLAIR
- CityPort Huron
- AreaPort Huron Twp
- NeighborhoodBlack Forest Estates Condo 135
- Zip48060
- Style
- Year Built1998
- Taxes$ 5679
- Price$ 460,000
- Bedrooms3
- Full Bathrooms2
- Half Bathrooms1
- Sqr Footage2556
- Lot Size0.5 Acres
Data Source:
MiRealSource (MIRS)
Property Description
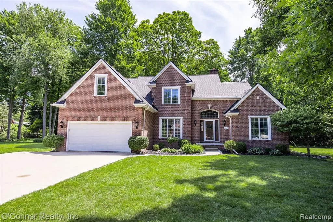
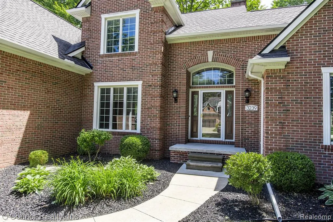
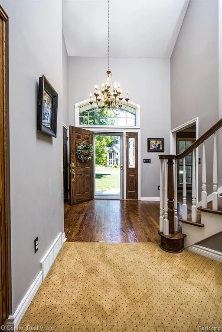
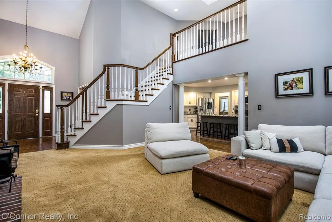
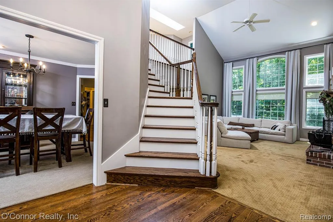
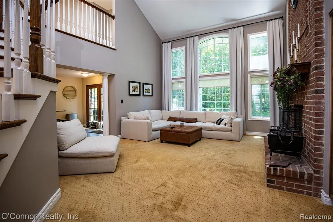
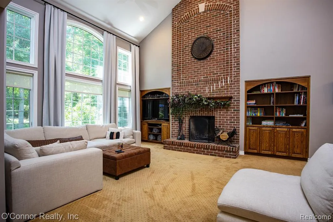
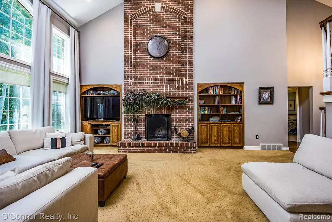
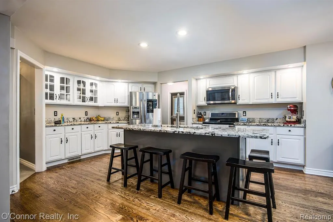
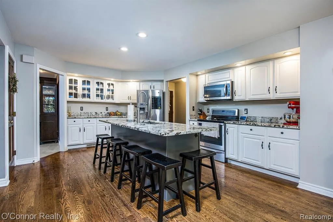
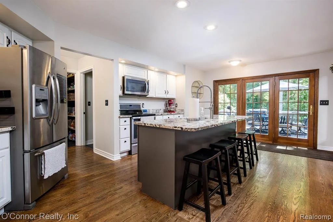
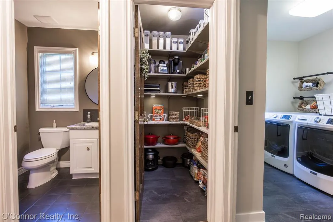
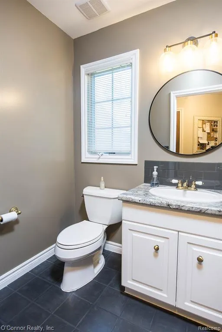
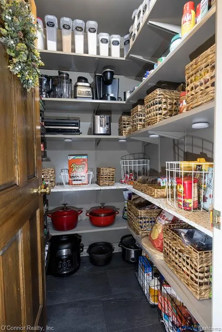
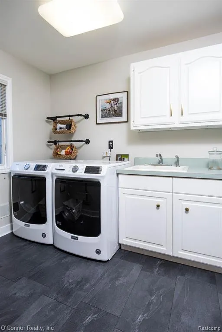
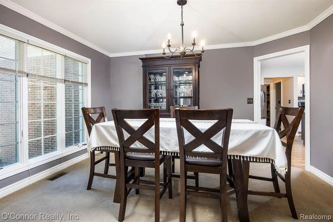
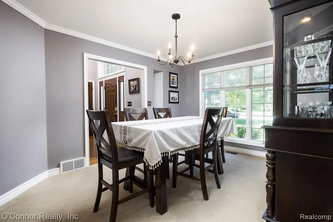
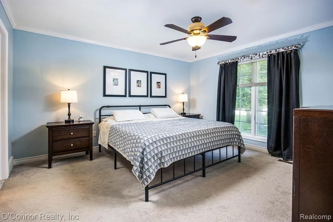
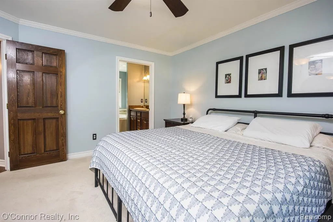
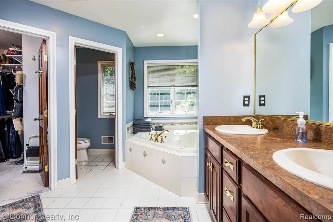
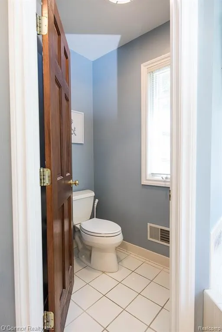
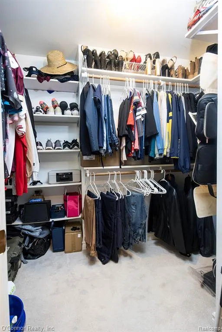
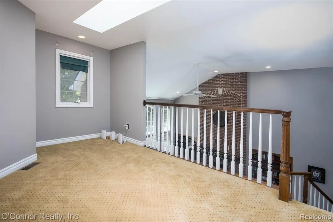
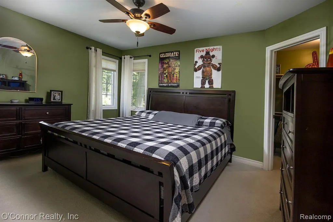
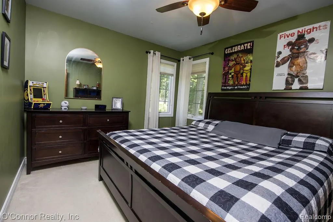
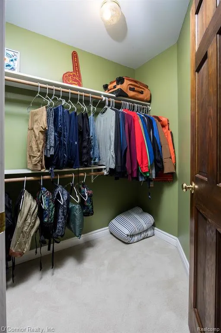
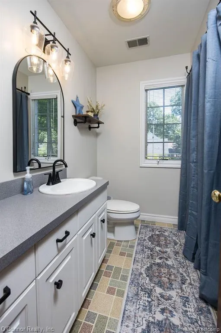
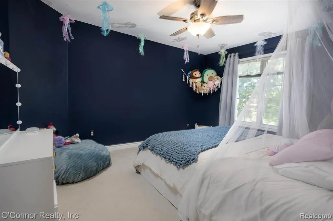
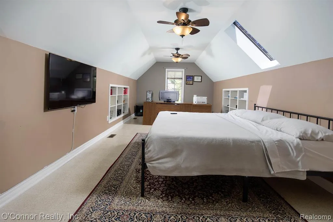
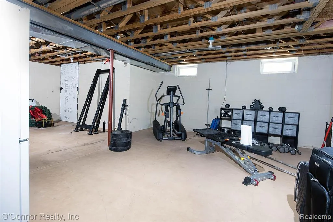
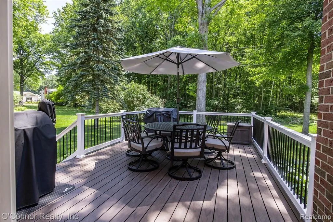
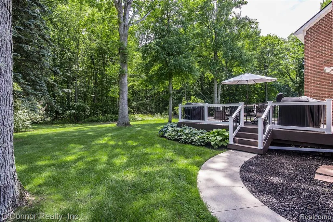
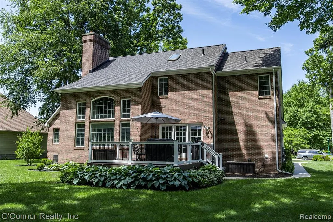
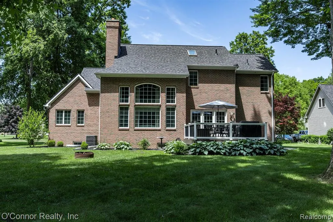
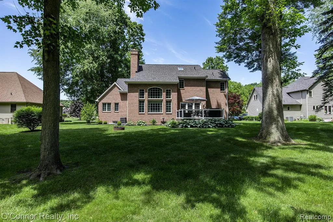
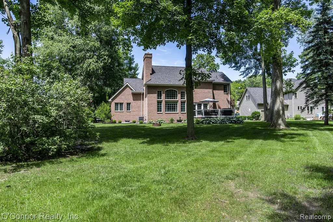
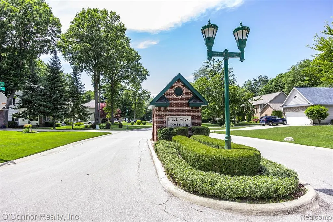
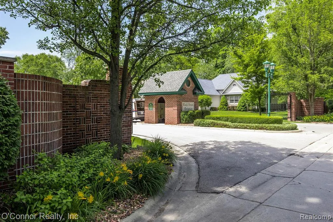
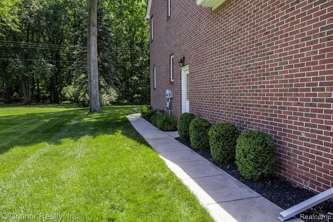
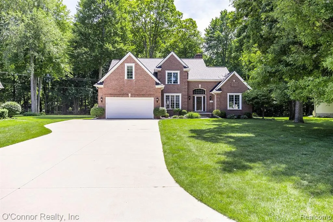
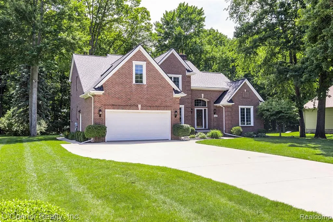
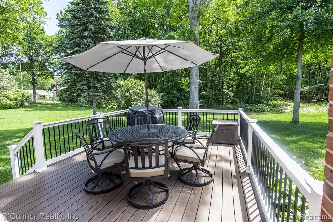
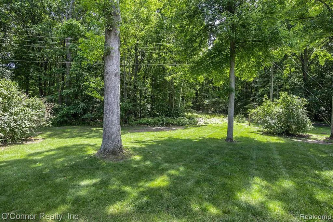
Stunning All-Brick Split-Level Home in Black Forest Estates Welcome to this beautifully maintained 2,500+ sq. ft. all-brick split-level home located in the desirable Black Forest Estates, a well-established subdivision known for its quality homes and mature setting. From the moment you step into the grand foyer, you'll be greeted by a beautiful custom wood staircase and the craftsmanship found throughout the home. The functional floor plan offers 3 bedrooms, 2.5 baths, with a spacious main-floor primary suite for added convenience. The impressive living room features soaring ceilings, a cozy natural fireplace, and abundant natural light. Throughout the home you'll find a blend of hardwood, tile, and carpet flooring. The spacious kitchen is designed for both everyday living and entertaining, featuring granite countertops, a large center island, abundant cabinet space, a walk-in pantry, and a formal dining room. French doors open to a new composite deck overlooking the private backyard and wooded backdrop. Upstairs you'll find two generously sized bedrooms, a full bath, an open loft area, and a versatile bonus room that could serve as a home office, family room, playroom, or even a fourth bedroom. Additional features include: Main-floor laundry Attached 2-car garage Wide driveway with ample parking. Full basement offering excellent storage or future finished living space Recent updates include a new roof, gutters, water heater, and more, giving added peace of mind. This home has been meticulously cared for and truly reflects pride of ownership. If you're looking for space, functionality, and a prime location in one of the area's most desirable neighborhoods, this is a home you won't want to miss!
| Price History | |
|---|---|
| 6/26/2026 | Listed $475,000 |
| 7/31/2026 | 4$460,000 |
General Features
| Heating | Forced Air |
|---|---|
| Kitchen Level | Entry |
| Cooling | Central A/C |
| Possession | At Close |
| Fireplaces | LivRoom Fireplace,Natural Fireplace |
| Garage | Attached Garage |
| Water | Public Water |
| Appliances | Dishwasher,Dryer,Range/Oven,Refrigerator,Washer |
| Status | Active |
| Full Baths | 2 |
| Half Baths | 1 |
| Bathrooms | 3 |
| Year Built | 1998 |
| Subdivision | Black Forest Estates Condo 135 |
| Style | Other |
| County | St. Clair |
| Class | RESIDENTIAL |
| Type | Single Family |
| Ownership | Private |
| Associated Document Count | 2 |
| Status | Active |
| Subdivision | MI |
| Sale/Rent | For Sale |
| Manufactured Y/N | No |
| Fee Amount | 100 |
| Fee Schedule | Quarterly |
| Structure Style | 1 1/2 Story |
| Subj to Short Sale Apprvl | No |
| Home Warranty Y/N | No |
| Area | Port Huron Twp (74044) |
| Primary City | Port Huron |
| Directions | West water to Oakwood to Turnberry |
| City | Port Huron |
| School District | Port Huron Area School District |
| Lease Y/N | No |
| Originating MLS | RealComp |
| Source MLS | MI Real Source |
| Financial Terms | Cash,Conventional,FHA,VA |
| Legal Description | UNIT 4 BLACK FOREST ESTATES CONDOMINIUMS ST CLAIR COUNTY CONDOMINIUM PLAN NO 135 MASTER DEED REC LIBER 1623 PGS 481 TO 543 FIRST AMENDMENT REC LIBER 1898 PG 529 TO 530 SECOND AMENDMENT REC LIBER 2023 |
| DOM | 75 |
| Postal Code | 48060 |
| Price Per Sq Ft Total AG | 179.97 |
| Public Remarks | Stunning All-Brick Split-Level Home in Black Forest Estates Welcome to this beautifully maintained 2,500+ sq. ft. all-brick split-level home located in the desirable Black Forest Estates |
Interior Features
| Dining Room Level | Entry |
|---|---|
| Living Room Level | Entry |
| Basement | Unfinished |
| Bedroom 3 Level | Second |
| Bedroom 1 Level | Entry |
| Bedroom 2 Level | Second |
| Laundry Room Level | Entry |
| Kitchen Length | 21 |
| Laundry Room Width | 9 |
| Living Room Length | 17 |
| Bedroom 2 Width | 11 |
| Bedroom 3 Width | 14 |
| Laundry Room Length | 8 |
| Dining Room Width | 13 |
| Bedroom 2 Length | 14 |
| Living Room Width | 16 |
| Bedroom 3 Length | 13 |
| Dining Room Length | 11 |
| Kitchen Width | 15 |
| Beds | 3 |
| Fireplace? | Yes |
| Total Rooms | 12 |
| Bedroom 1 Length | 13 |
| Bedroom 1 Width | 14 |
| Below Grade SqFt | 1611 |
| Above Grade SqFt | 2556 |
| Basement Y/N | Yes |
| Kitchen Floor Covering | Wood |
| Total SqFt Finished | 2556 |
Exterior Features
| Exterior | Brick |
|---|---|
| Exterior Amenities | Deck |
| Frontage | 100 |
| Lot Size Area | 0.5 |
| Pool (Y/N) | No |
| Lot Dimensions | 100x209 |
| Garage # of Car | 2 |
| Roads | Paved Street |
| FOUNDATION TYPE | Basement |
| Waterfront Y/N | No |
| Garage Y/N | Yes |
Amenities
- Foreclosure
- Views
- Short Sale
- New Construction
- Adult 55+
- Lease To Own
- No HOA Fees
- Furnished
- Primary On Main
- Air Conditioning
- Seller Finance
- Green
- Fixer Upper
- Horse
- Golf
- Fireplace
- Deck
- Garage
- Basement
- Pool
Property vs Single Family Average in 48060
Price
Taxes
Year Built
Visits
 Listing information is provided by Participants of the MichRIC MLS. IDX information is provided exclusively for personal, non-commercial use, and may not be used for any purpose other than to identify prospective properties consumers may be interested in purchasing. Information deemed reliable but not guaranteed. ©: MichRIC MLS. Last Update September 14, 2026 3:40 PM UTC
 IDX provided courtesy of Realcomp II Ltd., via True Pride Group and The Originating MLS(found above), © 2026 Realcomp II Ltd. Shareholders. The information being provided is for consumers personal, non-commercial use and may not be used for any purpose other than to identify prospective properties consumers may be interested in purchasing.
 Provided through IDX via MiRealSource. Courtesy of MiRealSource Shareholder. Copyright MiRealSource.
The information published and disseminated by MiRealSource is communicated verbatim, without change by MiRealSource, as filed with MiRealSource by its members. The accuracy of all information, regardless of source, is not guaranteed or warranted. All information should be independently verified.
Copyright 2026 MiRealSource. All rights reserved. The information provided hereby constitutes proprietary
Provided through IDX via MiRealSource. Courtesy of MiRealSource Shareholder. Copyright MiRealSource.
The information published and disseminated by MiRealSource is communicated verbatim, without change by MiRealSource, as filed with MiRealSource by its members. The accuracy of all information, regardless of source, is not guaranteed or warranted. All information should be independently verified.
Copyright 2026 MiRealSource. All rights reserved. The information provided hereby constitutes proprietary
