
Open House Sun, Sep 27th 11:30 AM - 01:30 PM












Address
5197 Capri Lane, Flint, MI
Price
$ 244,333
Property Attributes
- ID#61019326
- TypeSingle Family
- Listing Status Active
- CountyGENESEE
- CityFlint
- AreaMundy Twp
- NeighborhoodRoman Gardens
- Zip48507
- StyleSplit Level
- Year Built1962
- Taxes$ 4357
- Price$ 244,333
- Bedrooms4
- Full Bathrooms1
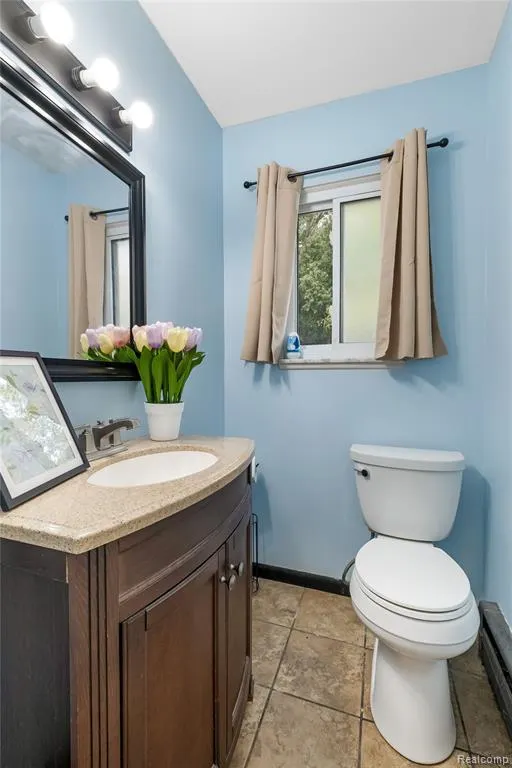
- Half Bathrooms1
- Sqr Footage1847
- Lot Size0.48 Acres
Data Source:
MiRealSource (MIRS)
Property Description
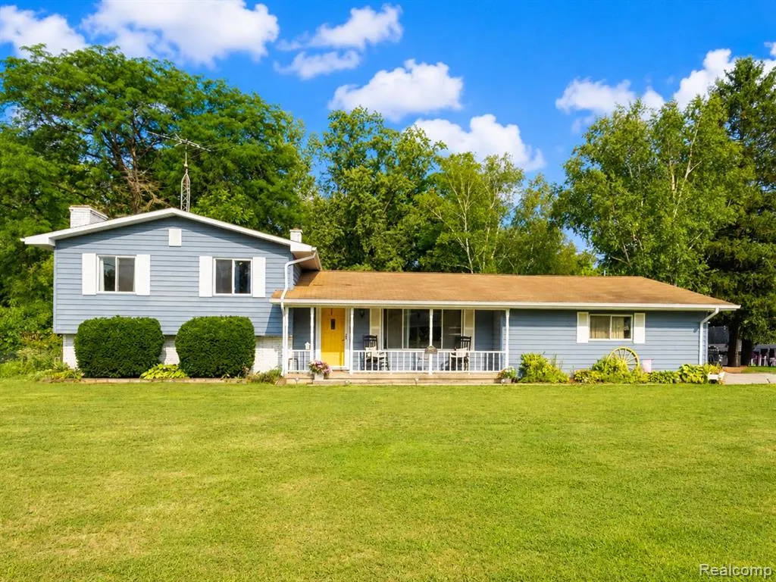
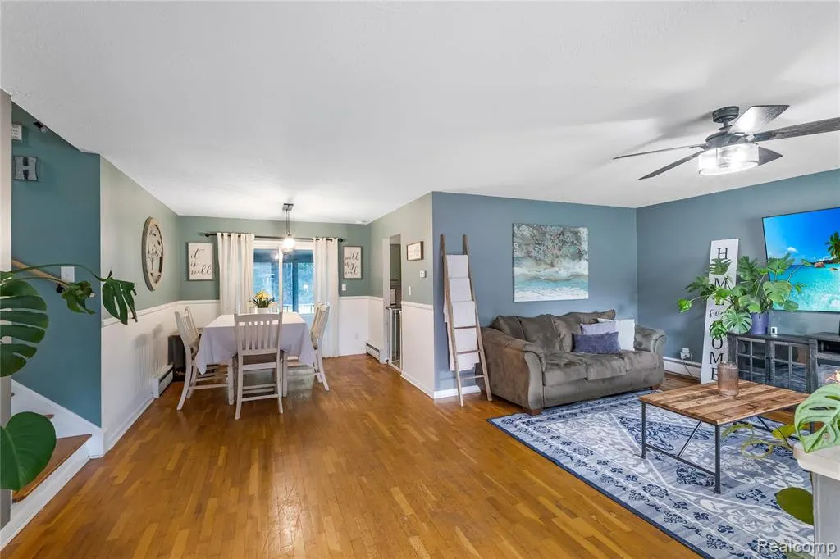
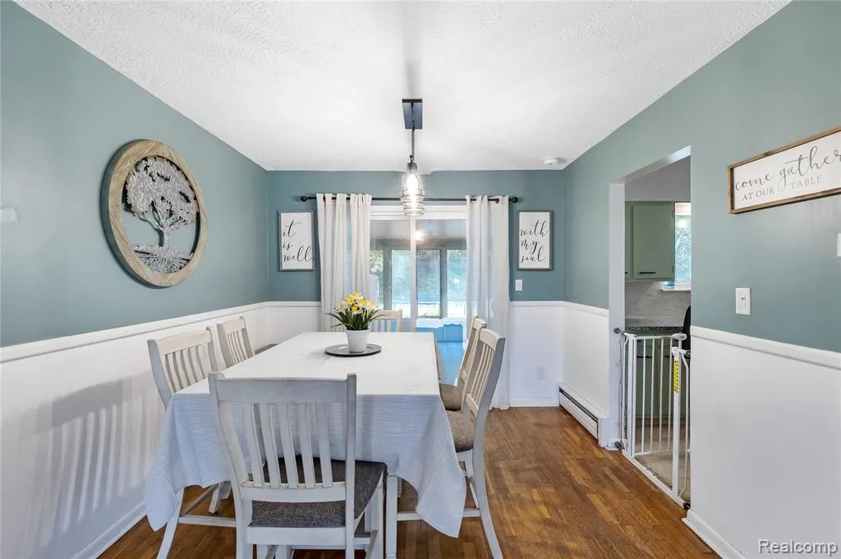
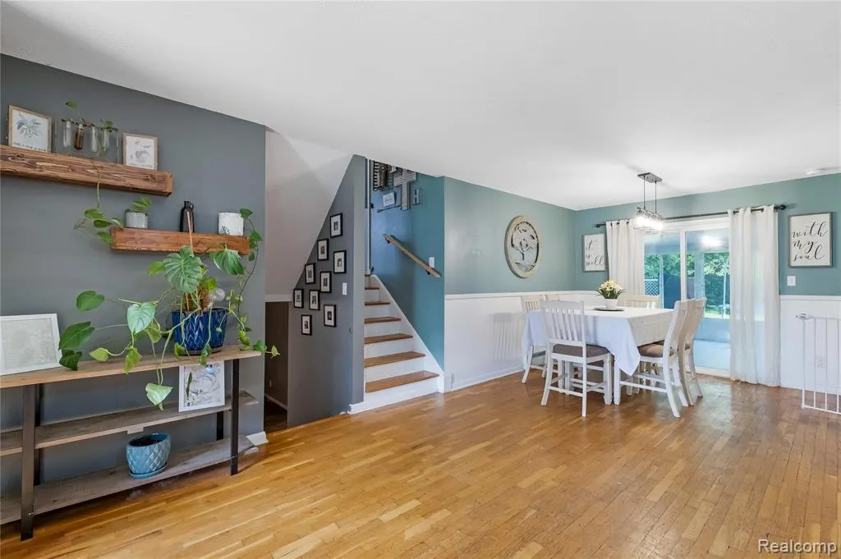
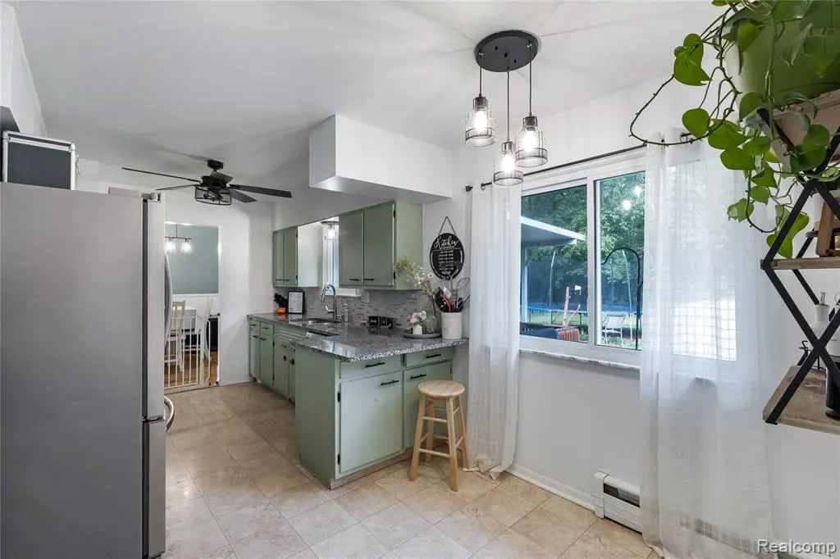
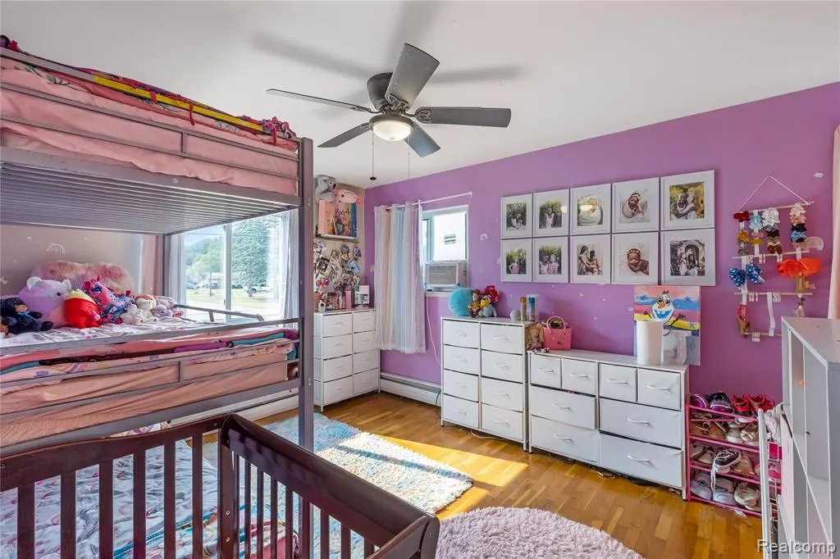
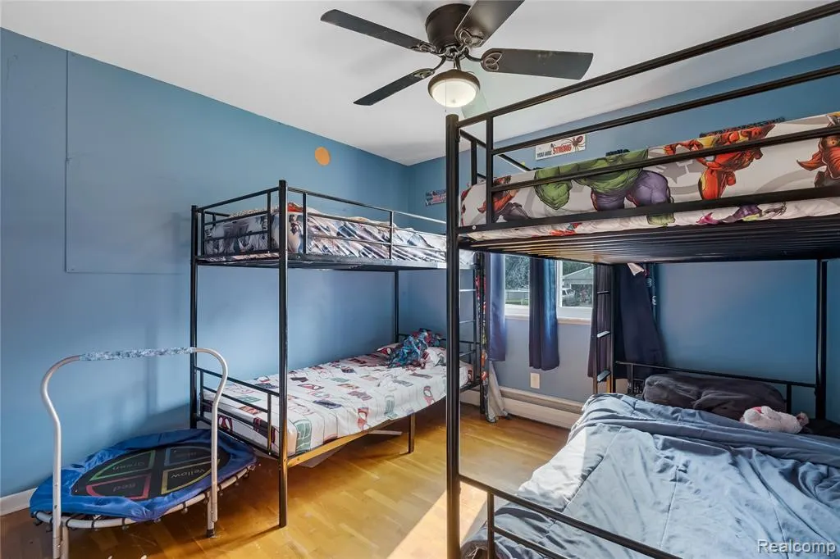
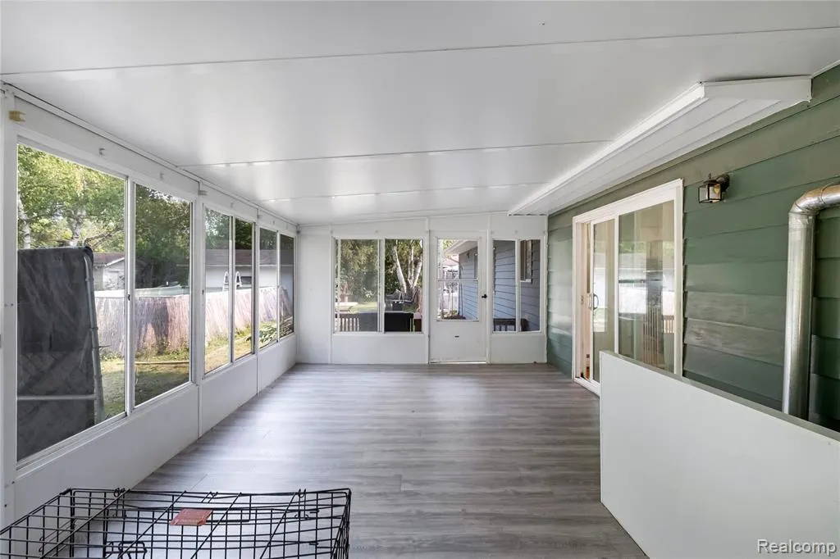
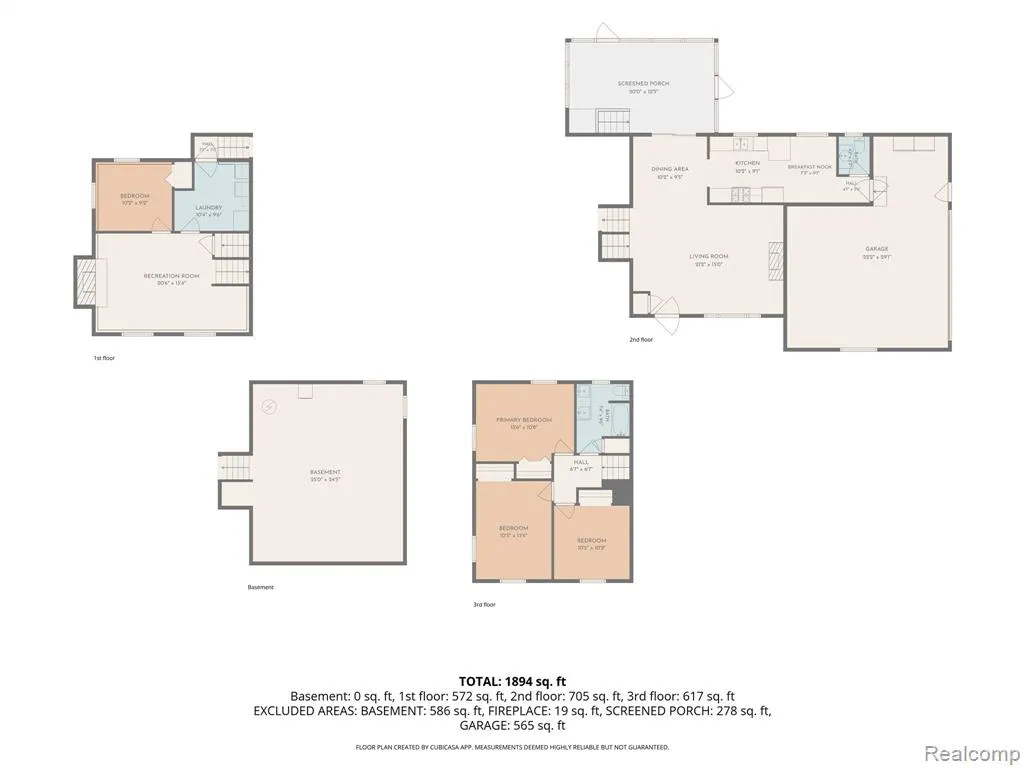
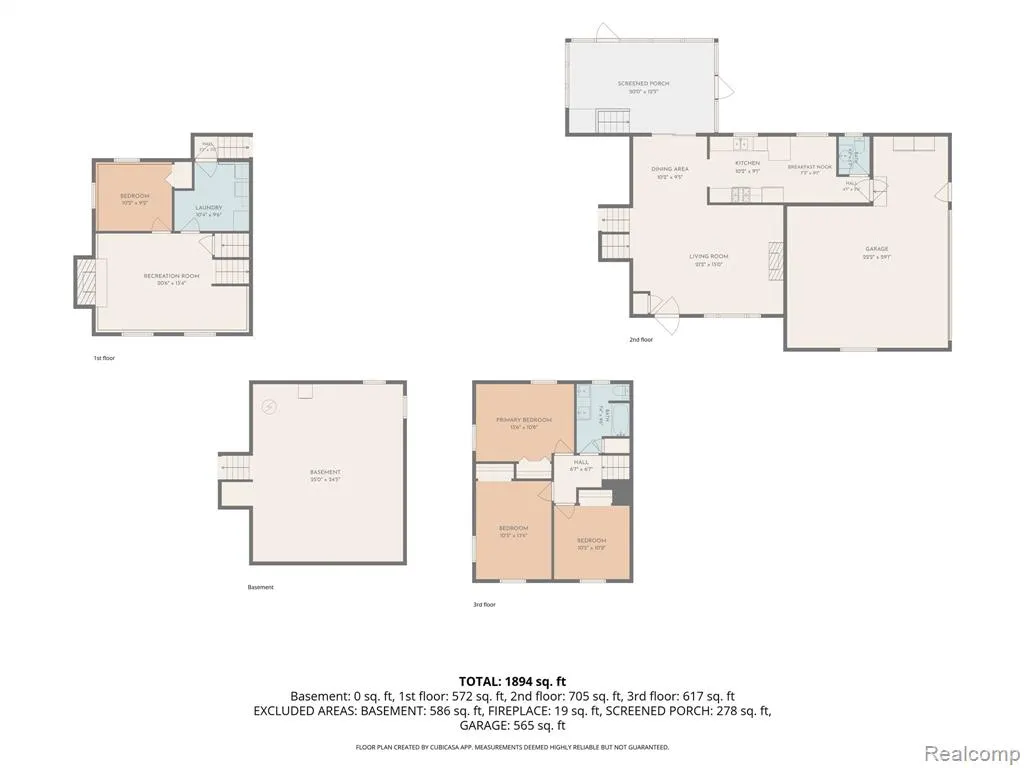
GRAND BLANC SCHOOLS! Welcome home to this well-maintained 4-bedroom home offering 1,847 square feet of comfortable living space. The spacious family room features a cozy fireplace, while the formal living room provides additional room to gather and entertain. Beautiful hardwood floors and included appliances add to the home's appeal. Enjoy the outdoors from the enclosed sunroom, covered front porch, or fenced backyard complete with an above ground pool and fire pit, perfect for summer gatherings and relaxing evenings. The 2 car attached garage and an additional 1 car garage and shed provide plenty of extra storage and space for hobbies, tools, or toys. Conveniently located near expressways, shopping, dining, and everyday amenities. A great combination of space, storage, outdoor living, and a convenient location in the highly desirable Grand Blanc School District!
| Price History | |
|---|---|
| 8/9/2026 | Listed $259,888 |
| 8/17/2026 | 5$249,333 |
| 9/14/2026 | 3$244,333 |
General Features
| Heating | Baseboard,Heat Pump(s) |
|---|---|
| Kitchen Level | Entry |
| Cooling | Ceiling Fan(s),Window Unit(s) |
| Possession | Negotiable (Possession) |
| Garage | Attached Garage,Side Loading Garage |
| Water | Private Well |
| Status | Active |
| Full Baths | 1 |
| Half Baths | 1 |
| Bathrooms | 2 |
| Year Built | 1962 |
| Subdivision | Roman Gardens |
| Style | Split Level |
| County | Genesee |
| Class | RESIDENTIAL |
| Type | Single Family |
| Ownership | Private |
| Associated Document Count | 3 |
| Status | Active |
| Subdivision | MI |
| Sale/Rent | For Sale |
| Manufactured Y/N | No |
| Structure Style | Quad-Level |
| Subj to Short Sale Apprvl | No |
| Home Warranty Y/N | No |
| Area | Mundy Twp (25014) |
| Primary City | Flint |
| Virtual Tour | https://www.propertypanorama.com/instaview/nocbor/20261062616 |
| Directions | N on Fenton Rd,take Left on Roman Dr,then left again Capri lane. House is on L hand side of the road. |
| City | Flint |
| School District | Grand Blanc Comm Schools |
| Lease Y/N | No |
| Originating MLS | RealComp |
| Source MLS | MI Real Source |
| Financial Terms | Cash,Conventional,FHA,VA |
| Legal Description | LOT 39 ROMAN GARDENS |
| DOM | 44 |
| Postal Code | 48507 |
| Price Per Sq Ft Total AG | 132.29 |
| Public Remarks | GRAND BLANC SCHOOLS! Welcome home to this well-maintained 4-bedroom home offering 1,847 square feet of comfortable living space. The spacious family room features a cozy fireplace |
Interior Features
| Family Room Level | Lower |
|---|---|
| Living Room Level | Entry |
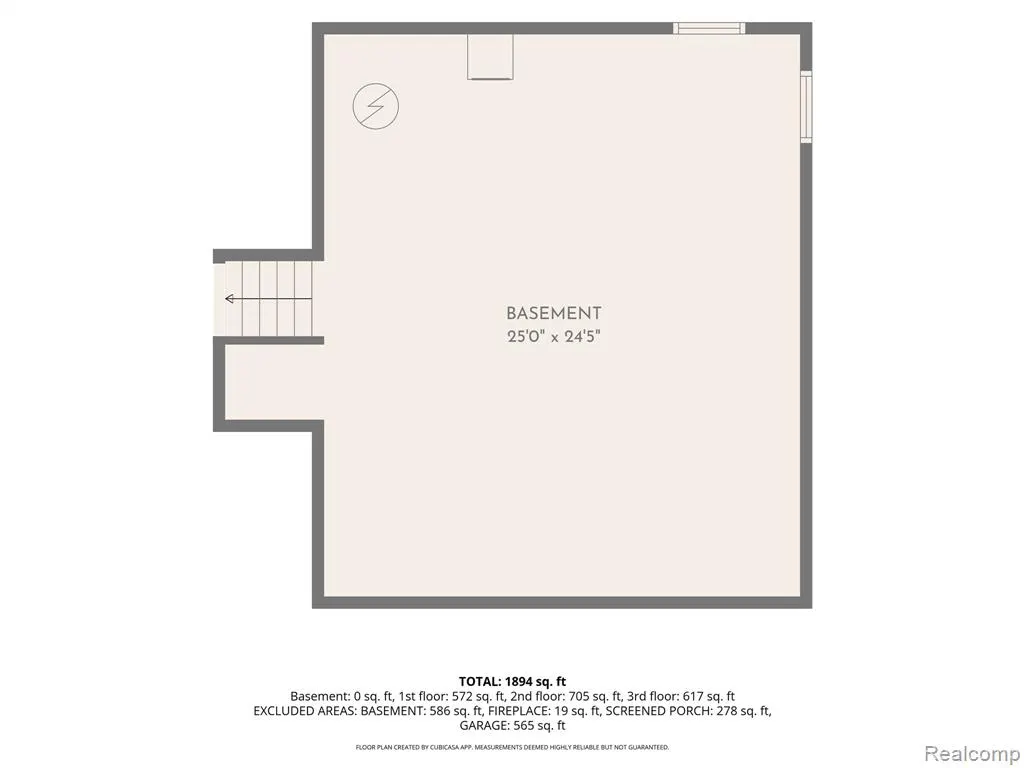
| Basement | Unfinished |
| Bedroom 3 Level | Lower |
| Bedroom 1 Level | Second |
| Bedroom 2 Level | Second |
| Kitchen Length | 18 |
| Family Room Length | 16 |
| Family Room Width | 15 |
| Living Room Length | 17 |
| Bedroom 4 Width | 10 |
| Bedroom 2 Width | 10 |
| Bedroom 3 Width | 10 |
| Bedroom 4 Length | 11 |
| Bedroom 2 Length | 14 |
| Living Room Width | 13 |
| Bedroom 3 Length | 13 |
| Kitchen Width | 8 |
| Beds | 4 |
| Fireplace? | No |
| Total Rooms | 9 |
| Bedroom 1 Length | 16 |
| Bedroom 1 Width | 14 |
| Below Grade SqFt | 600 |
| Above Grade SqFt | 1847 |
| Basement Y/N | Yes |
| Bedroom 2 Floor Covering | Wood |
| Bedroom 3 Floor Covering | Wood |
| Bedroom 4 Floor Covering | Wood |
| Kitchen Floor Covering | Laminate |
| Total SqFt Finished | 1847 |
| Bathroom 1 Length | 10 |
| Bathroom 1 Width | 9 |
Exterior Features
| Exterior | Vinyl Siding |
|---|---|
| Exterior Amenities | Above Ground Pool |
| Frontage | 132 |
| Lot Size Area | 0.48 |
| Pool (Y/N) | Yes |
| Lot Dimensions | 132.00X160.00 x 132 x 160 |
| Garage # of Car | 2 |
| Roads | Paved Street |
| FOUNDATION TYPE | Basement |
| Waterfront Y/N | No |
| Garage Y/N | Yes |
Amenities
- Foreclosure
- Views
- Short Sale
- New Construction
- Adult 55+
- Lease To Own
- No HOA Fees
- Furnished
- Primary On Main
- Air Conditioning
- Seller Finance
- Green
- Fixer Upper
- Horse
- Golf
- Fireplace
- Deck
- Garage
- Basement
- Pool
Property vs Single Family Average in 48507
Price
Taxes
Year Built
Visits
 Listing information is provided by Participants of the MichRIC MLS. IDX information is provided exclusively for personal, non-commercial use, and may not be used for any purpose other than to identify prospective properties consumers may be interested in purchasing. Information deemed reliable but not guaranteed. ©: MichRIC MLS. Last Update September 23, 2026 2:31 AM UTC
 IDX provided courtesy of Realcomp II Ltd., via True Pride Group and The Originating MLS(found above), © 2026 Realcomp II Ltd. Shareholders. The information being provided is for consumers personal, non-commercial use and may not be used for any purpose other than to identify prospective properties consumers may be interested in purchasing.
 Provided through IDX via MiRealSource. Courtesy of MiRealSource Shareholder. Copyright MiRealSource.
The information published and disseminated by MiRealSource is communicated verbatim, without change by MiRealSource, as filed with MiRealSource by its members. The accuracy of all information, regardless of source, is not guaranteed or warranted. All information should be independently verified.
Copyright 2026 MiRealSource. All rights reserved. The information provided hereby constitutes proprietary
Provided through IDX via MiRealSource. Courtesy of MiRealSource Shareholder. Copyright MiRealSource.
The information published and disseminated by MiRealSource is communicated verbatim, without change by MiRealSource, as filed with MiRealSource by its members. The accuracy of all information, regardless of source, is not guaranteed or warranted. All information should be independently verified.
Copyright 2026 MiRealSource. All rights reserved. The information provided hereby constitutes proprietary
