
Open House Sun, Sep 20th 01:00 PM - 03:00 PM
Address
428 Carter Drive, Troy, MI
Price
$ 449,900
Property Attributes
- ID#61021984
- TypeSingle Family
- Listing Status Active
- CountyOAKLAND
- CityTroy
- AreaTroy
- NeighborhoodLakewood- Troy
- Zip48098
- StyleRanch
- Year Built1968
- Taxes$ 4303
- Price$ 449,900
- Bedrooms3
- Full Bathrooms2
- Half Bathrooms1
- Sqr Footage1560
- Lot Size0.47 Acres
Data Source:
MiRealSource (MIRS)
Property Description
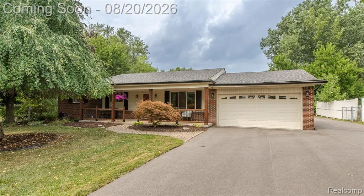
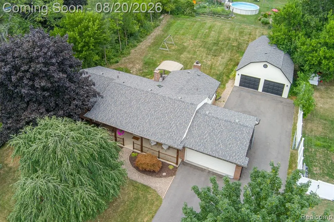
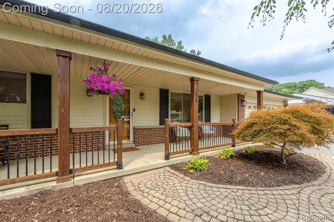
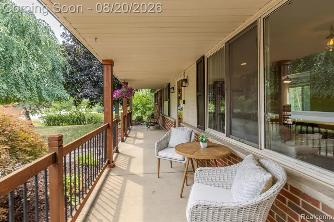
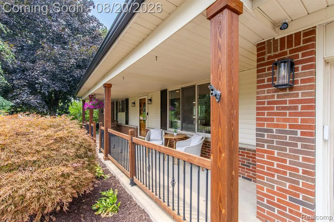
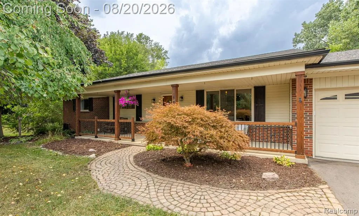
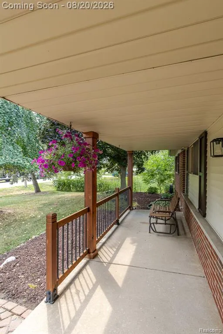
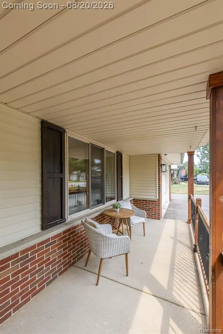
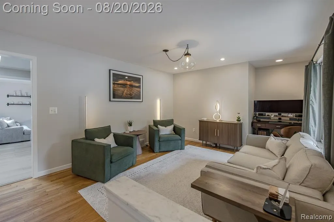
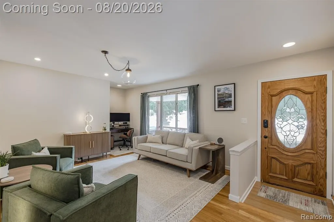
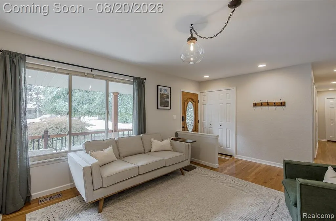
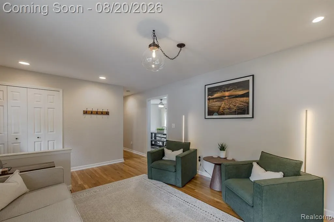
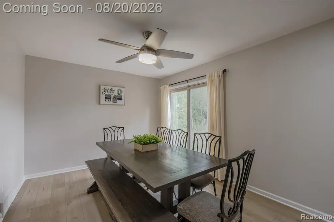
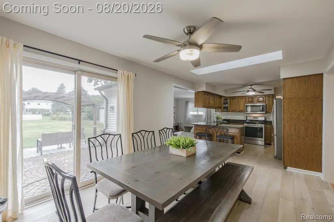
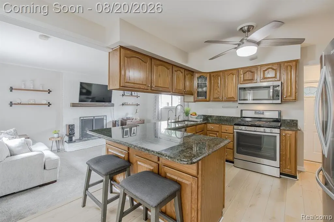
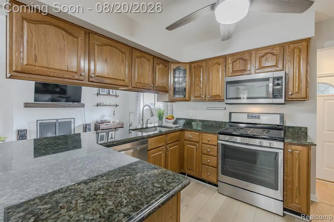
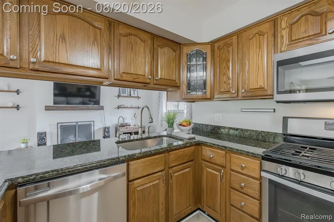
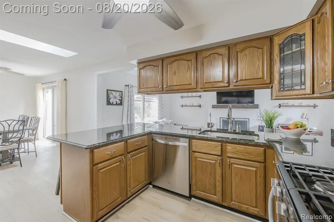
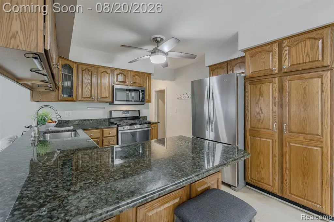
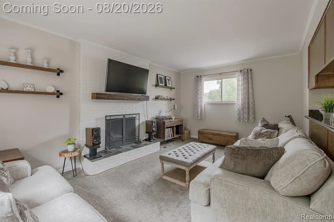
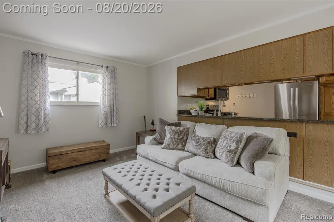
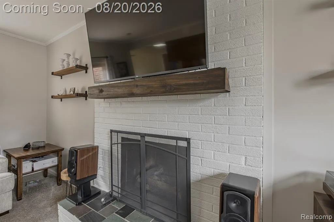
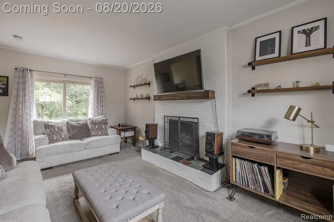
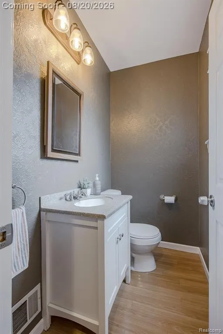
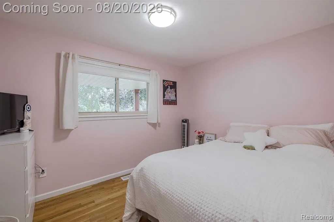
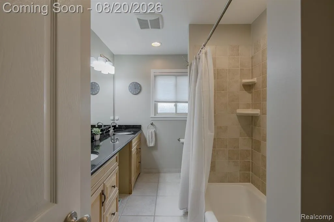
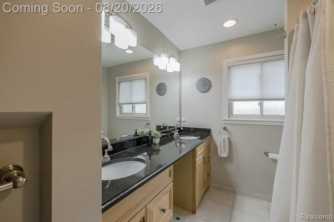
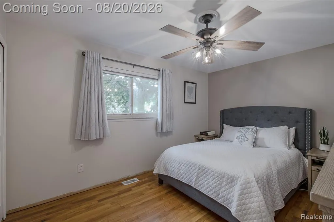
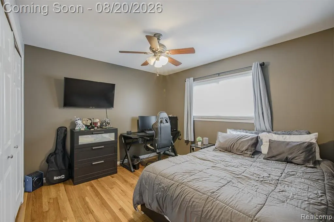
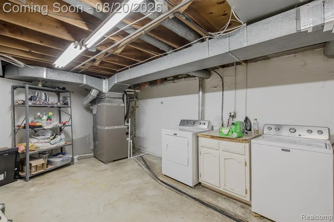
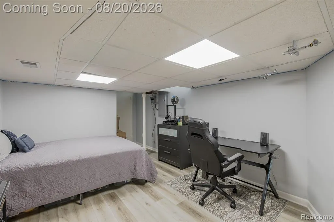
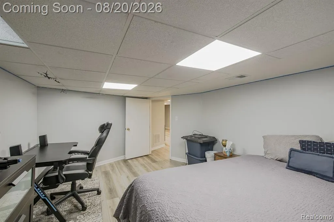
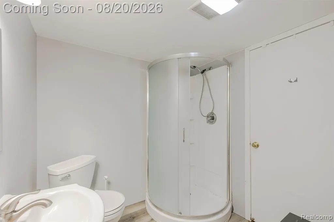
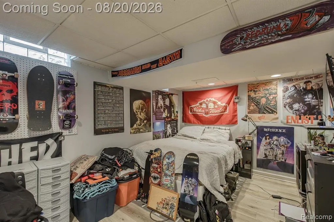
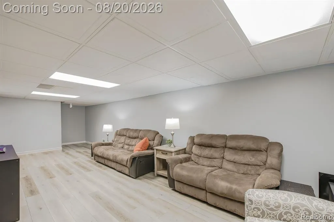
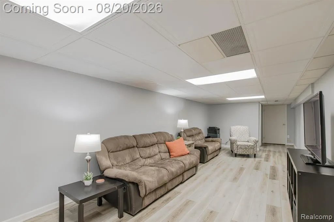
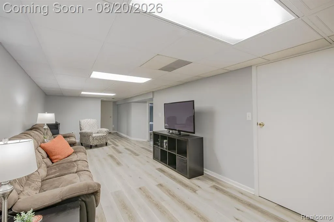
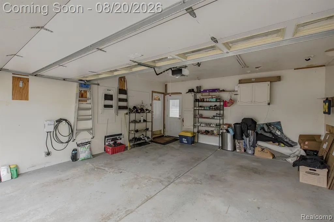
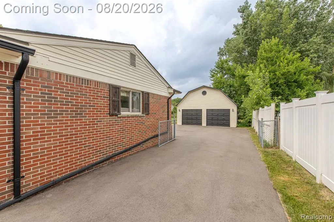
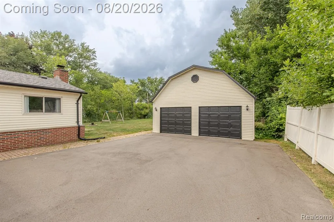
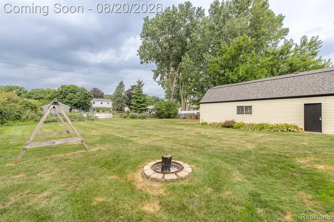
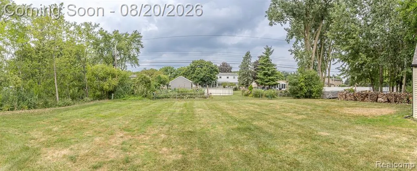
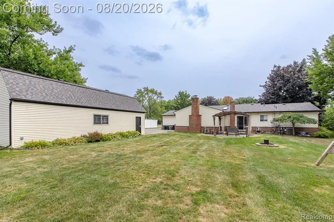
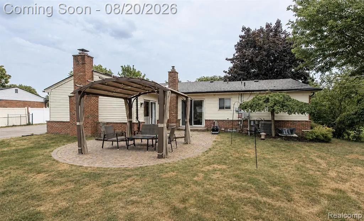
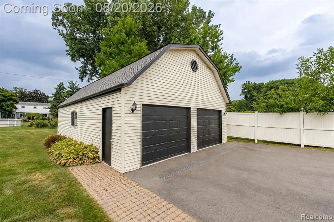
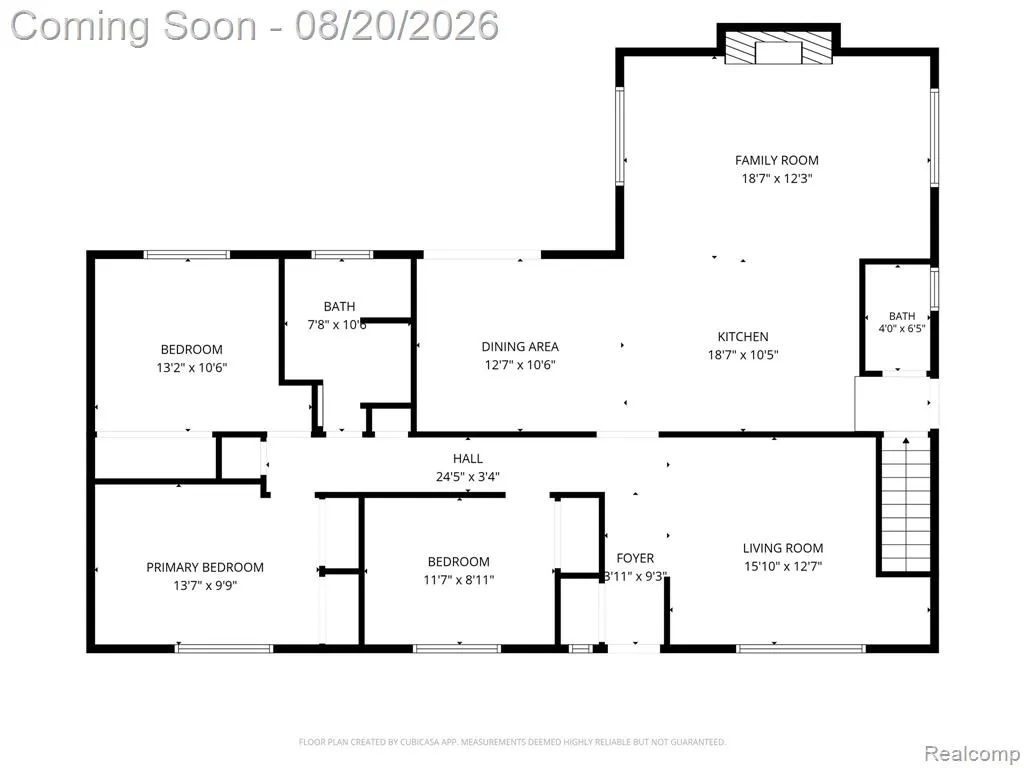
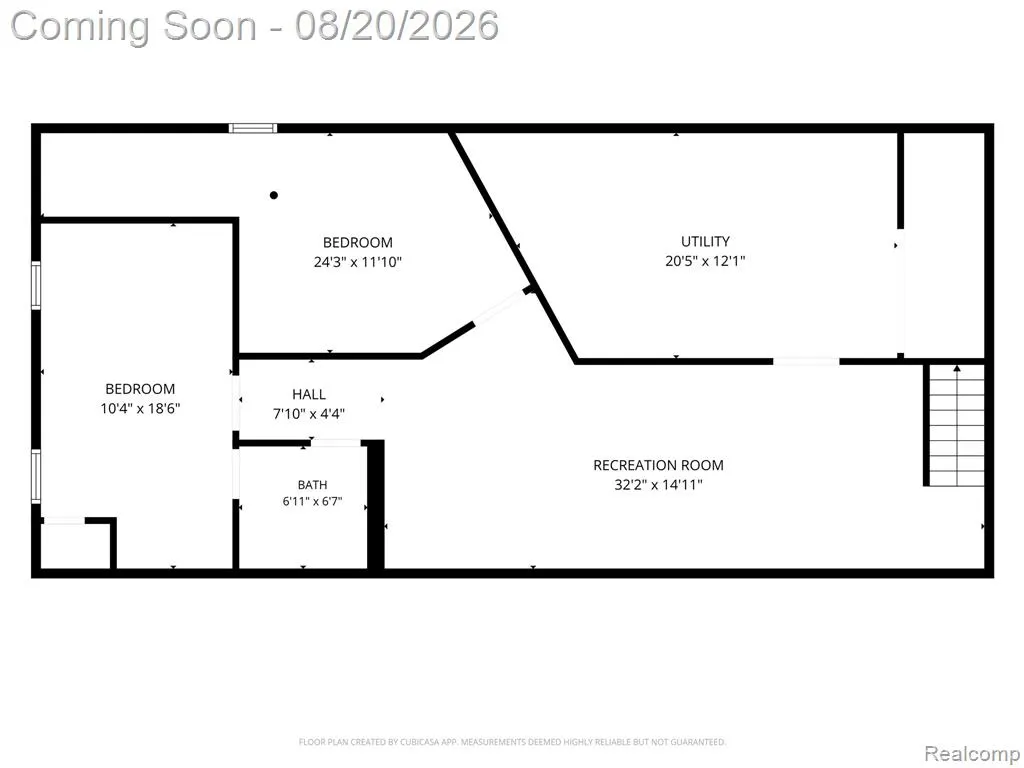
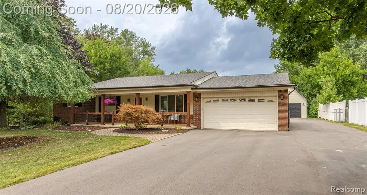
Sensational brick ranch home with gorgeous curb appeal in desirable Troy! This updated home offers an attached 2-car garage with EV charger, plus the rare find of a 4-car detached garage with loft area for additional storage. The charming covered front porch welcomes you in, while the open layout connecting the kitchen, dining area and family room creates the perfect space for everyday living and entertaining. You'll love the appealing original hardwood floors, large picture window, doorwalls and skylight that fill the home with an abundance of natural light. Beautiful LVP flooring (2026) in the the kitchen that features classic dark granite countertops, newer stainless steel appliances and pantry cabinetry with convenient pull-out drawers. The dining area leads to a brick paver patio, perfect for relaxing dinners or entertaining guests. The inviting family room features a gas fireplace and is the ideal spot for movie nights. Three spacious bedrooms are located on the main level, each offering large closets and hardwood flooring. A pretty powder room completes the main level. The finished lower level provides even more living space with a large family/rec room featuring stylish and durable luxury vinyl plank flooring. You'll also find a spacious laundry area with wash tub, a full bath with shower and two additional rooms perfect for hobbies, office space or flex rooms. The numerous updates throughout include electric panel upgrade to 200 amp (2026), driveway (2025), road replacement from Virgilia to Pierce (2025), roof and gutters on both the house and detached garage (2024), carpet (2024), furnace & A/C (2021) and hot water heater (2026). Highly desired Troy Schools and a convenient location in the heart of the metro area. See the 3D tour for a virtual walkthrough. Don't miss this exceptional opportunity!
| Price History | |
|---|---|
| 8/17/2026 | Listed $459,900 |
| 9/15/2026 | 3$449,900 |
General Features
| Heating | Forced Air |
|---|---|
| Kitchen Level | Entry |
| Cooling | Ceiling Fan(s),Central A/C |
| Possession | Close Plus 31-60 Days |
| Fireplaces | Gas Fireplace |
| Garage | Additional Garage(s),Attached Garage,Heated Garage |
| Water | Public Water |
| Appliances | Dishwasher,Disposal,Microwave,Range/Oven,Refrigerator |
| Status | Active |
| Full Baths | 2 |
| Half Baths | 1 |
| Bathrooms | 3 |
| Year Built | 1968 |
| Subdivision | Lakewood- Troy |
| Water Heater | Gas |
| Style | Ranch |
| County | Oakland |
| Class | RESIDENTIAL |
| Type | Single Family |
| Ownership | Private |
| Associated Document Count | 1 |
| Status | Active |
| Subdivision | MI |
| Sale/Rent | For Sale |
| Manufactured Y/N | No |
| Structure Style | 1 Story |
| Subj to Short Sale Apprvl | No |
| Home Warranty Y/N | No |
| Area | Troy (63202) |
| Primary City | Troy |
| Virtual Tour | https://mls.ricoh360.com/f8e13279-465a-4633-80c5-aca360035897 |
| Directions | Wattles to north on Virgilia and a left onto Carter Dr. |
| City | Troy |
| School District | Troy School District |
| Lease Y/N | No |
| Originating MLS | RealComp |
| Source MLS | MI Real Source |
| Financial Terms | Cash,Conventional,FHA,VA |
| Legal Description | T2N,R11E,SEC 16 LAKEWOOD SUB LOT 28 |
| Branded Virtual Tour | https://view.ricoh360.com/f8e13279-465a-4633-80c5-aca360035897 |
| DOM | 34 |
| Postal Code | 48098 |
| Price Per Sq Ft Total AG | 288.4 |
| Public Remarks | Sensational brick ranch home with gorgeous curb appeal in desirable Troy! This updated home offers an attached 2-car garage with EV charger |
Interior Features
| Interior Amenities | DSL Available |
|---|---|
| Family Room Level | Entry |
| Living Room Level | Entry |
| Basement | Finished |
| Bedroom 3 Level | Entry |
| Bedroom 1 Level | Entry |
| Bedroom 2 Level | Entry |
| Kitchen Length | 11 |
| Family Room Length | 13 |
| Family Room Width | 19 |
| Living Room Length | 13 |
| Bedroom 2 Width | 12 |
| Bedroom 3 Width | 11 |
| Bedroom 2 Length | 10 |
| Living Room Width | 17 |
| Bedroom 3 Length | 11 |
| Kitchen Width | 15 |
| Beds | 3 |
| Fireplace? | Yes |
| Total Rooms | 12 |
| Bedroom 1 Length | 9 |
| Bedroom 1 Width | 14 |
| Below Grade SqFt | 1560 |
| Above Grade SqFt | 1560 |
| Basement Y/N | Yes |
| Bedroom 2 Floor Covering | Wood |
| Bedroom 3 Floor Covering | Wood |
| Back on Market Date | 2026-09-11 |
| Total SqFt Finished | 2307 |
| Bathroom 1 Length | 11 |
| Bathroom 1 Width | 7 |
| Bathroom 2 Length | 7 |
| Bathroom 2 Width | 7 |
Exterior Features
| Exterior | Brick |
|---|---|
| Exterior Amenities | Patio,Porch |
| Frontage | 106 |
| Garage Dimensions | 36 x 23 |
| Lot Size Area | 0.47 |
| Pool (Y/N) | No |
| Lot Dimensions | 106.25X193.3 |
| OUT BUILDINGS | Second Garage |
| Garage # of Car | 6 |
| Roads | Paved Street |
| FOUNDATION TYPE | Basement |
| Waterfront Y/N | No |
| Garage Y/N | Yes |
Amenities
- Foreclosure
- Views
- Short Sale
- New Construction
- Adult 55+
- Lease To Own
- No HOA Fees
- Furnished
- Primary On Main
- Air Conditioning
- Seller Finance
- Green
- Fixer Upper
- Horse
- Golf
- Fireplace
- Deck
- Garage
- Basement
- Pool
Property vs Single Family Average in 48098
Price
Taxes
Year Built
Visits
 Listing information is provided by Participants of the MichRIC MLS. IDX information is provided exclusively for personal, non-commercial use, and may not be used for any purpose other than to identify prospective properties consumers may be interested in purchasing. Information deemed reliable but not guaranteed. ©: MichRIC MLS. Last Update September 19, 2026 11:02 PM UTC
 IDX provided courtesy of Realcomp II Ltd., via True Pride Group and The Originating MLS(found above), © 2026 Realcomp II Ltd. Shareholders. The information being provided is for consumers personal, non-commercial use and may not be used for any purpose other than to identify prospective properties consumers may be interested in purchasing.
 Provided through IDX via MiRealSource. Courtesy of MiRealSource Shareholder. Copyright MiRealSource.
The information published and disseminated by MiRealSource is communicated verbatim, without change by MiRealSource, as filed with MiRealSource by its members. The accuracy of all information, regardless of source, is not guaranteed or warranted. All information should be independently verified.
Copyright 2026 MiRealSource. All rights reserved. The information provided hereby constitutes proprietary
Provided through IDX via MiRealSource. Courtesy of MiRealSource Shareholder. Copyright MiRealSource.
The information published and disseminated by MiRealSource is communicated verbatim, without change by MiRealSource, as filed with MiRealSource by its members. The accuracy of all information, regardless of source, is not guaranteed or warranted. All information should be independently verified.
Copyright 2026 MiRealSource. All rights reserved. The information provided hereby constitutes proprietary
