




Address
5793 Grayton Street, Detroit, MI
Price
$ 249,900
Property Attributes
- ID#61025357
- TypeSingle Family
- Listing Status Active
- CountyWAYNE
- CityDetroit
- AreaDetroit
- NeighborhoodEastern Heights Land Companys Sub 1
- Zip48224
- StyleTudor
- Year Built1929
- Taxes$ 1948
- Price$ 249,900
- Bedrooms3
- Full Bathrooms1
- Half Bathrooms1
- Sqr Footage1220
- Lot Size0.13 Acres
Data Source:
MiRealSource (MIRS)
Property Description
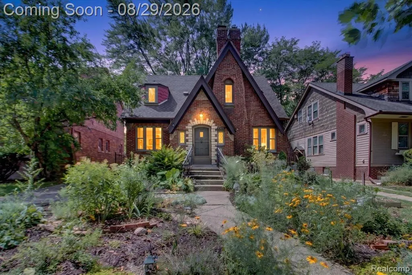
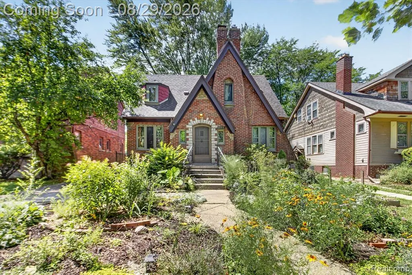
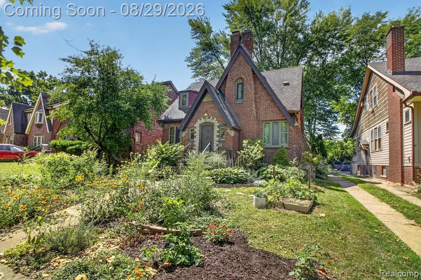
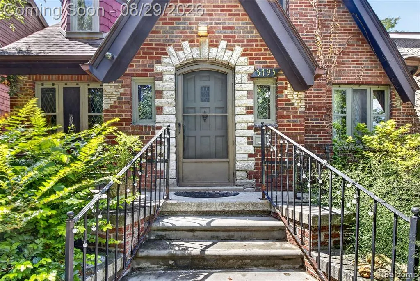
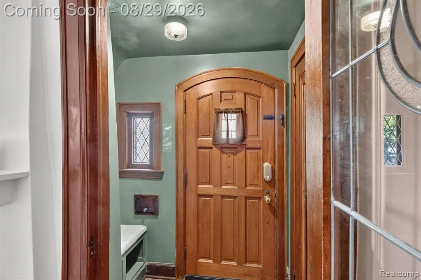
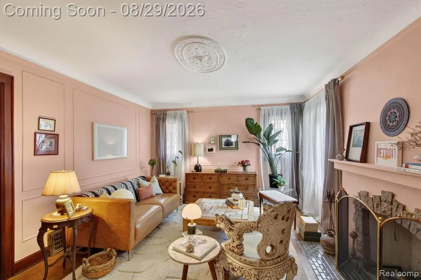
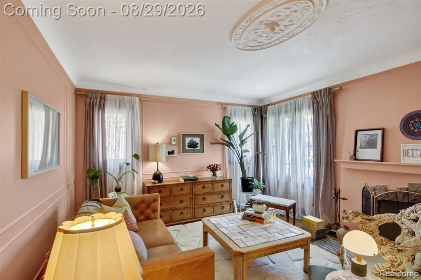
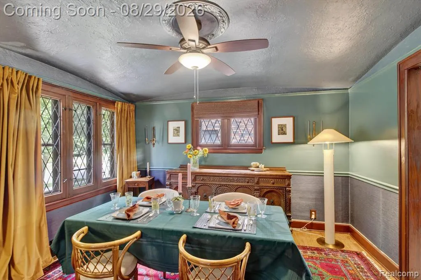
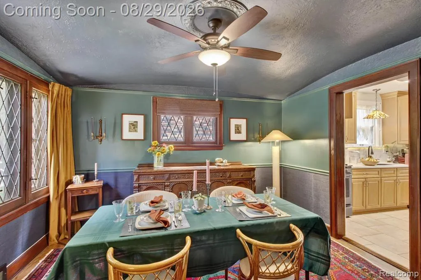
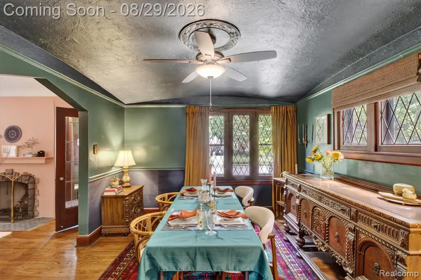
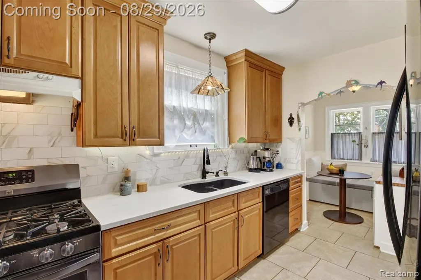
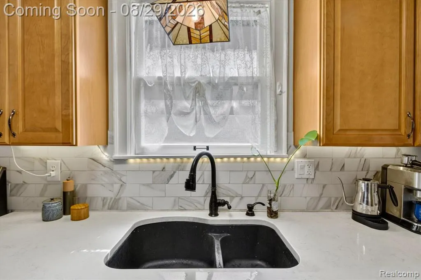
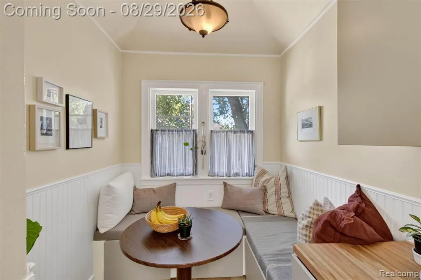
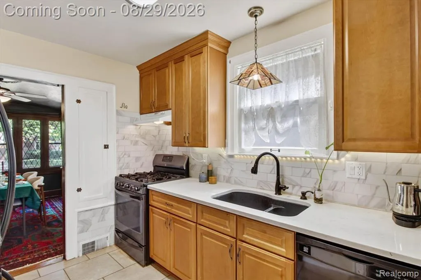
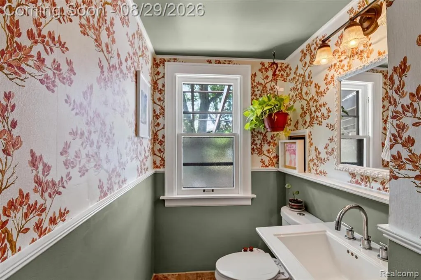
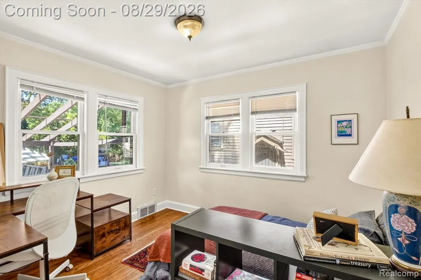
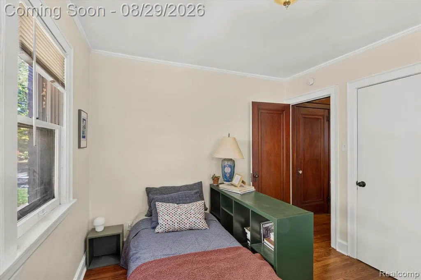
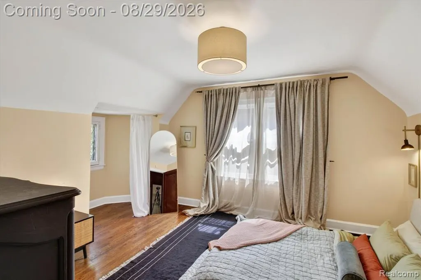
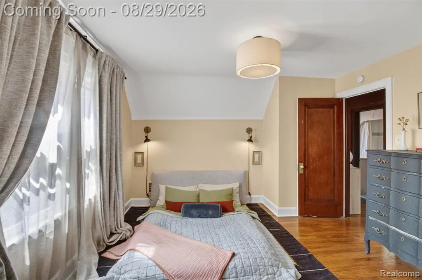
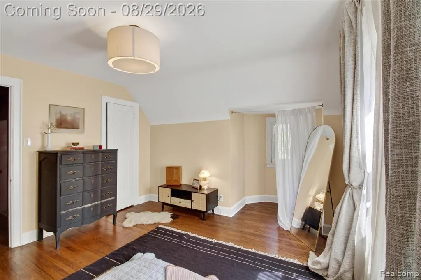
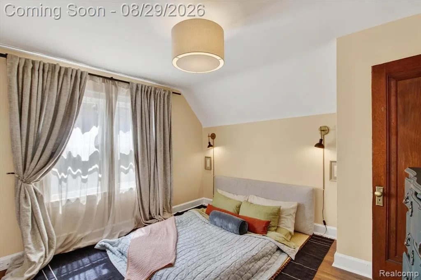
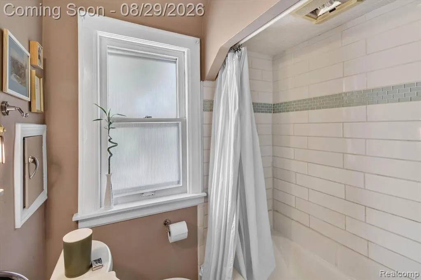
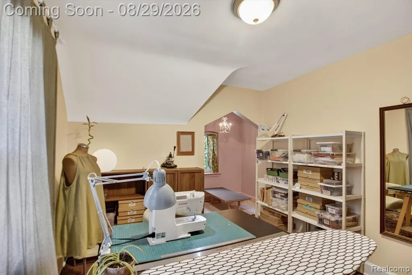
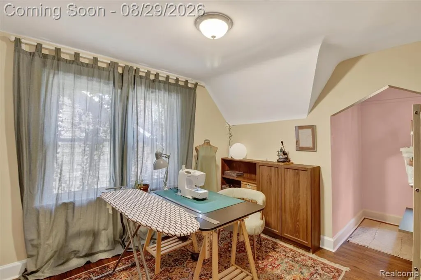
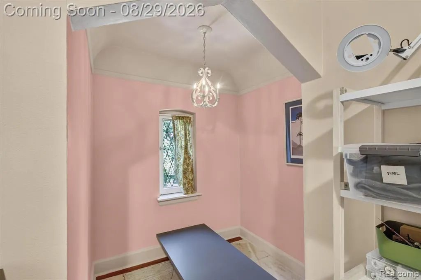
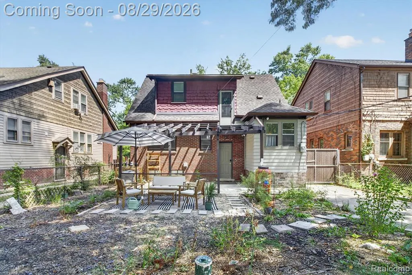
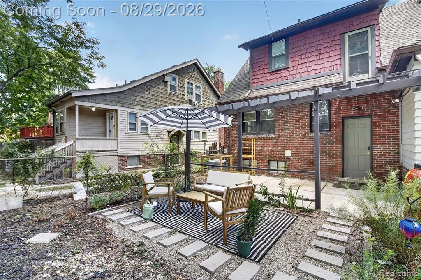
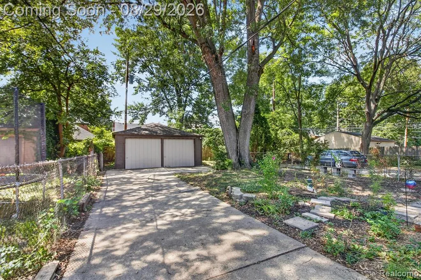
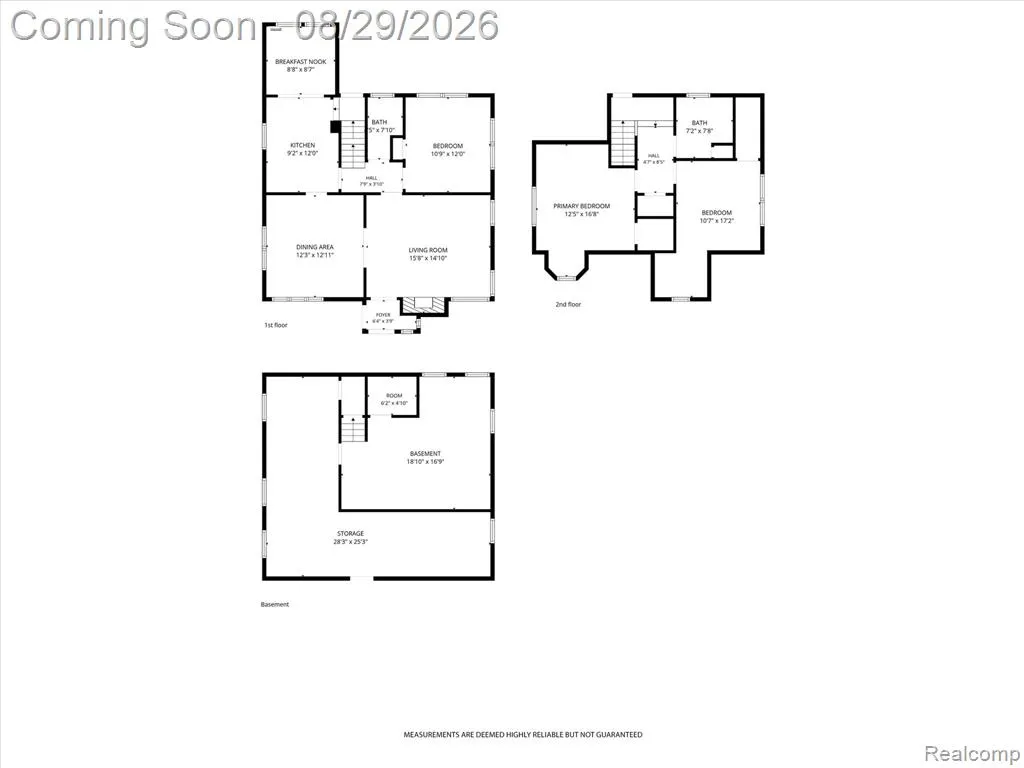
This lovingly preserved classic Tudor has been brought back to life using a color palette inspired by the rooms at the DIA. Notable original features include hardwood floors, a natural fireplace, mullioned windows, picture frame moldings, and wainscoting. The modern kitchen is equipped with stone counters, a tiled backsplash, and a custom-built breakfast nook with functional storage. The first floor also includes a sunny bedroom and charming half-bath, while the upstairs offers two spacious bedrooms, each with a cozy vestibule. The outdoor spaces are thoughtfully designed for sustainability. The front yard comprises two rain gardens built by a master rain gardener and naturalist, which divert rain away from the property, channel water deep underground, and provide a habitat for native plant and animal species. Registered as a Backyard National Park and listed on the registry of SE Michigan rain gardens, the property hosts native and migratory species, including monarch butterflies. The native plants, supplied by Friends of the Rouge, include wild bergamot, black-eyed Susan, blue vervain, blue flag iris, and boneset. These are accompanied by traditional varietals such as peony, spicebush, elephant ear, Chinese lantern, coral bells, and a Bloodgood Japanese Maple tree. The backyard oasis features a gravel patio surrounded by an additional rain garden filled with native plants that will grow to form a natural fence. It also includes a 45-gallon rain barrel and decorative bushes, including rose, hibiscus, and peony. A covered awning further helps divert water away from the property to the rain garden. Desirable East English Village is ideally located just six minutes from Trader Joe's, fifteen minutes from Downtown Detroit, and around the corner from Balduck Park, which offers walking trails, a dog park, and various recreational facilities. Walkable amenities on E Warren include dining, coffee, a bookstore, library, and the East Warren Farmers Market. Owner occupied.
| Price History | |
|---|---|
| 8/28/2026 | Listed $249,900 |
General Features
| Heating | Forced Air |
|---|---|
| Kitchen Level | Entry |
| Possession | At Close |
| Fireplaces | LivRoom Fireplace,Natural Fireplace |
| Garage | Detached Garage |
| Water | Public Water |
| Appliances | Dishwasher,Dryer,Range/Oven,Refrigerator,Washer |
| Status | Active |
| Full Baths | 1 |
| Half Baths | 1 |
| Bathrooms | 2 |
| Year Built | 1929 |
| Pets Allowed | Yes |
| Subdivision | Eastern Heights Land Companys Sub 1 |
| Style | Tudor |
| County | Wayne |
| Class | RESIDENTIAL |
| Type | Single Family |
| Ownership | Private |
| Associated Document Count | 3 |
| Status | Active |
| Subdivision | MI |
| Sale/Rent | For Sale |
| Manufactured Y/N | No |
| Structure Style | 2 Story |
| Subj to Short Sale Apprvl | No |
| Home Warranty Y/N | No |
| Area | Detroit (82001) |
| Primary City | Detroit |
| Directions | From Outer Dr,turn East onto Chandler Park. Left on Grayton,property is on the left. |
| City | Detroit |
| School District | Detroit City School District |
| Lease Y/N | No |
| Originating MLS | RealComp |
| Source MLS | MI Real Source |
| Financial Terms | Cash,Conventional,FHA,VA |
| Legal Description | W GRAYTON 559 EASTERN HEIGHTS LAND COS SUB NO 1 L50 P4 PLATS,W C R 21/738 39 X 144 |
| DOM | 20 |
| Postal Code | 48224 |
| Price Per Sq Ft Total AG | 204.84 |
| Public Remarks | This lovingly preserved classic Tudor has been brought back to life using a color palette inspired by the rooms at the DIA. Notable original features include hardwood floors,a natural fireplace |
Interior Features
| Dining Room Level | Entry |
|---|---|
| Living Room Level | Entry |
| Basement | Unfinished |
| Bedroom 3 Level | Second |
| Bedroom 1 Level | Second |
| Bedroom 2 Level | Entry |
| Kitchen Length | 12 |
| Living Room Length | 15 |
| Bedroom 2 Width | 11 |
| Bedroom 3 Width | 11 |
| Dining Room Width | 13 |
| Bedroom 2 Length | 12 |
| Living Room Width | 16 |
| Bedroom 3 Length | 17 |
| Dining Room Length | 12 |
| Kitchen Width | 9 |
| Beds | 3 |
| Fireplace? | Yes |
| Total Rooms | 9 |
| Bedroom 1 Length | 17 |
| Bedroom 1 Width | 12 |
| Below Grade SqFt | 748 |
| Above Grade SqFt | 1220 |
| Basement Y/N | Yes |
| Breakfast Nook Length | 9 |
| Breakfast Nook Level | Entry |
| Breakfast Nook Width | 8 |
| Bedroom 2 Floor Covering | Wood |
| Bedroom 3 Floor Covering | Wood |
| Kitchen Floor Covering | Ceramic |
| Total SqFt Finished | 1220 |
| Bathroom 1 Length | 8 |
| Bathroom 1 Width | 7 |
Exterior Features
| Exterior | Brick |
|---|---|
| Exterior Amenities | Fenced Yard,Porch |
| Frontage | 39 |
| Lot Size Area | 0.13 |
| Pool (Y/N) | No |
| Lot Dimensions | 39X144 |
| Garage # of Car | 2 |
| Roads | Paved Street |
| FOUNDATION TYPE | Basement |
| Waterfront Y/N | No |
| Garage Y/N | Yes |
Amenities
- Foreclosure
- Views
- Short Sale
- New Construction
- Adult 55+
- Lease To Own
- No HOA Fees
- Furnished
- Primary On Main
- Air Conditioning
- Seller Finance
- Green
- Fixer Upper
- Horse
- Golf
- Fireplace
- Deck
- Garage
- Basement
- Pool
Property vs Single Family Average in 48224
Price
Taxes
Year Built
Visits
 Listing information is provided by Participants of the MichRIC MLS. IDX information is provided exclusively for personal, non-commercial use, and may not be used for any purpose other than to identify prospective properties consumers may be interested in purchasing. Information deemed reliable but not guaranteed. ©: MichRIC MLS. Last Update September 21, 2026 12:06 AM UTC
 IDX provided courtesy of Realcomp II Ltd., via True Pride Group and The Originating MLS(found above), © 2026 Realcomp II Ltd. Shareholders. The information being provided is for consumers personal, non-commercial use and may not be used for any purpose other than to identify prospective properties consumers may be interested in purchasing.
 Provided through IDX via MiRealSource. Courtesy of MiRealSource Shareholder. Copyright MiRealSource.
The information published and disseminated by MiRealSource is communicated verbatim, without change by MiRealSource, as filed with MiRealSource by its members. The accuracy of all information, regardless of source, is not guaranteed or warranted. All information should be independently verified.
Copyright 2026 MiRealSource. All rights reserved. The information provided hereby constitutes proprietary
Provided through IDX via MiRealSource. Courtesy of MiRealSource Shareholder. Copyright MiRealSource.
The information published and disseminated by MiRealSource is communicated verbatim, without change by MiRealSource, as filed with MiRealSource by its members. The accuracy of all information, regardless of source, is not guaranteed or warranted. All information should be independently verified.
Copyright 2026 MiRealSource. All rights reserved. The information provided hereby constitutes proprietary
