
Address
1300 Briarwood Drive, Port Huron, MI
Price
$ 347,000
Property Attributes
- ID#61025982
- TypeSingle Family
- Listing Status Active
- CountySAINT CLAIR
- CityPort Huron
- AreaPort Huron
- NeighborhoodBriarwood Sub
- Zip48060
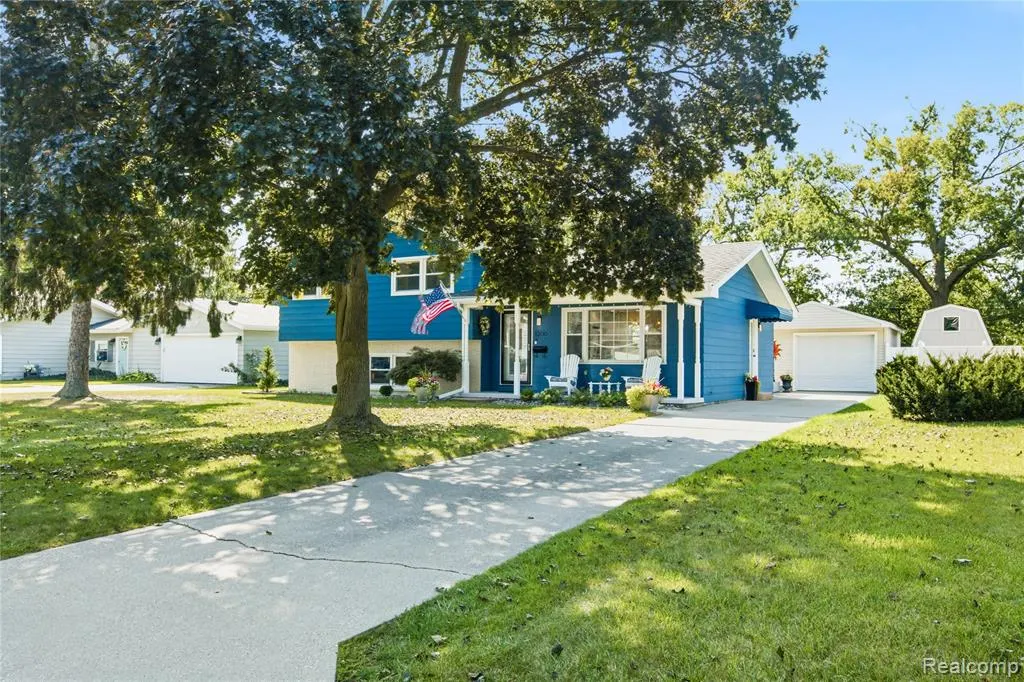
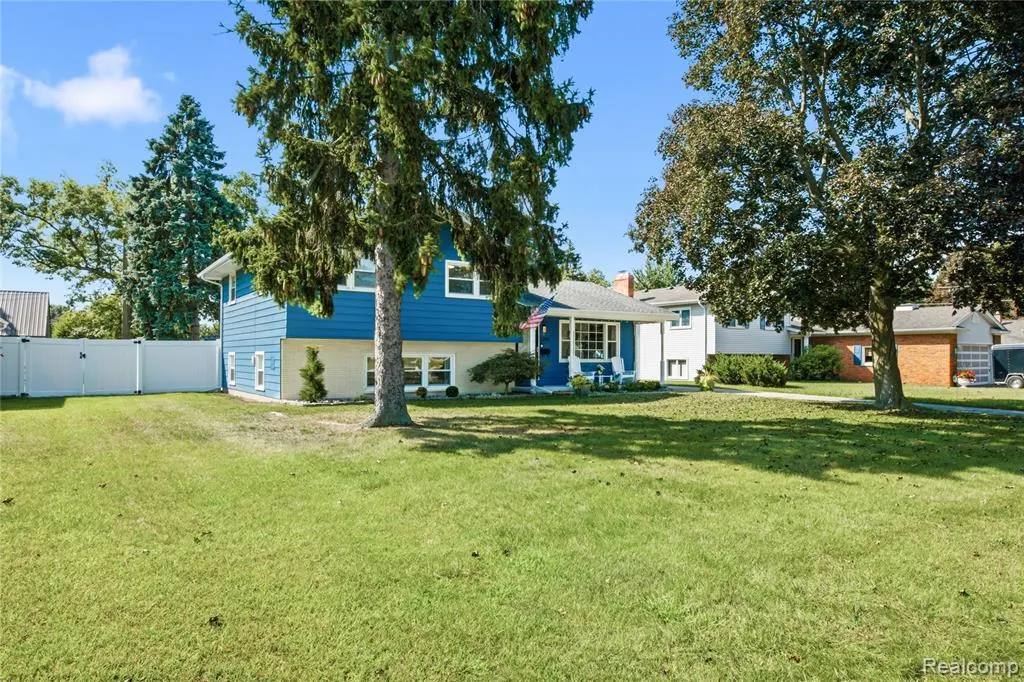
- StyleSplit Level
- Year Built1963
- Taxes$ 4927
- Price$ 347,000
- Bedrooms3
- Full Bathrooms1
- Half Bathrooms1
- Sqr Footage1844
- Lot Size0.21 Acres
Data Source:
MiRealSource (MIRS)
Property Description
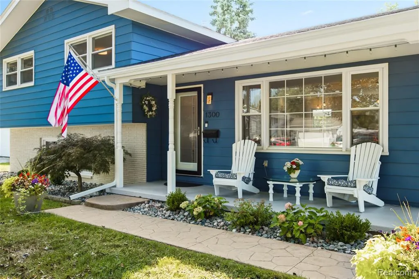
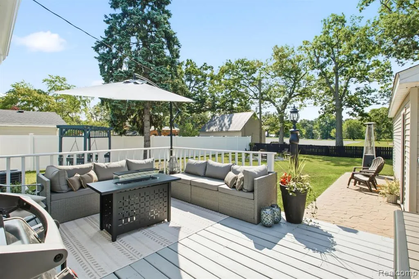
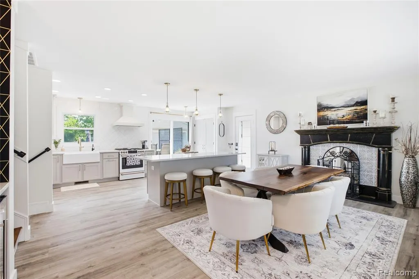
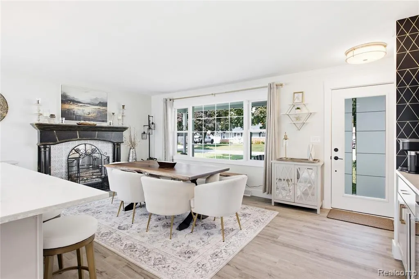
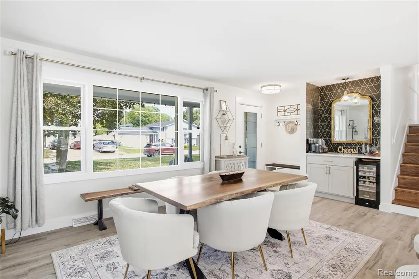
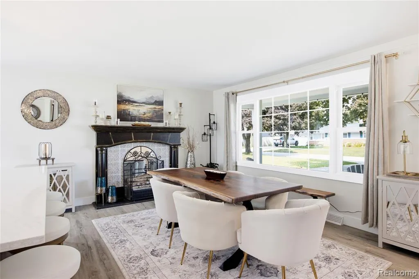
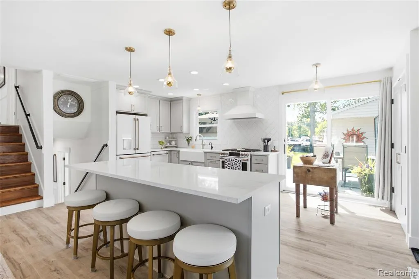
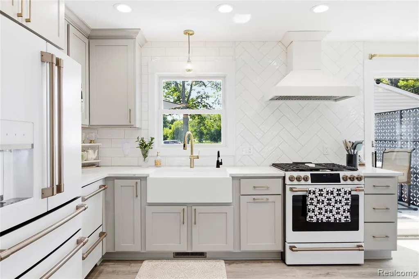
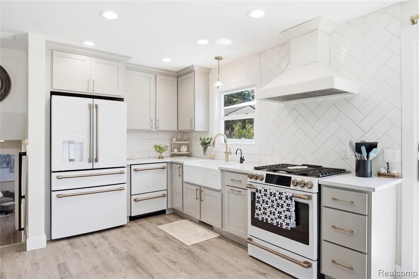
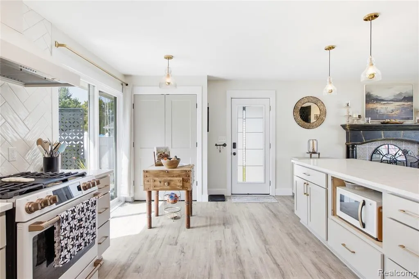
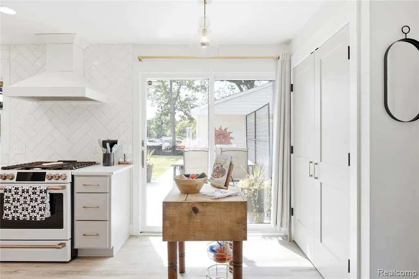
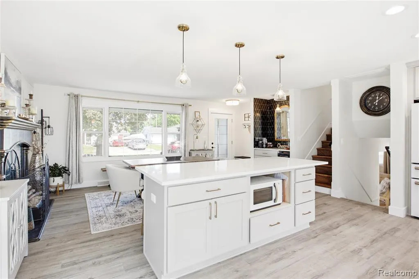
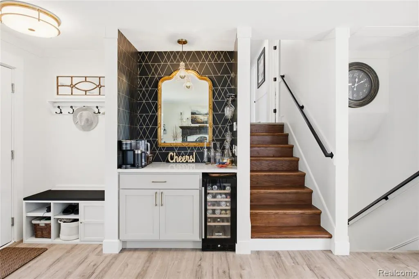
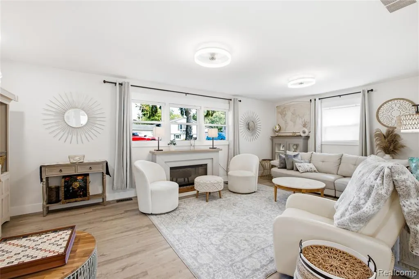
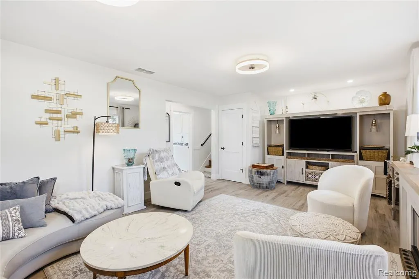
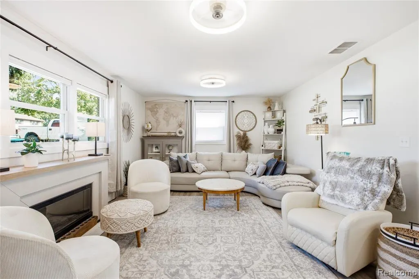
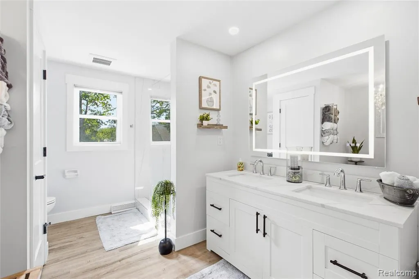
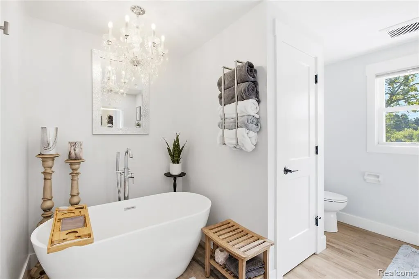
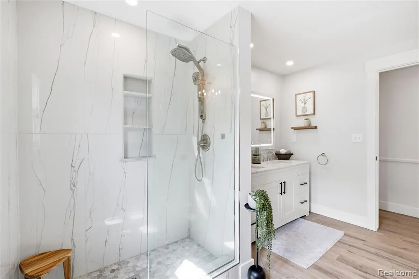
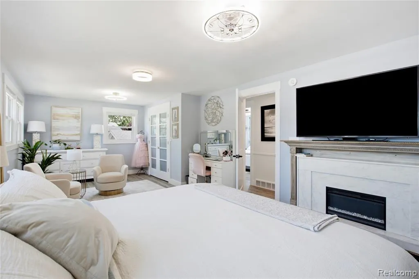
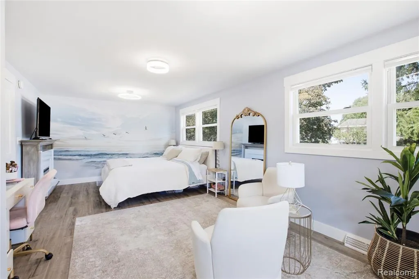
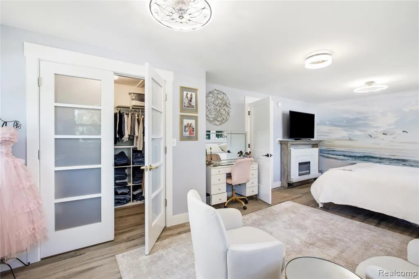
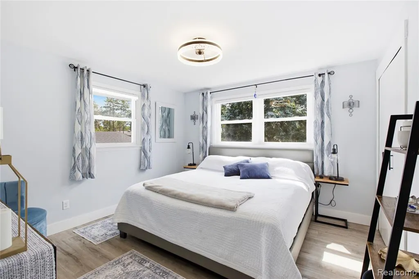
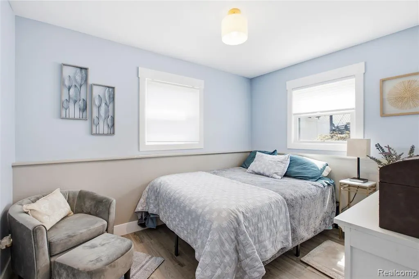
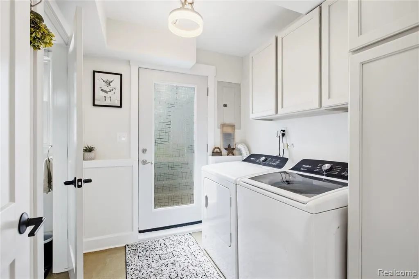
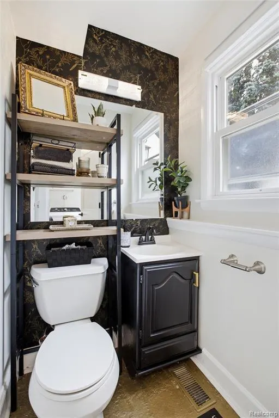
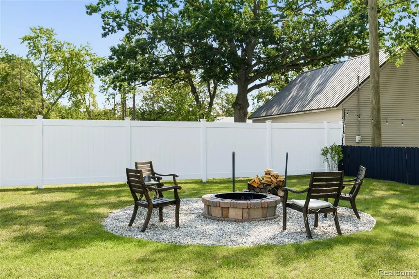
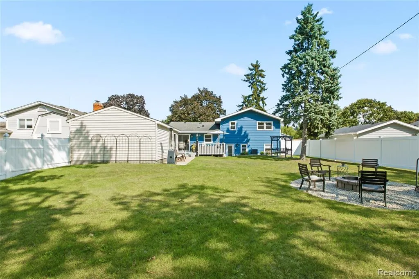
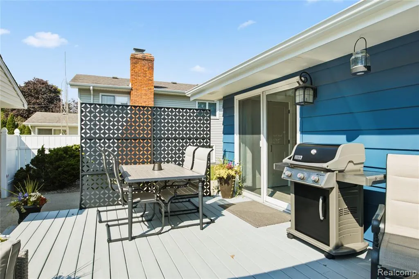
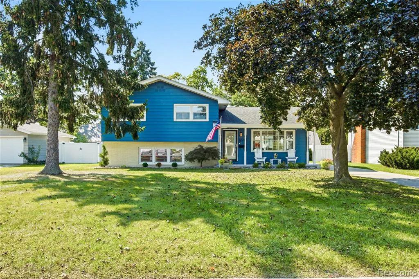
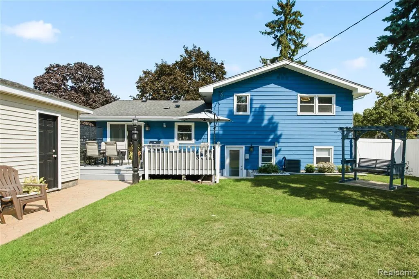
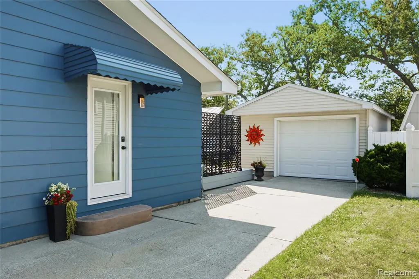
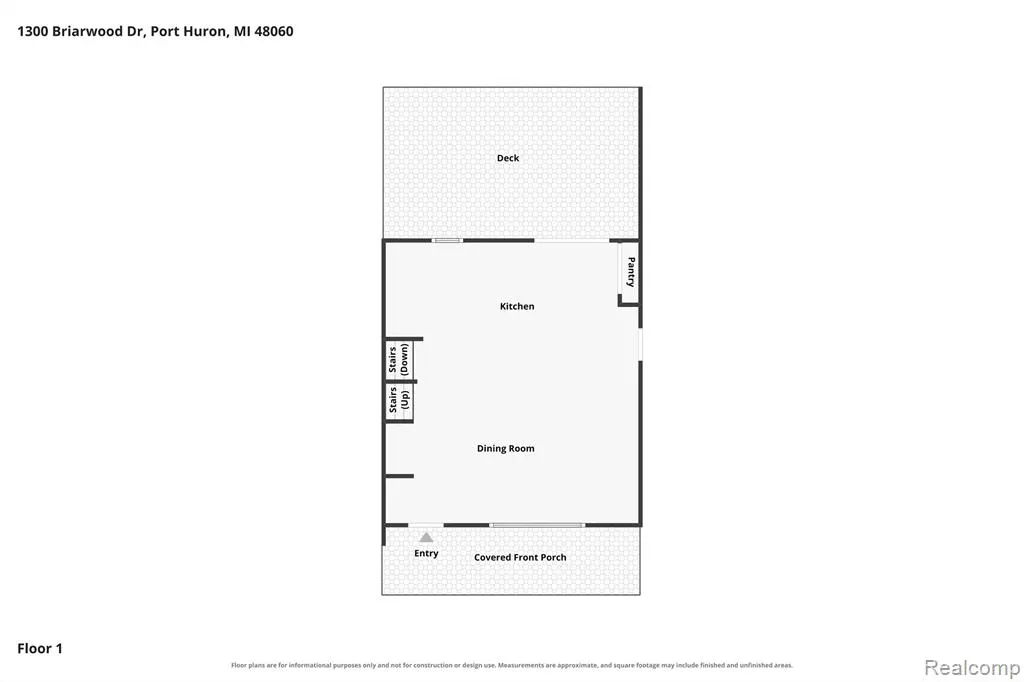
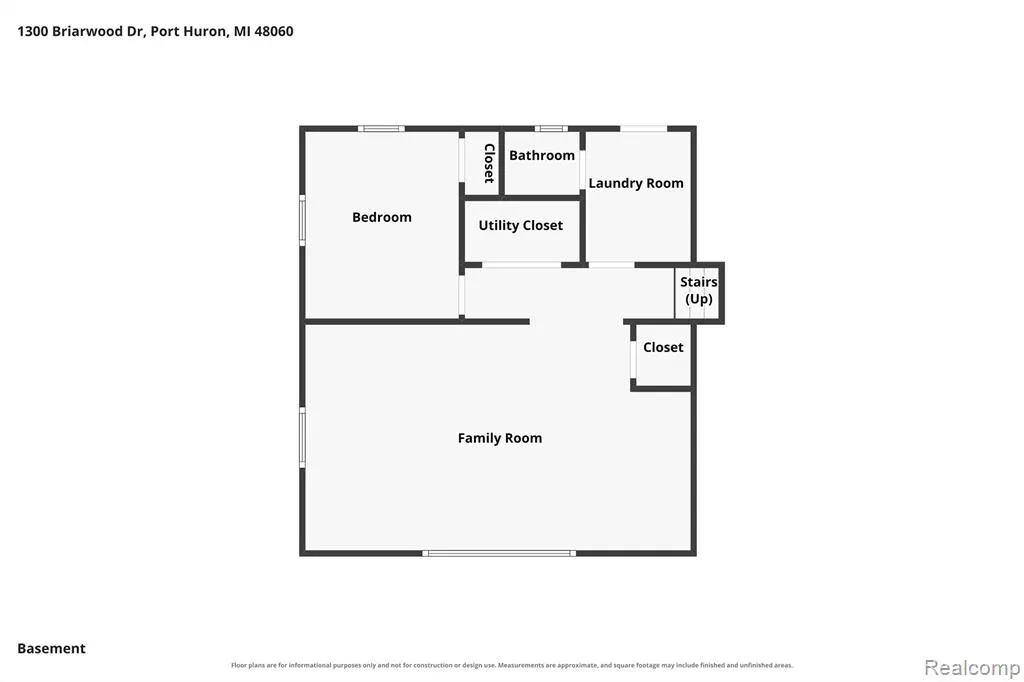
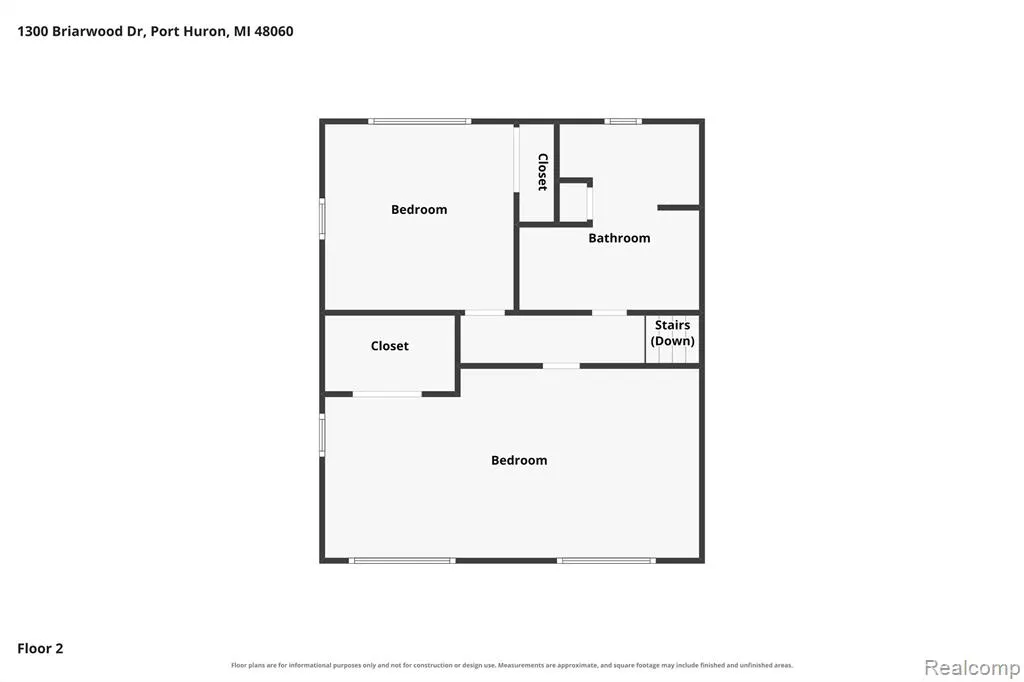
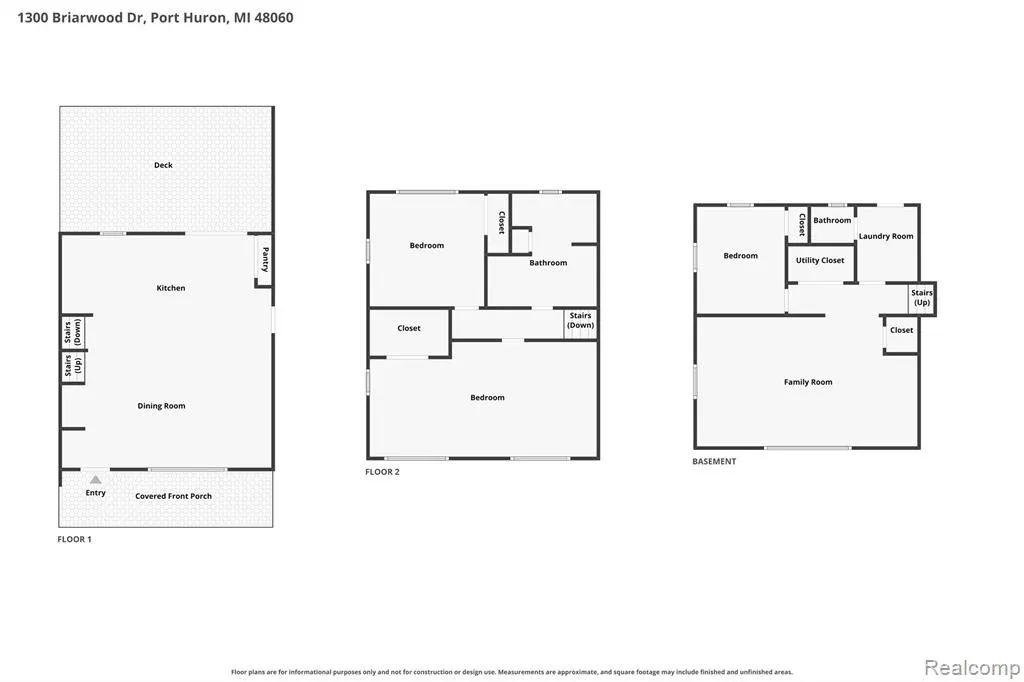
THIS EXCEPTIONAL 3 BEDROOM, 1.1 BATH HOME HAS BEEN COMPLETELY TRANSFORMED WITH AN INCREDIBLE ATTENTION TO DETAIL AND QUALITY THAT IS RARE TO FIND. THOUSANDS OF DOLLARS WERE METICULOUSLY INVESTED THROUGHOUT, CREATING A ONE-OF-A-KIND HOME THAT COMBINES BEAUTIFUL DESIGN, HIGH-END FINISHES, AND EVERYDAY FUNCTIONALITY. THE OPEN-CONCEPT LAYOUT IS PERFECTLY SUITED FOR BOTH ENTERTAINING AND EVERYDAY LIVING, WITH A CHEF'S KITCHEN THAT IS SURE TO BE THE HEART OF THE HOME. FEATURING TOP-OF-THE-LINE GE CAFE APPLIANCES, Z-LINE INDUSTRIAL HOOD, HUGE ISLAND, QUARTZ COUNTERTOPS, CEILING HEIGHT CABINETS, CAST IRON FARM SINK WITH KOHLER GOOSENECK FAUCET, INSTANT HOT WATER, INSINKERATOR DISPOSAL, PENDANT LIGHTING, CUSTOM PANTRY, AND A COFFEE & WINE STATION WITH WINE COOLER. THE ADJOINING LIVING ROOM FEATURES A ONE-OF-A-KIND FIREPLACE AREA WITH CUSTOM INSERT AND MANTEL. UPSTAIRS, THE SPA-LIKE FULL BATHROOM IS A TRUE RETREAT WITH SOAKER TUB AND CHANDELIER, GLASS SHOWER WALL WITH DOUBLE MOEN RAIN HEADS, MARBLE DOUBLE VANITY, AND TOUCH-SCREEN DEFROSTING MIRROR. ALL THREE BEDROOMS ARE SPACIOUS, INCLUDING A MASSIVE BEDROOM SUITE WITH SITTING AREA, GLASS WALK-IN CLOSET DOORS, AND CUSTOM STORAGE SYSTEMS. THE LOWER-LEVEL WALK-OUT OFFERS A HUGE FAMILY ROOM PERFECT FOR ENTERTAINING, UPDATED LAUNDRY WITH WASHER/DRYER AND CONVENIENT HALF BATH WITH NEW VANITY, KOHLER FAUCET, SHELVING, AND ACCENTS. ALMOST EVERY INCH OF THE HOME HAS BEEN UPDATED INCLUDING ELECTRIC, PLUMBING, LIGHTING, FANS, TRIM, AND FRESH PAINT THROUGHOUT. OUTSIDE, ENJOY A PRIVATE FENCED YARD, DECK WITH ATTACHED PATIO UMBRELLA, COVERED FRONT PORCH, NEW LANDSCAPING, OUTDOOR LIGHTING, NEW GUTTERS, FASCIA & SOFFITS, AND 1.5-CAR DETACHED GARAGE. JUST 3 BLOCKS TO THE BEACH AND MINUTES FROM SCHOOLS, SHOPPING, RESTAURANTS, DOWNTOWN MARINAS, AND HIGHWAYS. THIS IS A TRUE ONE-OF-A-KIND HOME THAT HAS TO BE SEEN TO FULLY APPRECIATE! CALL TODAY FOR A PRIVATE SHOWING! PDF LIST IS AVAILABLE WITH ALL THE UPGRADES!
| Price History | |
|---|---|
| 8/31/2026 | Listed $347,000 |
General Features
| Heating | Forced Air |
|---|---|
| Kitchen Level | Entry |
| Cooling | Ceiling Fan(s),Central A/C |
| Possession | Close Plus 30 Days |
| Fireplaces | LivRoom Fireplace,Electric Fireplace |
| Garage | Detached Garage,Electric in Garage,Gar Door Opener |
| Water | Public Water |
| Appliances | Dishwasher,Disposal,Dryer,Range/Oven,Refrigerator,Washer |
| Status | Active |
| Full Baths | 1 |
| Half Baths | 1 |
| Bathrooms | 2 |
| Year Built | 1963 |
| Subdivision | Briarwood Sub |
| Water Heater | Gas |
| Style | Split Level |
| County | St. Clair |
| Class | RESIDENTIAL |
| Type | Single Family |
| Ownership | Private |
| Associated Document Count | 2 |
| Status | Active |
| Subdivision | MI |
| Sale/Rent | For Sale |
| Manufactured Y/N | No |
| Structure Style | Tri-Level |
| Subj to Short Sale Apprvl | No |
| Home Warranty Y/N | No |
| Area | Port Huron (74022) |
| Primary City | Port Huron |
| Virtual Tour | https://www.zillow.com/view-imx/d133d796-f66e-4d41-aab6-b2c9ee0b115a?wl=true&setAttribution=mls&initialViewType=pano |
| Directions | 10TH AVE TO BRIARWOOD (NEAR HOLLAND) |
| City | Port Huron |
| School District | Port Huron Area School District |
| Lease Y/N | No |
| Originating MLS | RealComp |
| Source MLS | MI Real Source |
| Financial Terms | Cash,Conventional,FHA,VA |
| Legal Description | E 42 FT LOT 7 & W 20 FT LOT 8 BRIARWOOD SUBDIVISION |
| DOM | 17 |
| Postal Code | 48060 |
| Price Per Sq Ft Total AG | 188.18 |
| Public Remarks | THIS EXCEPTIONAL 3 BEDROOM |
Interior Features
| Family Room Level | Lower |
|---|---|
| Dining Room Level | Entry |
| Living Room Level | Entry |
| Basement | Finished,Walk Out |
| Bedroom 3 Level | Lower |
| Bedroom 1 Level | Second |
| Bedroom 2 Level | Second |
| Laundry Room Level | Lower |
| Kitchen Length | 19 |
| Family Room Length | 23 |
| Laundry Room Width | 6 |
| Family Room Width | 14 |
| Living Room Length | 18 |
| Bedroom 2 Width | 11 |
| Bedroom 3 Width | 9 |
| Laundry Room Length | 8 |
| Dining Room Width | 12 |
| Bedroom 2 Length | 12 |
| Living Room Width | 12 |
| Bedroom 3 Length | 11 |
| Dining Room Length | 19 |
| Kitchen Width | 12 |
| Beds | 3 |
| Fireplace? | Yes |
| Total Rooms | 10 |
| Bedroom 1 Length | 23 |
| Bedroom 1 Width | 12 |
| Below Grade SqFt | 648 |
| Above Grade SqFt | 1844 |
| Basement Y/N | Yes |
| Total SqFt Finished | 2492 |
| Bathroom 1 Length | 12 |
| Bathroom 1 Width | 11 |
Exterior Features
| Exterior | Aluminum,Brick |
|---|---|
| Exterior Amenities | Deck,Fenced Yard,Porch |
| Frontage | 62 |
| Lot Size Area | 0.21 |
| Pool (Y/N) | No |
| Lot Dimensions | 62X146 |
| Garage # of Car | 1.5 |
| Roads | Paved Street |
| FOUNDATION TYPE | Basement |
| Waterfront Y/N | No |
| Garage Y/N | Yes |
Amenities
- Foreclosure
- Views
- Short Sale
- New Construction
- Adult 55+
- Lease To Own
- No HOA Fees
- Furnished
- Primary On Main
- Air Conditioning
- Seller Finance
- Green
- Fixer Upper
- Horse
- Golf
- Fireplace
- Deck
- Garage
- Basement
- Pool
Property vs Single Family Average in 48060
Price
Taxes
Year Built
Visits
 Listing information is provided by Participants of the MichRIC MLS. IDX information is provided exclusively for personal, non-commercial use, and may not be used for any purpose other than to identify prospective properties consumers may be interested in purchasing. Information deemed reliable but not guaranteed. ©: MichRIC MLS. Last Update September 19, 2026 11:02 PM UTC
 IDX provided courtesy of Realcomp II Ltd., via True Pride Group and The Originating MLS(found above), © 2026 Realcomp II Ltd. Shareholders. The information being provided is for consumers personal, non-commercial use and may not be used for any purpose other than to identify prospective properties consumers may be interested in purchasing.
 Provided through IDX via MiRealSource. Courtesy of MiRealSource Shareholder. Copyright MiRealSource.
The information published and disseminated by MiRealSource is communicated verbatim, without change by MiRealSource, as filed with MiRealSource by its members. The accuracy of all information, regardless of source, is not guaranteed or warranted. All information should be independently verified.
Copyright 2026 MiRealSource. All rights reserved. The information provided hereby constitutes proprietary
Provided through IDX via MiRealSource. Courtesy of MiRealSource Shareholder. Copyright MiRealSource.
The information published and disseminated by MiRealSource is communicated verbatim, without change by MiRealSource, as filed with MiRealSource by its members. The accuracy of all information, regardless of source, is not guaranteed or warranted. All information should be independently verified.
Copyright 2026 MiRealSource. All rights reserved. The information provided hereby constitutes proprietary
