
Just Listed
Address
8290 Pawnee Trail, Pinckney, MI
Price
$ 599,900
Property Attributes
- ID#61031141
- TypeSingle Family
- Listing Status Active
- CountyLIVINGSTON
- CityPinckney
- AreaHamburg Twp
- NeighborhoodArrowhead
- Zip48169
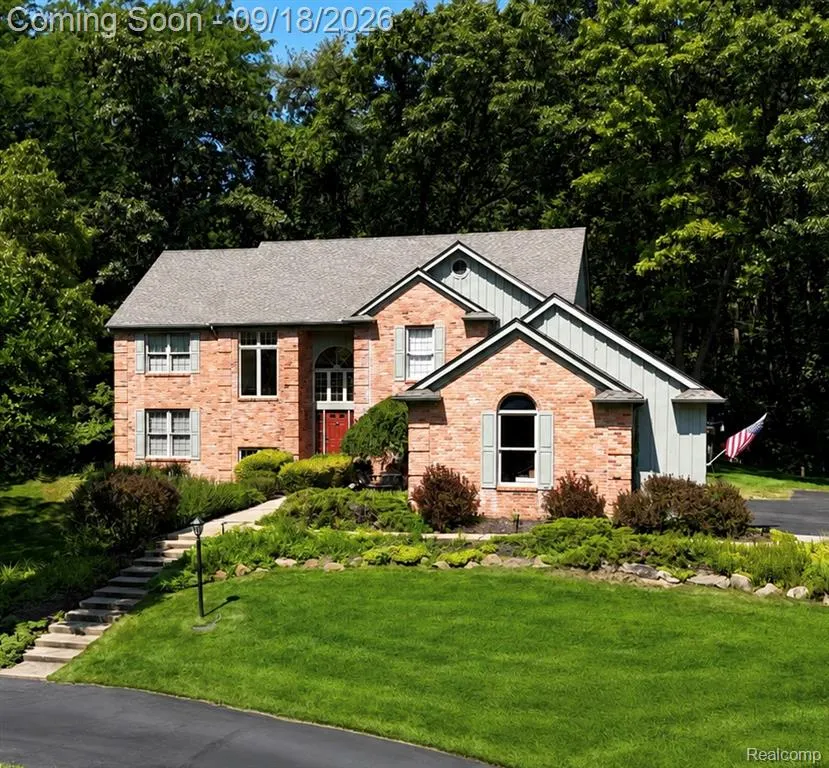
- StyleColonial
- Year Built1990
- Taxes$ 6775
- Price$ 599,900
- Bedrooms4
- Full Bathrooms2
- Half Bathrooms1
- Sqr Footage3912
- Lot Size1.14 Acres
Data Source:
MiRealSource (MIRS)
Property Description
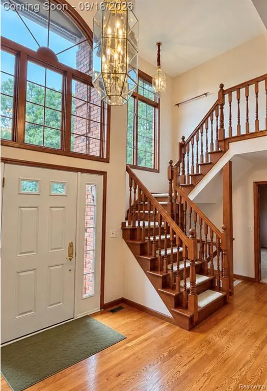
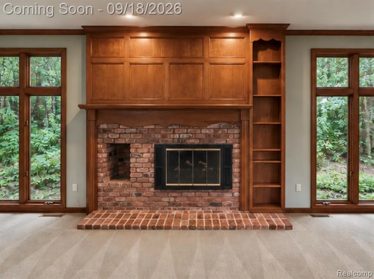
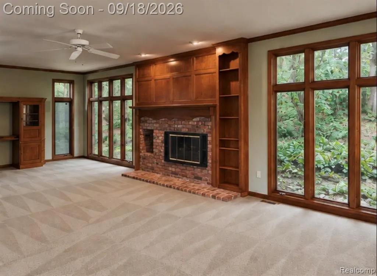
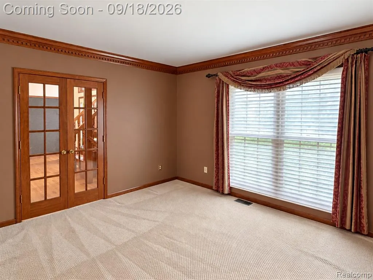
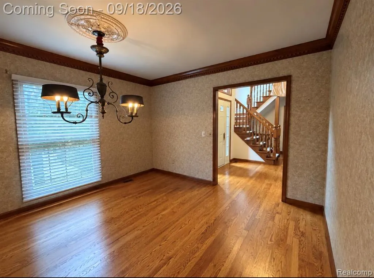
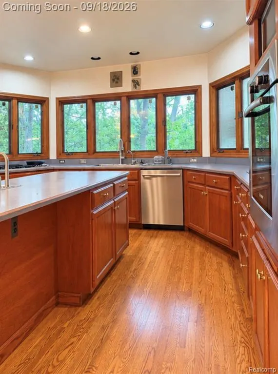
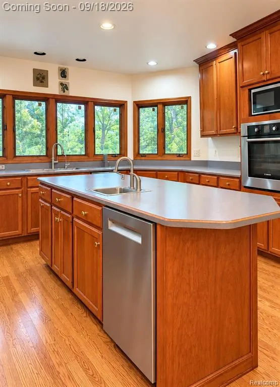
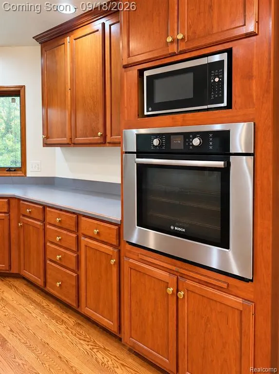
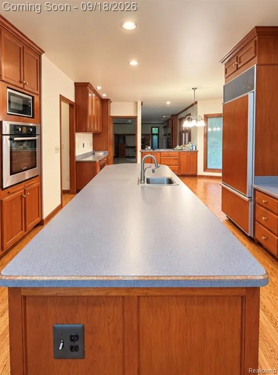
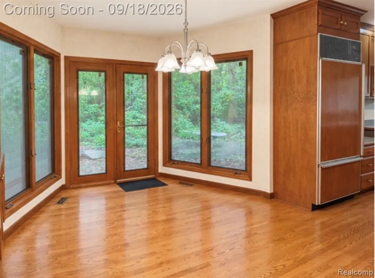
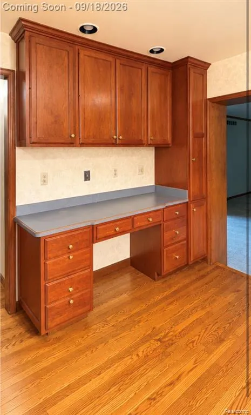
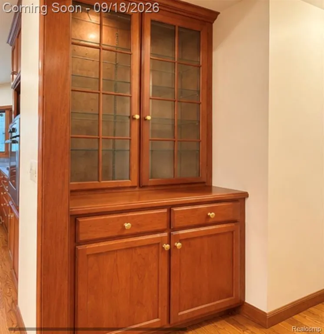
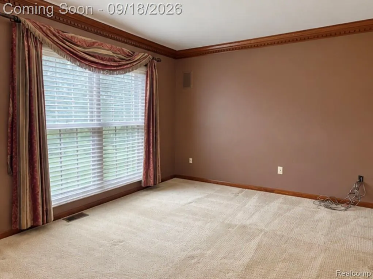
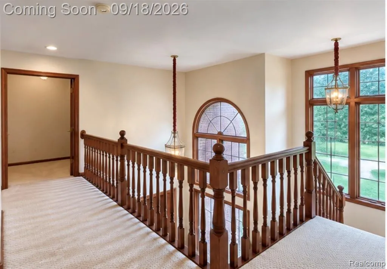
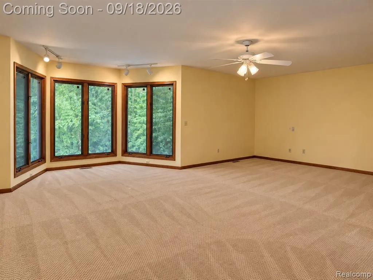
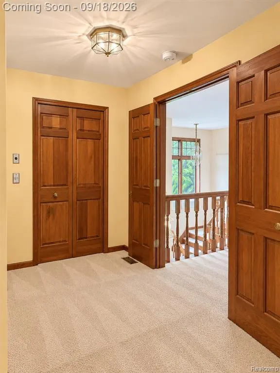
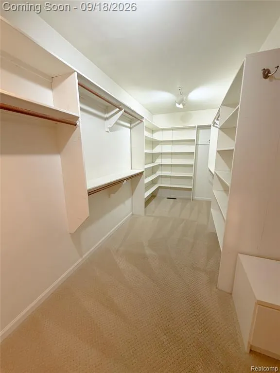
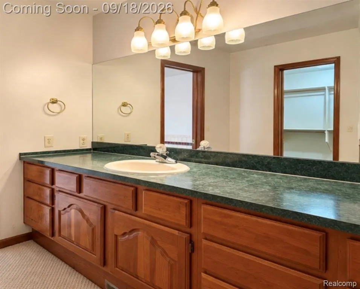
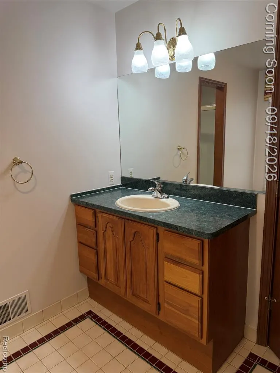
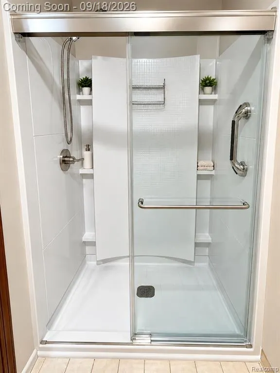
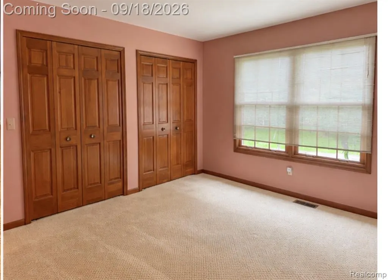
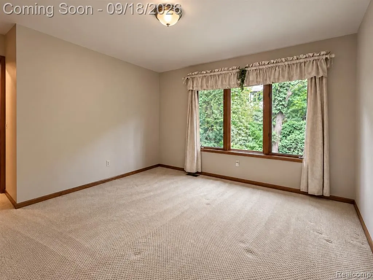
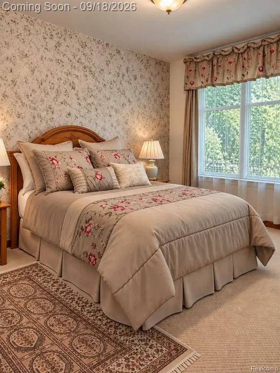
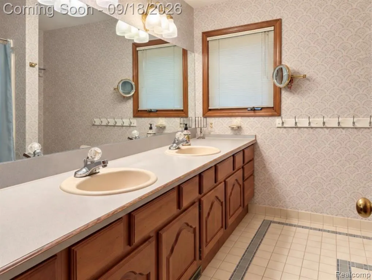
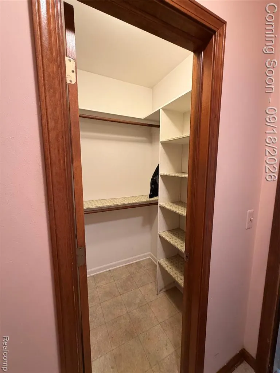
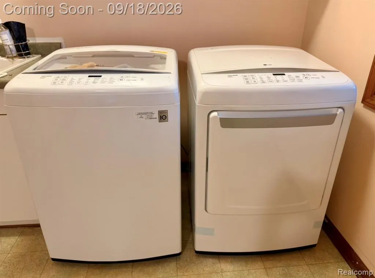
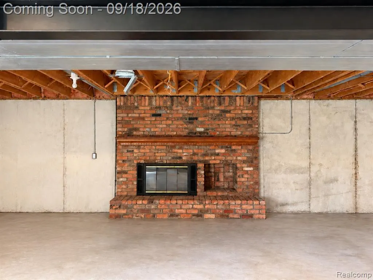
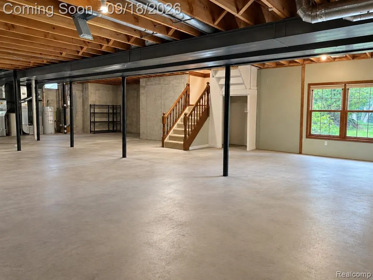
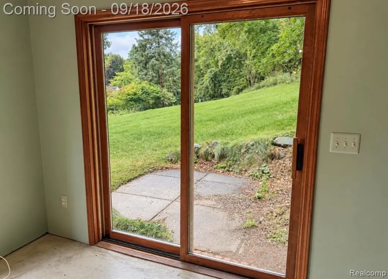
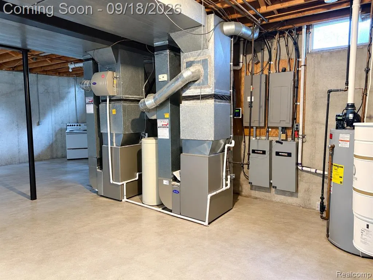
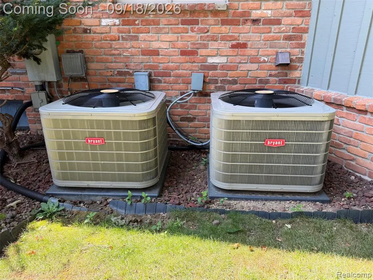
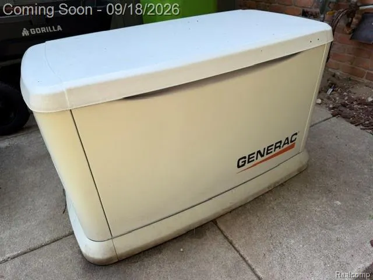
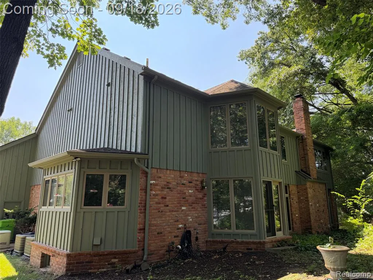
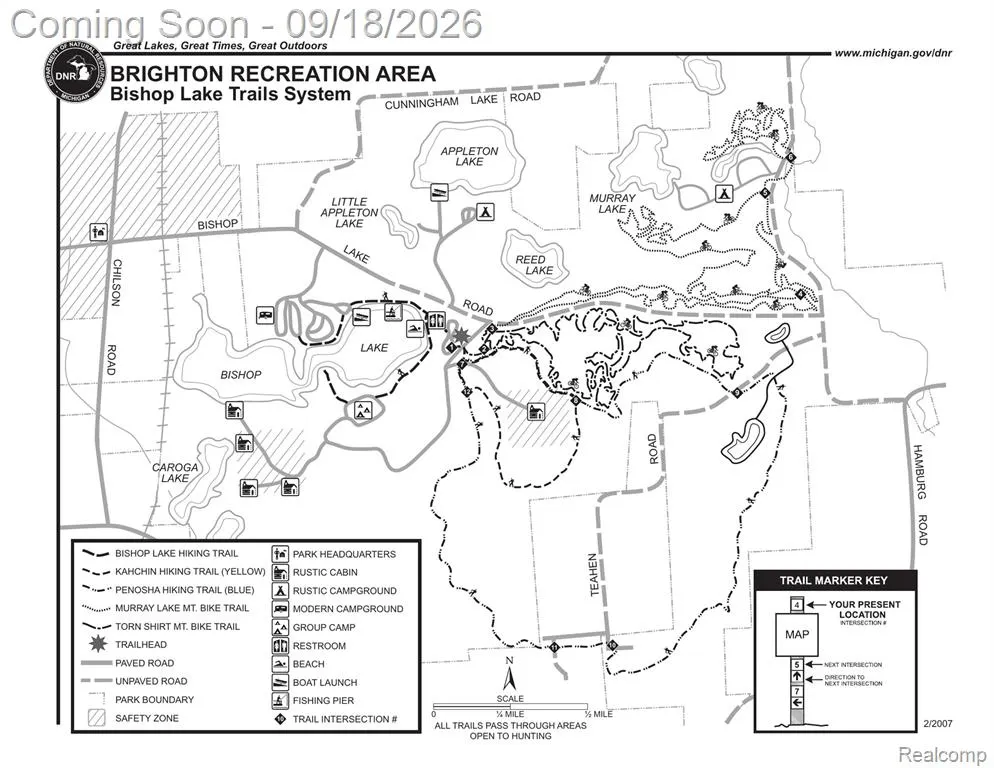
Intentional design and exceptionally well-equipped, this beautiful home offers a unique blend of character, quality, and modern convenience, including being built with reclaimed bricks from Detroit's iconic Stroh's Brewery. The light-filled layout features an impressive kitchen with a large island, Sub-Zero refrigerator, JennAir stove, Bosch oven, 2 Bosch dishwashers, 2 sinks, a mixer cupboard, butler's/bar area, and plenty of storage space. Upstairs, you'll find that all bedrooms have ample closet space, as well as large windows showcasing the beautiful wooded views. The very spacious primary suite includes an extra-large walk-in closet and a newly updated shower. The walkout lower level features tall ceilings, a fireplace, and is plumbed for an additional kitchen and bath. Thoughtful upgrades throughout include 1st floor laundry, 2 fireplaces, a whole-house generator with new battery, reverse-osmosis water system, irrigation system, central whole-house vacuum, dual HVAC systems with humidifier, HALO air purification, and two electrical panels. All of this on over an acre! A home designed for comfort and effortless everyday living with a generous amount of space! One of Arrowhead's best-kept secrets is its incredible connection to Brighton Recreation Area. With nearly 5,000 acres of protected state land bordering the neighborhood, residents can enjoy convenient access to miles of hiking and recreational trails close by.
| Price History | |
|---|---|
| 9/17/2026 | Listed $599,900 |
General Features
| Heating | Forced Air |
|---|---|
| Kitchen Level | Entry |
| Cooling | Ceiling Fan(s),Central A/C |
| Possession | At Close |
| Garage | Attached Garage |
| Water | Private Well |
| Appliances | Dishwasher,Disposal,Dryer,Range/Oven,Refrigerator,Washer |
| Status | Active |
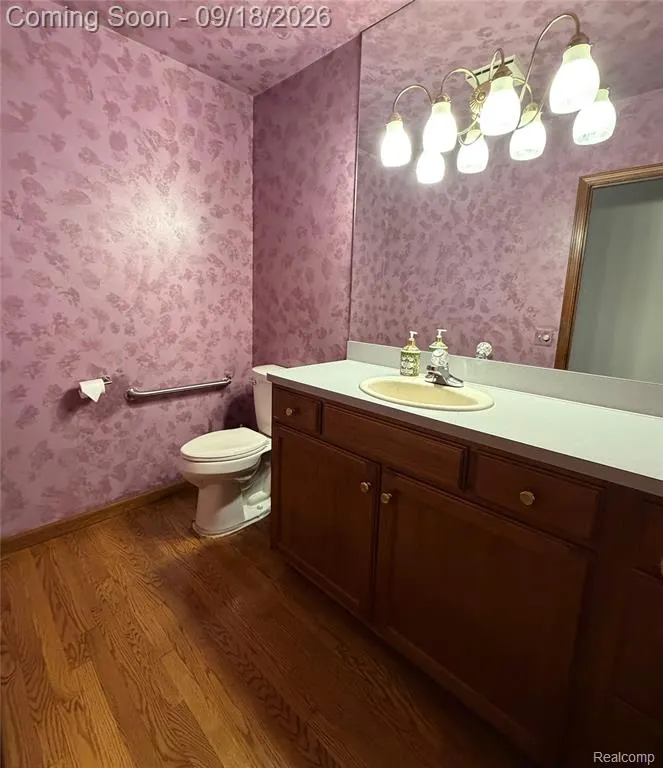
| Full Baths | 2 |
| Half Baths | 1 |
| Bathrooms | 3 |
| Year Built | 1990 |
| Subdivision | Arrowhead |
| Style | Colonial |
| County | Livingston |
| Class | RESIDENTIAL |
| Type | Single Family |
| Ownership | Private |
| Associated Document Count | 2 |
| Status | Active |
| Subdivision | MI |
| Sale/Rent | For Sale |
| Manufactured Y/N | No |
| Structure Style | 2 Story |
| Subj to Short Sale Apprvl | No |
| Home Warranty Y/N | No |
| Area | Hamburg Twp (47007) |
| Primary City | Pinckney |
| Directions | Chilson Road to North onto Pawnee Trail. |
| City | Pinckney |
| School District | Pinckney Community Schools |
| Lease Y/N | No |
| Originating MLS | RealComp |
| Source MLS | MI Real Source |
| Financial Terms | Cash,Conventional |
| Legal Description | SEC 15 T1N R5E ARROWHEAD SUBDIVISION LOT 107 |
| DOM | 1 |
| Postal Code | 48169 |
| Price Per Sq Ft Total AG | 153.35 |
| Public Remarks | Intentional design and exceptionally well-equipped,this beautiful home offers a unique blend of character,quality,and modern convenience |
Interior Features
| Family Room Level | Entry |
|---|---|
| Dining Room Level | Entry |
| Basement | Walk Out,Unfinished |
| Bedroom 3 Level | Second |
| Bedroom 1 Level | Second |
| Bedroom 2 Level | Second |
| Laundry Room Level | Entry |
| Kitchen Length | 16 |
| Family Room Length | 32 |
| Laundry Room Width | 9 |
| Family Room Width | 18 |
| Bedroom 4 Width | 11 |
| Bedroom 2 Width | 12 |
| Bedroom 3 Width | 12 |
| Laundry Room Length | 13 |
| Dining Room Width | 12 |
| Bedroom 4 Length | 13 |
| Bedroom 2 Length | 13 |
| Bedroom 3 Length | 14 |
| Dining Room Length | 14 |
| Kitchen Width | 12 |
| Beds | 4 |
| Fireplace? | No |
| Total Rooms | 13 |
| Bedroom 1 Length | 23 |
| Bedroom 1 Width | 22 |
| Below Grade SqFt | 1980 |
| Above Grade SqFt | 3912 |
| Basement Y/N | Yes |
| Breakfast Nook Length | 18 |
| Breakfast Nook Level | Entry |
| Breakfast Nook Width | 13 |
| Library/Den Length | 14 |
| Library/Den Level | Entry |
| Library/Den Width | 13 |
| Total SqFt Finished | 3912 |
| Bathroom 1 Length | 16 |
| Bathroom 1 Width | 11 |
| Bathroom 2 Length | 10 |
| Bathroom 2 Width | 8 |
Exterior Features
| Exterior | Brick,Wood |
|---|---|
| Frontage | 214 |
| Lot Size Area | 1.14 |
| Pool (Y/N) | No |
| Lot Dimensions | 197X253 |
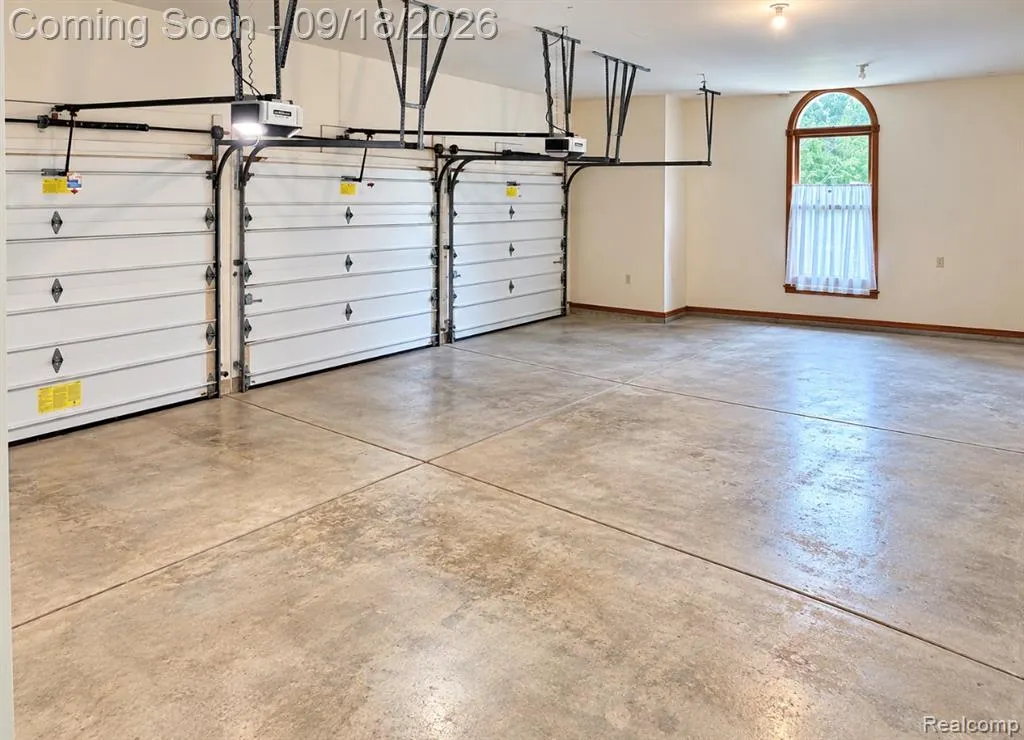
| Garage # of Car | 3 |
| Roads | Paved Street |
| FOUNDATION TYPE | Basement |
| SEWER/SEPTIC | Septic |
| Waterfront Y/N | No |
| Garage Y/N | Yes |
Amenities
- Foreclosure
- Views
- Short Sale
- New Construction
- Adult 55+
- Lease To Own
- No HOA Fees
- Furnished
- Primary On Main
- Air Conditioning
- Seller Finance
- Green
- Fixer Upper
- Horse
- Golf
- Fireplace
- Deck
- Garage
- Basement
- Pool
Property vs Single Family Average in 48169
Price
Taxes
Year Built
 Listing information is provided by Participants of the MichRIC MLS. IDX information is provided exclusively for personal, non-commercial use, and may not be used for any purpose other than to identify prospective properties consumers may be interested in purchasing. Information deemed reliable but not guaranteed. ©: MichRIC MLS. Last Update September 19, 2026 11:02 PM UTC
 IDX provided courtesy of Realcomp II Ltd., via True Pride Group and The Originating MLS(found above), © 2026 Realcomp II Ltd. Shareholders. The information being provided is for consumers personal, non-commercial use and may not be used for any purpose other than to identify prospective properties consumers may be interested in purchasing.
 Provided through IDX via MiRealSource. Courtesy of MiRealSource Shareholder. Copyright MiRealSource.
The information published and disseminated by MiRealSource is communicated verbatim, without change by MiRealSource, as filed with MiRealSource by its members. The accuracy of all information, regardless of source, is not guaranteed or warranted. All information should be independently verified.
Copyright 2026 MiRealSource. All rights reserved. The information provided hereby constitutes proprietary
Provided through IDX via MiRealSource. Courtesy of MiRealSource Shareholder. Copyright MiRealSource.
The information published and disseminated by MiRealSource is communicated verbatim, without change by MiRealSource, as filed with MiRealSource by its members. The accuracy of all information, regardless of source, is not guaranteed or warranted. All information should be independently verified.
Copyright 2026 MiRealSource. All rights reserved. The information provided hereby constitutes proprietary
