
Address
6386 E Washington, Ithaca, MI
Price
$ 475,000
Property Attributes
- ID#80064721
- TypeSingle Family
- Listing Status Active
- CountyGRATIOT
- CityIthaca
- AreaHamilton Twp
- NeighborhoodHamilton Township
- Zip48847
- Style
- Year Built1981
- Taxes$ 4247
- Price$ 475,000
- Bedrooms5
- Full Bathrooms4
- Half Bathrooms1
- Sqr Footage3650
- Lot Size1.93 Acres
Data Source:
MiRealSource (MIRS)
Property Description
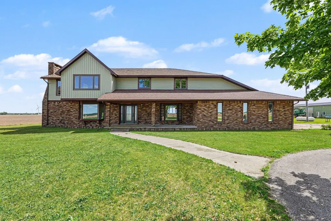
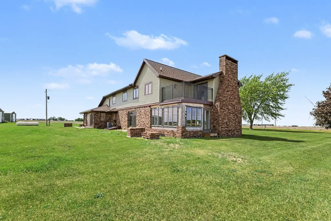
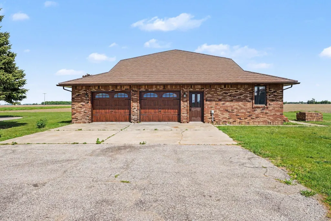
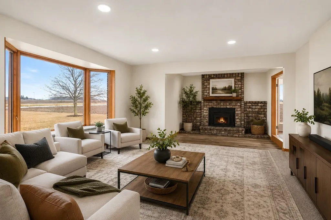
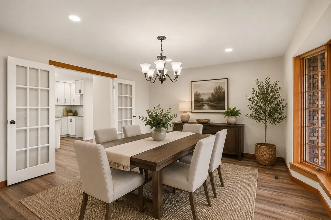
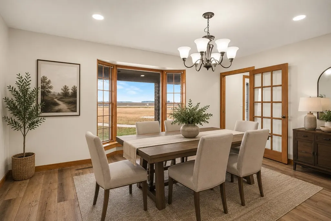
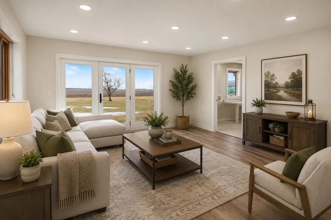
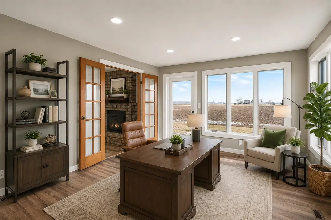
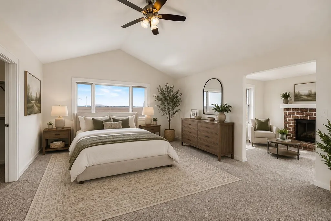
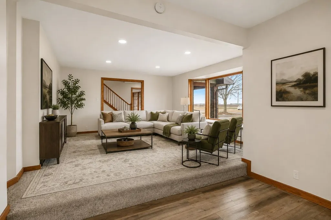
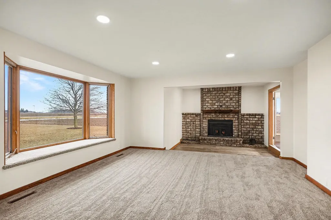
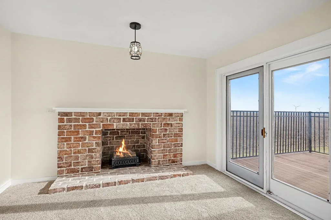
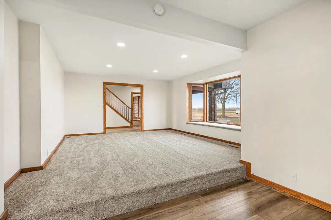
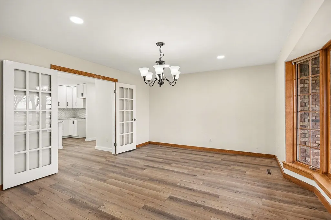
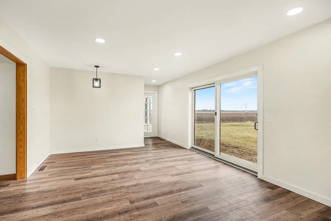
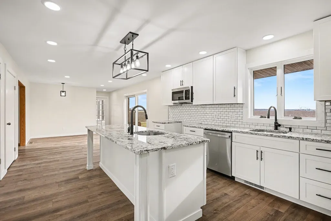
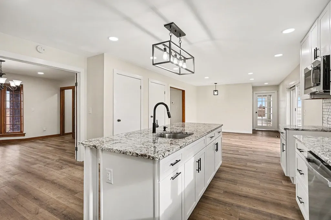
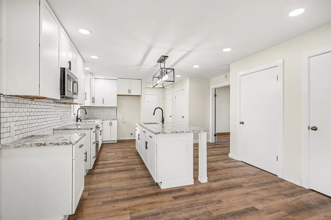
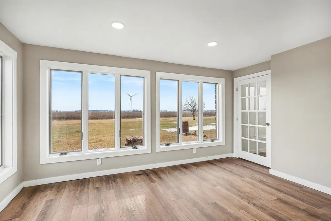
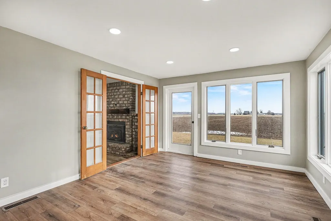
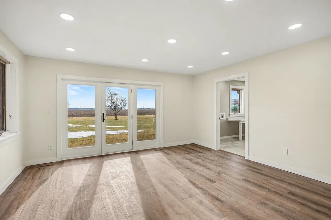
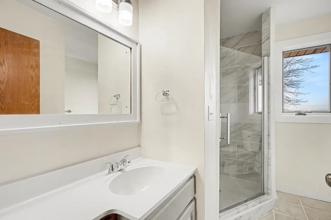
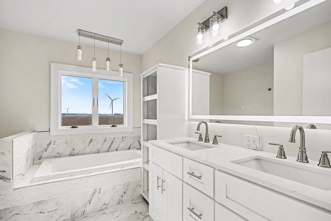
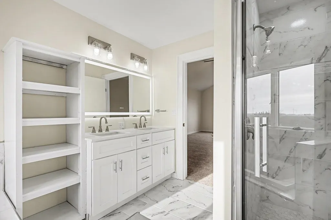
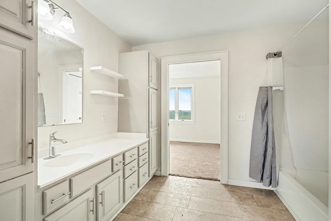
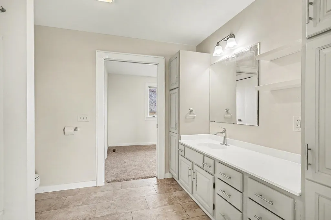
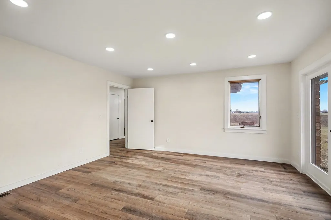
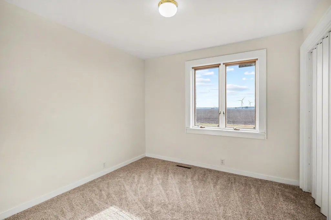
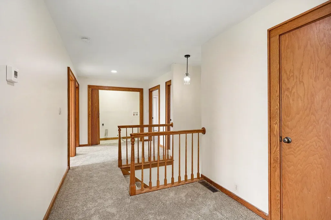
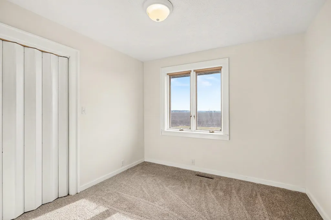
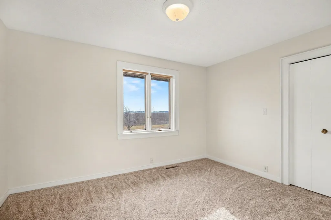
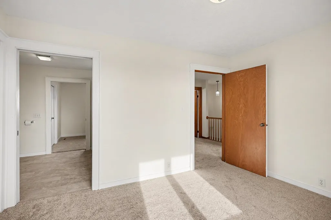
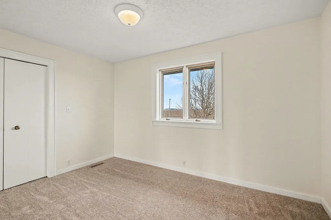
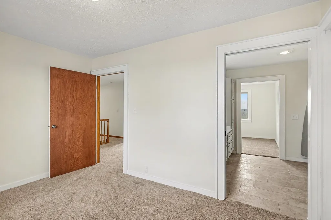
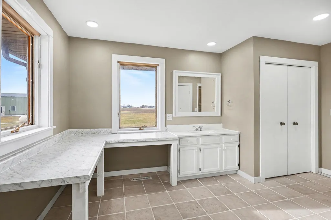
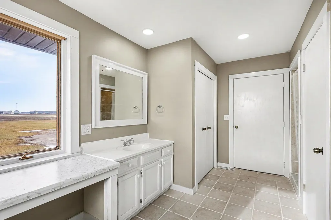
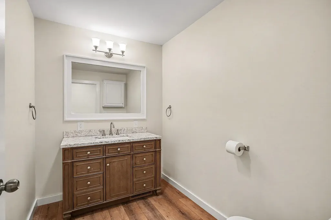
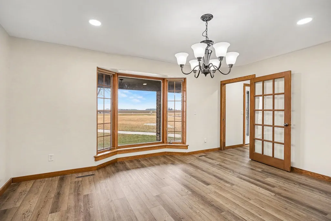
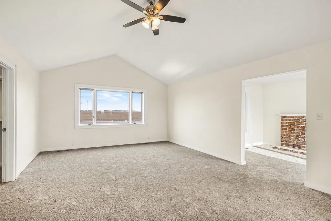
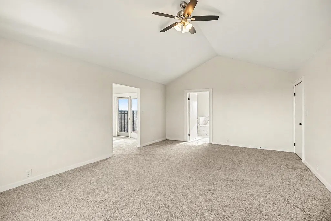
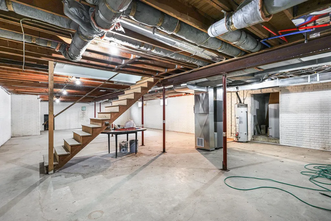
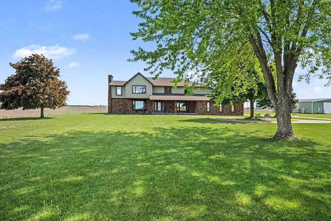
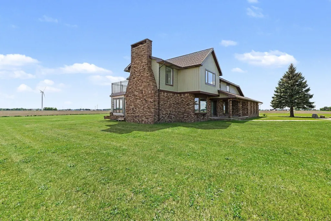
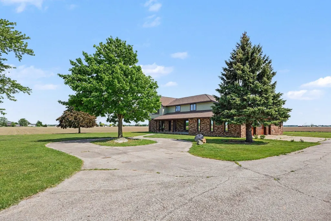
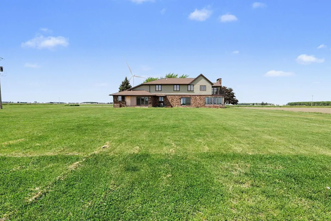
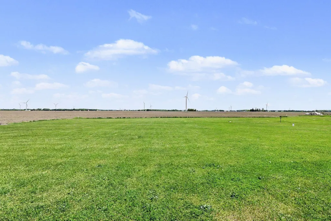
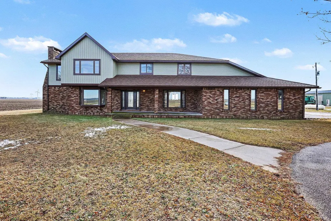
Known throughout the area as "The Mansion Out East," this impressive estate offers a rare combination of space, updates, and timeless character on nearly 2 acres just outside Ithaca. Step inside and discover over 3,600 square feet of beautifully finished living space featuring 5 bedrooms, 4.5 bathrooms, and room for everyone to spread out and enjoy. At the heart of the home is a stunning brand-new kitchen designed to impress, complete with granite countertops, soft-close cabinetry, a large center island, and generous space for gathering with family and friends. Whether you're hosting holidays in the formal dining room or enjoying everyday meals in the casual dining area, this home was built for entertaining. The sunken living room showcases a cozy fireplace and flows seamlessly into a bright four-season room filled with natural light and picturesque views of the property. Additional living areas provide flexibility for a home office, family room, playroom, or guest space. Upstairs, the expansive primary suite feels like a private retreat, featuring vaulted ceilings, a walk-in closet, sitting area, private balcony, and a luxurious ensuite bath with a jetted tub, separate shower, and thoughtful modern finishes. The upper level also includes a Jack-and-Jill bathroom, additional bedrooms, a fourth full bath, and the convenience of second-floor laundry.Outside, enjoy the peace and privacy of a nearly 2-acre setting while remaining just minutes from Ithaca. A full basement offers tremendous potential for future finishing, adding even more living space and value.If you've been searching for a home that offers exceptional space, modern updates, and a presence that stands apart from the ordinary, this is the opportunity you've been waiting for.
| Price History | |
|---|---|
| 1/9/2026 | Listed $499,900 |
| 6/4/2026 | 5$475,000 |
General Features
| Heating | Forced Air |
|---|---|
| Kitchen Level | Main |
| Cooling | Central A/C |
| Possession | At Close |
| Garage | Attached Garage |
| Water | Private Well |
| Appliances | Dishwasher,Microwave |
| Status | Active |
| Full Baths | 4 |
| Half Baths | 1 |
| Bathrooms | 5 |
| Year Built | 1981 |
| Parking | Garage |
| Subdivision | Hamilton Township |
| Water Heater | Propane Hot Water |
| County | Gratiot |
| Class | RESIDENTIAL |
| Type | Single Family |
| Ownership | Private |
| Section | 6 |
| Associated Document Count | 4 |
| Status | Active |
| Zoning | Residential |
| Subdivision | MI |
| Sale/Rent | For Sale |
| Manufactured Y/N | No |
| ROOMS | Den/Study/Lib,Entry,Great Room,Breakfast Nook/Room,Pantry,Formal Dining Room |
| Structure Style | 2 Story |
| Area | Hamilton Twp (29006) |
| Primary City | Ithaca |
| Directions | Washington out of Ithaca East just past Wisner Rd. intersection. |
| City | Ithaca |
| School District | Ithaca Public Schools |
| Originating MLS | Central Michigan Association of |
| Source MLS | MI Real Source |
| Financial Terms | Cash,Conventional,FHA,VA |
| Legal Description | See Associated Docs. for Full Legal Description. |
| DOM | 253 |
| Postal Code | 48847 |
| Price Per Sq Ft Total AG | 130.14 |
| Public Remarks | Known throughout the area as The Mansion Out East,this impressive estate offers a rare combination of space,updates |
Interior Features
| Interior Amenities | Bay Window,Cathedral/Vaulted Ceiling,Spa/Jetted Tub,Walk-In Closet |
|---|---|
| Family Room Level | Main |
| Dining Room Level | Main |
| Living Room Level | Main |
| Basement | Full,Unfinished |
| Bedroom 3 Level | Upper |
| Bedroom 1 Level | Upper |
| Bedroom 2 Level | Upper |
| Laundry Room Level | Main |
| Kitchen Length | 12 |
| Family Room Length | 15 |
| Laundry Room Width | 11 |
| Family Room Width | 15 |
| Living Room Length | 13 |
| Bedroom 4 Width | 10 |
| Bedroom 2 Width | 10 |
| Bedroom 3 Width | 10 |
| Laundry Room Length | 9 |
| Dining Room Width | 16 |
| Bedroom 4 Length | 10 |
| Bedroom 2 Length | 10 |
| Living Room Width | 26 |
| Bedroom 3 Length | 10 |
| Dining Room Length | 13 |
| Kitchen Width | 32 |
| Beds | 5 |
| Fireplace? | Yes |
| Bedroom 1 Length | 15 |
| Bedroom 1 Width | 22 |
| Below Grade SqFt | 1350 |
| Above Grade SqFt | 3650 |
| Basement Y/N | No |
| Bedroom 2 Floor Covering | Carpet |
| Bedroom 3 Floor Covering | Carpet |
| Bedroom 4 Floor Covering | Carpet |
| Kitchen Floor Covering | Vinyl |
| Total SqFt Finished | 3650 |
Exterior Features
| Exterior | Vinyl Siding |
|---|---|
| Exterior Amenities | Porch |
| Lot Size Area | 1.93 |
| Lot Dimensions | 210 x 400 |
| Garage # of Car | 2 |
| Water Features | None |
| SEWER/SEPTIC | Septic |
| Waterfront Y/N | No |
| Garage Y/N | Yes |
Amenities
- Foreclosure
- Views
- Short Sale
- New Construction
- Adult 55+
- Lease To Own
- No HOA Fees
- Furnished
- Primary On Main
- Air Conditioning
- Seller Finance
- Green
- Fixer Upper
- Horse
- Golf
- Fireplace
- Deck
- Garage
- Basement
- Pool
Property vs Single Family Average in 48847
Price
Taxes
Year Built
Visits
 Listing information is provided by Participants of the MichRIC MLS. IDX information is provided exclusively for personal, non-commercial use, and may not be used for any purpose other than to identify prospective properties consumers may be interested in purchasing. Information deemed reliable but not guaranteed. ©: MichRIC MLS. Last Update September 18, 2026 5:25 PM UTC
 IDX provided courtesy of Realcomp II Ltd., via True Pride Group and The Originating MLS(found above), © 2026 Realcomp II Ltd. Shareholders. The information being provided is for consumers personal, non-commercial use and may not be used for any purpose other than to identify prospective properties consumers may be interested in purchasing.
 Provided through IDX via MiRealSource. Courtesy of MiRealSource Shareholder. Copyright MiRealSource.
The information published and disseminated by MiRealSource is communicated verbatim, without change by MiRealSource, as filed with MiRealSource by its members. The accuracy of all information, regardless of source, is not guaranteed or warranted. All information should be independently verified.
Copyright 2026 MiRealSource. All rights reserved. The information provided hereby constitutes proprietary
Provided through IDX via MiRealSource. Courtesy of MiRealSource Shareholder. Copyright MiRealSource.
The information published and disseminated by MiRealSource is communicated verbatim, without change by MiRealSource, as filed with MiRealSource by its members. The accuracy of all information, regardless of source, is not guaranteed or warranted. All information should be independently verified.
Copyright 2026 MiRealSource. All rights reserved. The information provided hereby constitutes proprietary
