
Address
12175 Watkins Road, Brooklyn, MI
Price
$ 895,000
Property Attributes
- ID#26012985
- TypeSingle Family
- Listing Status Active
- CountyWASHTENAW
- CityBrooklyn
- AreaManchester Twp
- NeighborhoodManchester Twp
- Zip49230
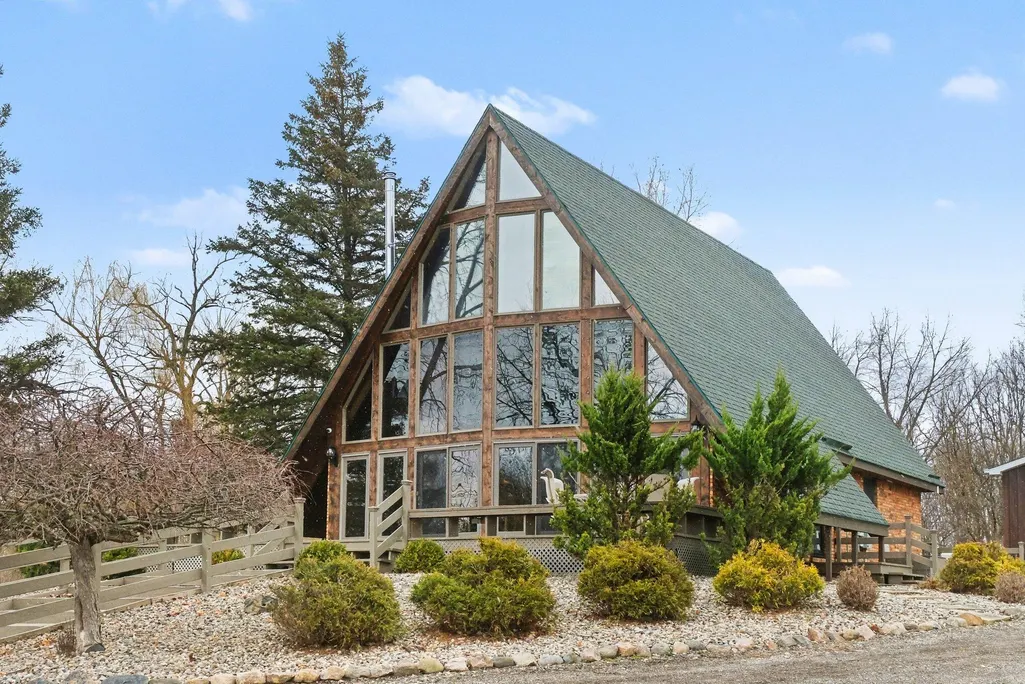
- StyleA-Frame
- Year Built1987
- Taxes$ 27813
- Price$ 895,000
- Bedrooms3
- Full Bathrooms2
- Half Bathrooms1
- Sqr Footage5038
- Lot Size12.35 Acres
Data Source:
Michigan Regional Information Center (MICHRIC)
Property Description
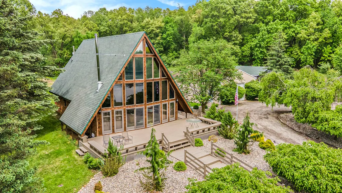
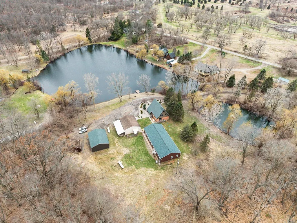
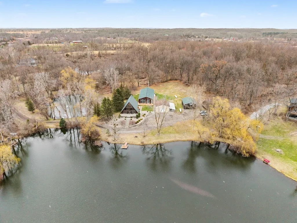
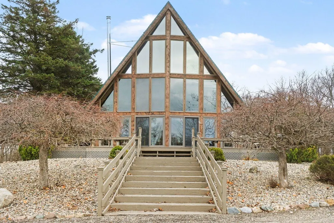
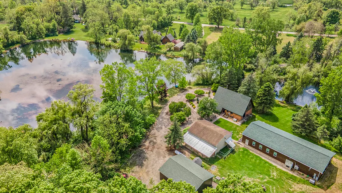
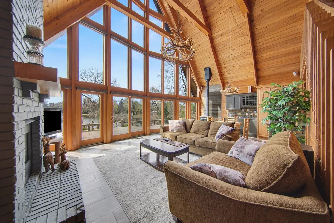
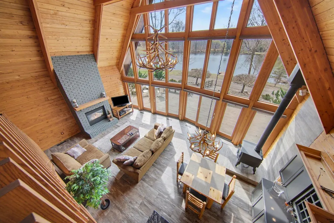
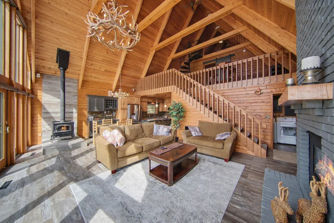
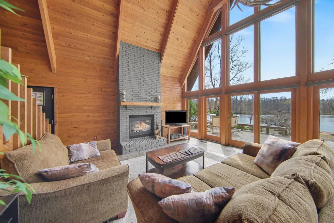
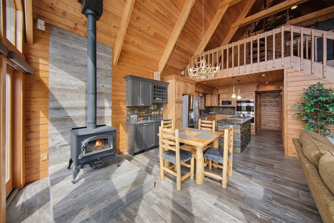
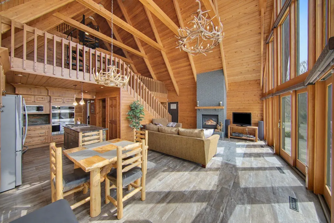
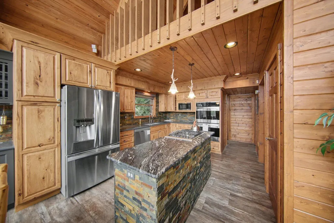
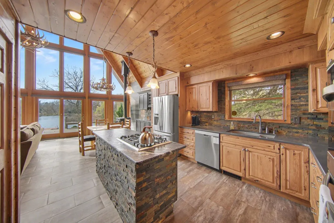
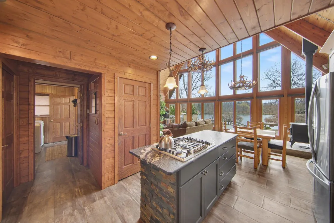
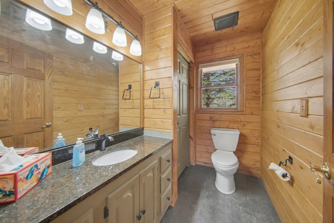
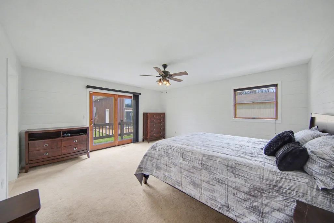
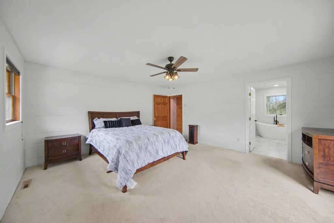
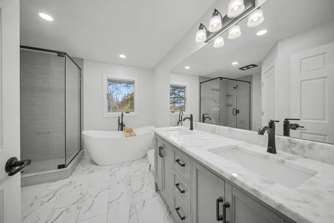
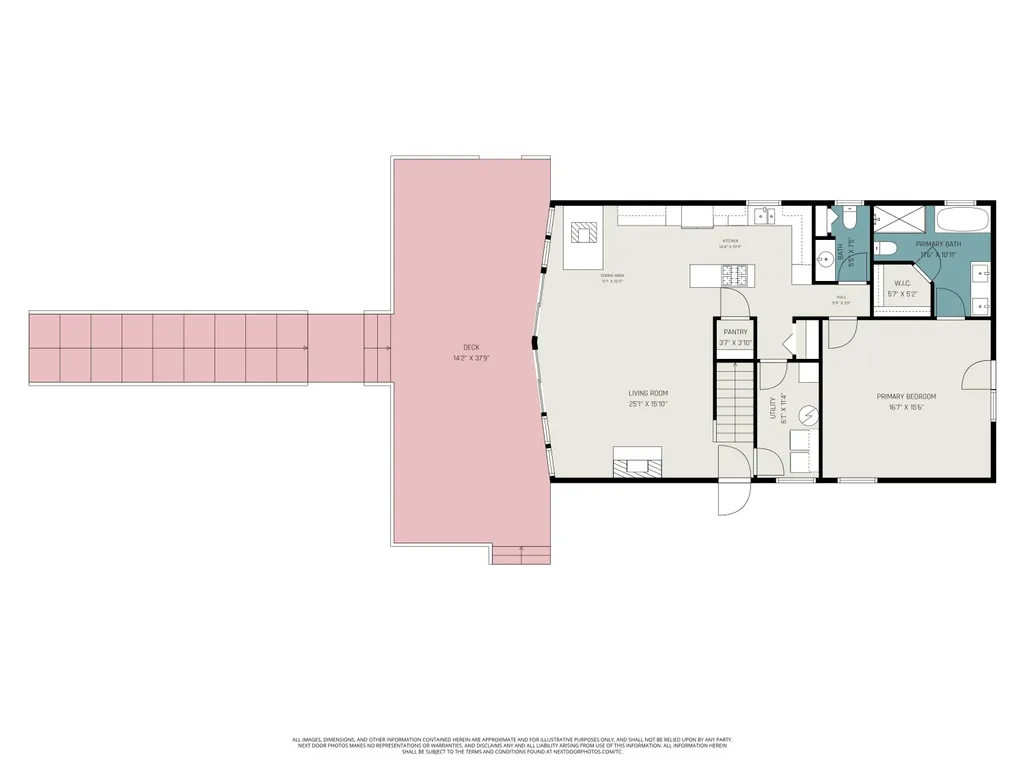
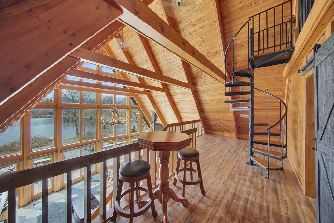
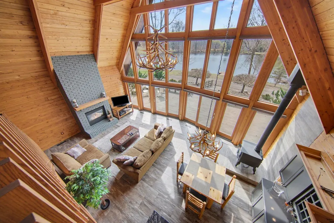
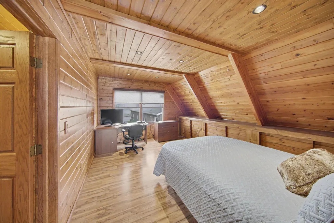
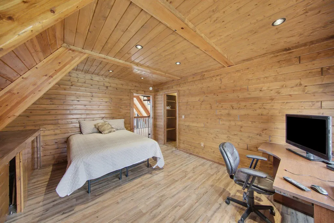
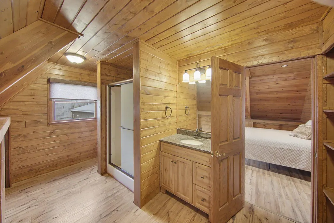
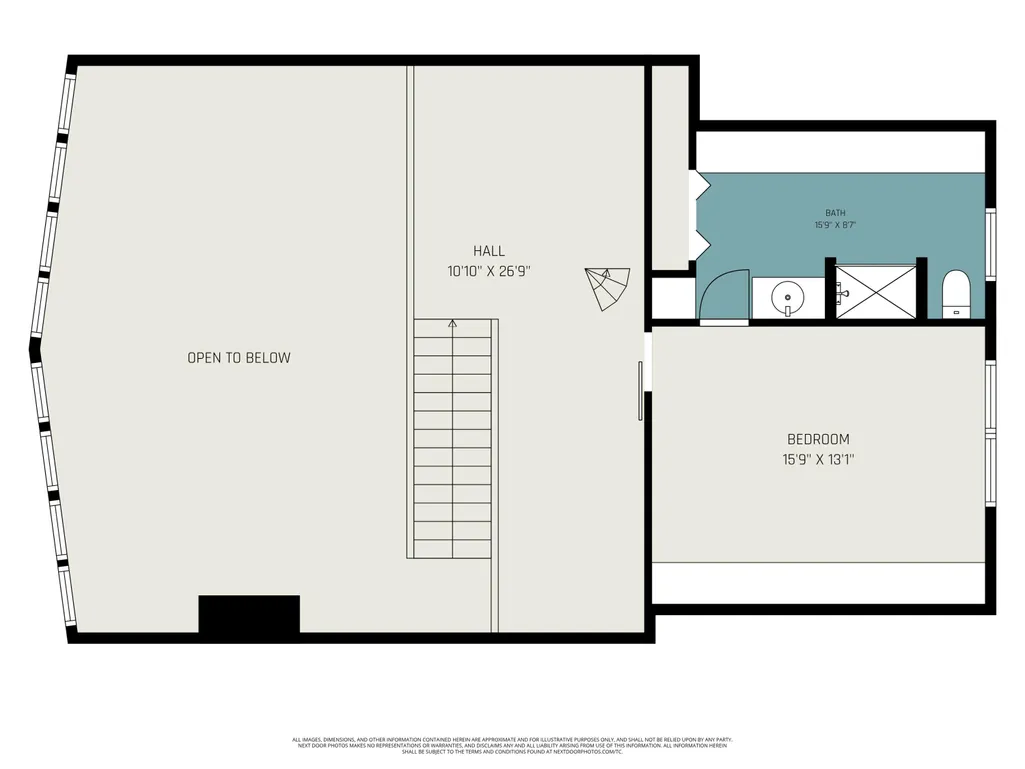
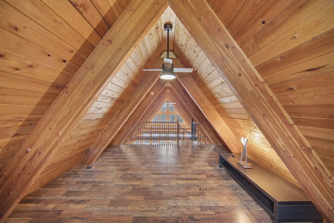
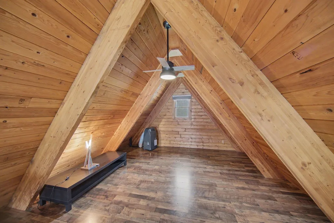
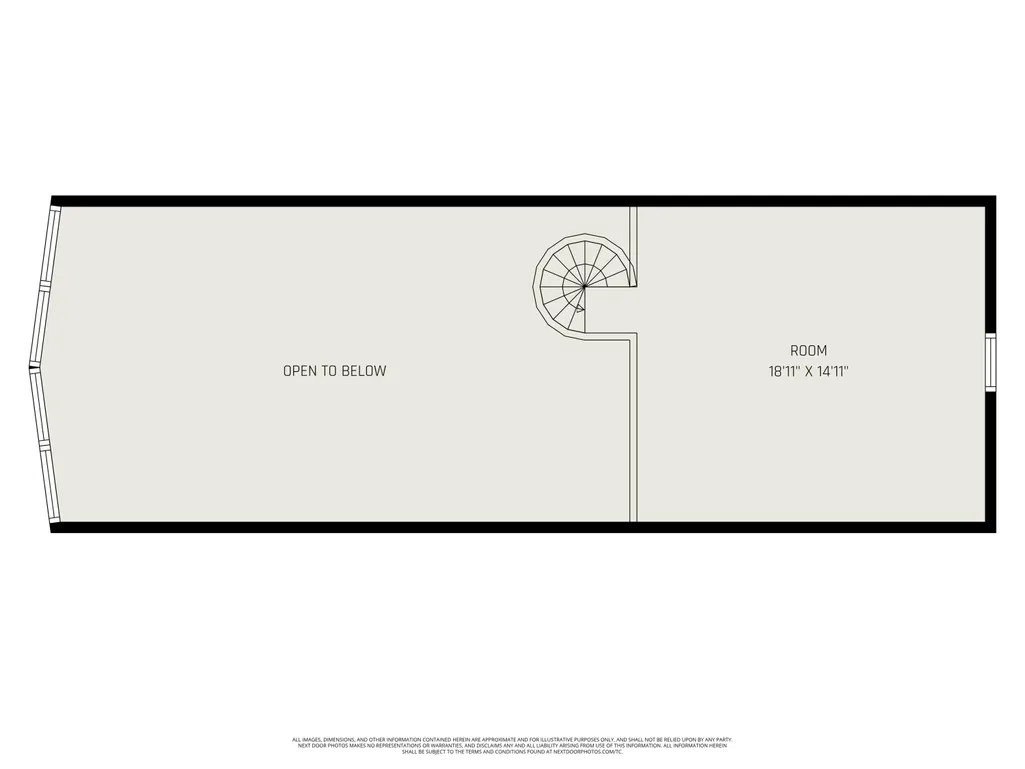
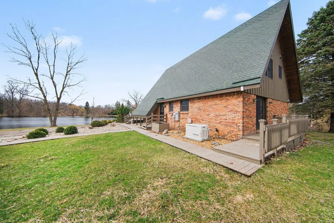
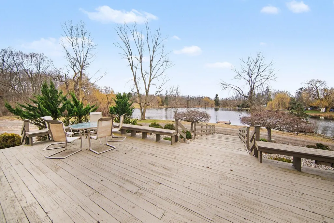
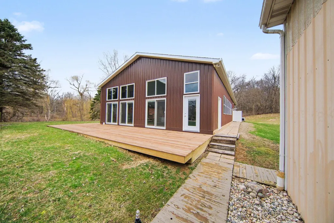
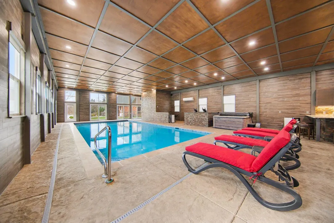
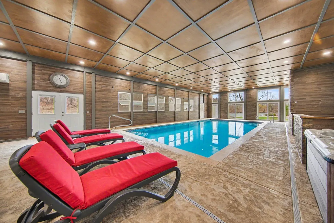
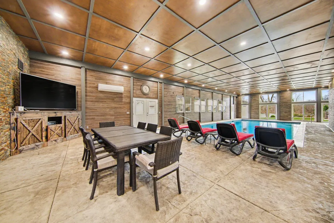
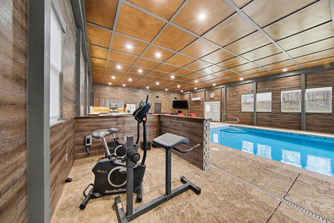
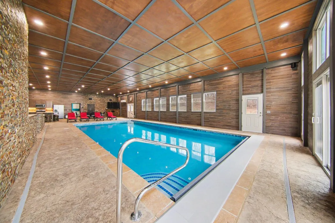
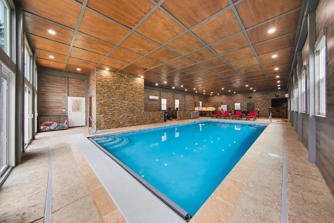
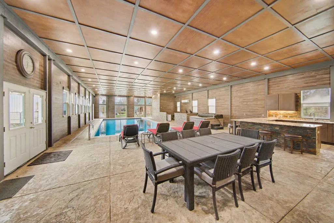
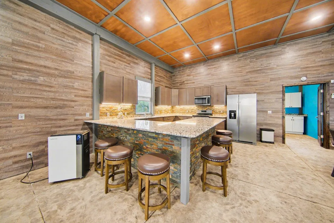
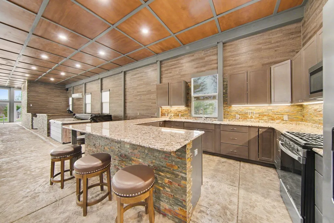
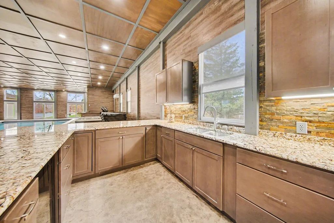
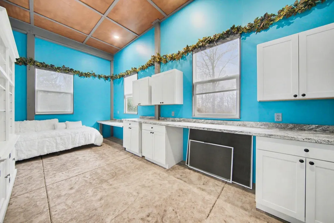
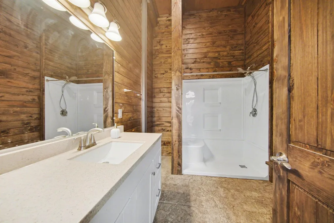
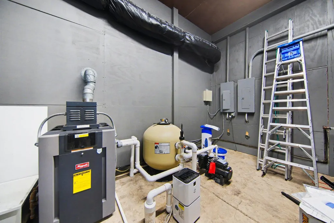
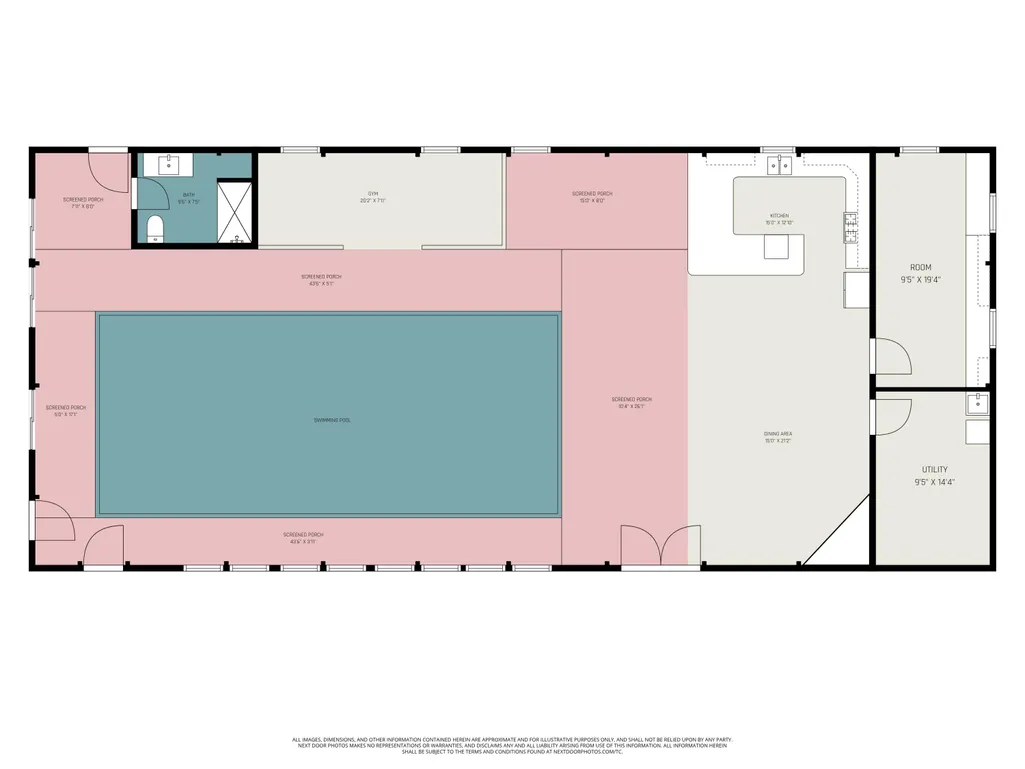
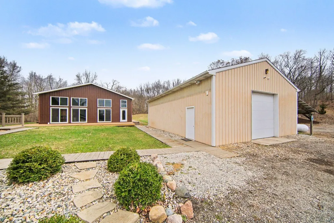
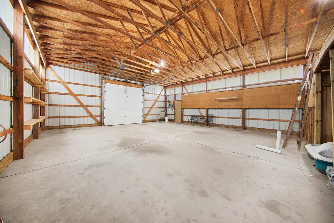
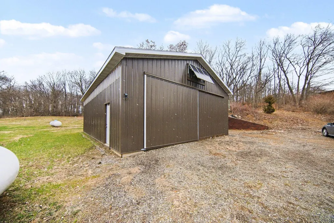
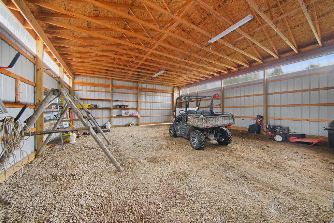
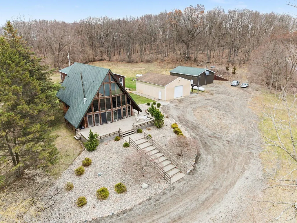
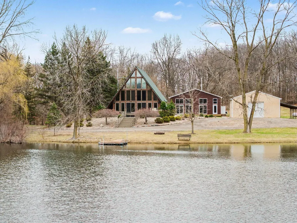
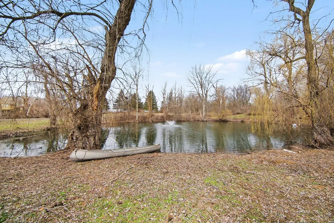
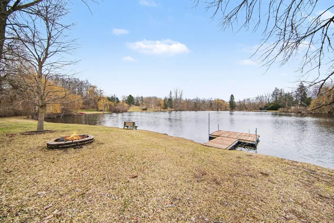
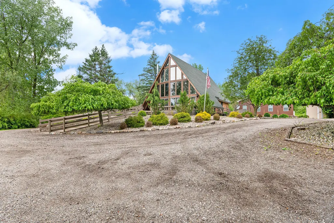
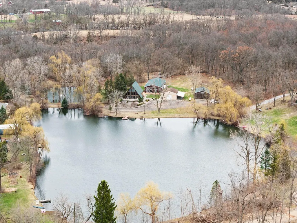
A private, appealing retreat set on 12+ wooded acres in Irish Hills, this extraordinary estate offers a rare blend of natural beauty, recreation, and resort-style living. With breathtaking frontage of a private five-acre stocked pond with your own dock, the experience begins when you arrive, where a picturesque 2nd pond with a fountain comes into view creating a memorable approach. The setting feels like a peaceful sanctuary designed to be enjoyed year-round. The thoughtfully designed A-frame Residence features a soaring ceiling and dramatic floor-to-ceiling windows that frame the surrounding landscape & bring the outdoors in. One of the most remarkable features of the property is the luxurious Pool & Entertainment building with a 3rd full bath. The main living spaces are warm and inviting with pine wood paneling, anchored by a gas fireplace & expansive pond views. The Kitchen is designed for both everyday living & entertaining, featuring granite countertops, stainless appliances, a gas cooktop, double convection ovens, island & a charming dining area with a wood-burning stove. The main-level PrimarySuite is a true retreat. The newly remodeled en-suite has a new, spa like bathroom complete with soaking tub, large shower, beautiful dual vanity & a walk-in closet with custom built ins. The 2nd floor offers another bedroom & a full bath. The serene 3rd floor has space for an office, study or 3rd bedroom. The Pool House is designed for year-round enjoyment & this exceptional space features slate stone accent walls, a full kitchen with Brazilian granite & bar seating, workout space, a full 3rd bath and a deluxe eight-person hot tub. Designed for both entertaining & relaxation, the gunite Pool features a comfortable 4.6' depth that creates an inviting atmosphere for lounging, conversation & gatherings with family & friends. The pool house was further enhanced with new windows & sliding doors that walk out to the new deck which maximizes the lake views. The grounds are equally impressive. Enjoy quiet mornings overlooking the lake from the expansive deck, spend evenings gathered around the firepit, or explore the walking trails that wind through the wooded acreage. Additional features include 2 Pole Barns for vehicles, recreation equipment & workshop space. Both have solar electric and one has a cement floor with an electric sub panel. Two generators add peace of mind & the pool equipment is new in 2026. With its rare combination of privacy, thoughtful updates, and extraordinary recreational amenities, this remarkable sanctuary offers a lifestyle few properties can provide. No need to have a house up north or go on vacation!
| Elementary School | High School |
|---|---|
| Columbia Upper Elementary School | Columbia Central High School |
| Price History | |
|---|---|
| 4/1/2026 | Listed $995,000 |
| 6/22/2026 | 6$945,000 |
| 7/9/2026 | 6$895,000 |
General Features
| Sewer | Septic Tank |
|---|---|
| Heating | Ductless,Forced Air,Heat Pump |
| Cooling | Central Air |
| Possession | Negotiable |
| Roof | Asphalt,Shingle |
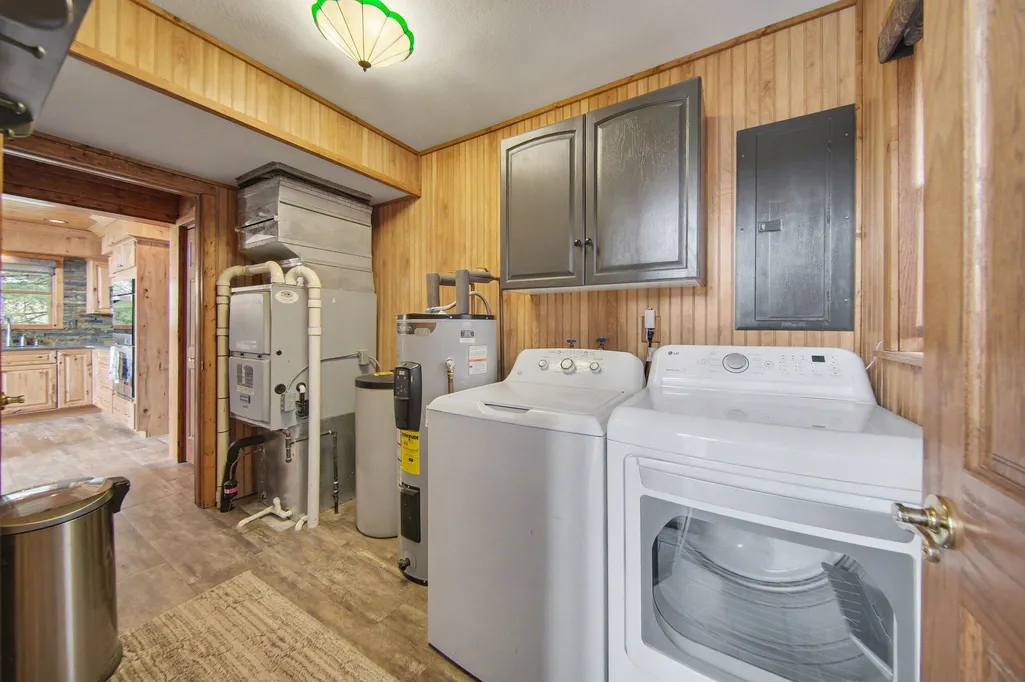
| Appliances | Bar Fridge,Cooktop,Dishwasher,Disposal,Double Oven,Dryer,Microwave,Range,Refrigerator,Washer,Water Softener Owned |
| Garage Spaces | 4.0 |
| Architectural Style | A-Frame |
| Pool Features | In Ground,Indoor |
| Security Features | Closed Circuit Camera(s),Smoke Detector(s),Security System |
| Construction Materials | Aluminum Siding,Brick |
| Year Built | 1987 |
| Stories Count | 3 |
| Township | Manchester Twp |
| Property Subtype | Single Family Residence |
| Tax Year | 2026 |
| Ownership | Private Owned |
| Waterfront Features | Pond |
| County | Washtenaw |
| New Construction | No |
| Property Type | Residential |
| Attached Garage | No |
| Garage Y/N | Yes |
| Total Rooms | 7 |
| Full Baths | 2 |
| Status | Active |
| City | Brooklyn |
| High School District | Columbia |
| Zoning Description | AR AGR |
| Lot Size Units | Acres |
| Lot Size Square Feet | 537966.0 |
| Carport Y/N | No |
| Listing Terms | Cash,Conventional |
| Land Lease Y/N | No |
| Tax Annual Amount | 27813.18 |
| Home Warranty Y/N | No |
| Lease Renewal Y/N | No |
| Additional Parcels Y/N | No |
| Rent Control Y/N | No |
| Standard Status | Active |
| Occupancy Type | Owner |
| Tax Assessed Value | 573200 |
| MobileHomeRemainsYN | No |
| Legal Description | TRANS 08/23/96 OWNER REQUEST ****FROM 1631200004 08/23/96****FROM 1631200005 08/23/96****FROM 1631200006 08/23/96****FROM 1631200007 08/23/96****FROM 1631200009 08/23/96MA 31-6F-1 PCL |
| Senior Community | None |
Interior Features
| Interior Amenities | Ceiling Fan(s),Broadband,Garage Door Opener,Hot Tub Spa,Center Island,Eat-in Kitchen,Pantry |
|---|---|
| Basement | Crawl Space |
| Flooring | Carpet,Ceramic Tile |
| Total Fireplaces | 1 |
| Fireplace Features | Family Room,Gas Log |
| Air Conditioning Y/N | Yes |
| Heating Y/N | Yes |
| Window Features | Screens,Window Treatments |
| Fireplace Y/N | Yes |
| Half Baths | 1 |
| Laundry Features | Laundry Room,Main Level |
| Total Bedrooms | 3 |
| Main Level Bedrooms | 1 |
| Total Baths | 3 |
| Pantry | True |
Exterior Features
| Parking Features | Garage Door Opener,Detached |
|---|---|
| Lot Features | Wooded |
| Water Source | Well |
| Lot Size Area | 12.35 |
| Spa | No |
| Building Area Total | 5038.0 |
| Lot Dimensions | - |
| Lot Size Acres | 12.35 |
| Road Surface Type | Paved |
| Waterfront Y/N | No |
| Other Equipment | Generator |
| Crops Included Y/N | No |
| Horse Y/N | No |
| Irrigation Water Rights Y/N | No |
| Dock | True |
| Private Frontage | True |
| View | True |
Amenities
- Foreclosure
- Views
- Short Sale
- New Construction
- Adult 55+
- Lease To Own
- No HOA Fees
- Furnished
- Primary On Main
- Air Conditioning
- Seller Finance
- Green
- Fixer Upper
- Horse
- Golf
- Fireplace
- Deck
- Garage
- Basement
- Pool
Property vs Single Family Average in 49230
Price
Taxes
Year Built
Visits
 Listing information is provided by Participants of the MichRIC MLS. IDX information is provided exclusively for personal, non-commercial use, and may not be used for any purpose other than to identify prospective properties consumers may be interested in purchasing. Information deemed reliable but not guaranteed. ©: MichRIC MLS. Last Update September 14, 2026 3:40 PM UTC
 IDX provided courtesy of Realcomp II Ltd., via True Pride Group and The Originating MLS(found above), © 2026 Realcomp II Ltd. Shareholders. The information being provided is for consumers personal, non-commercial use and may not be used for any purpose other than to identify prospective properties consumers may be interested in purchasing.
 Provided through IDX via MiRealSource. Courtesy of MiRealSource Shareholder. Copyright MiRealSource.
The information published and disseminated by MiRealSource is communicated verbatim, without change by MiRealSource, as filed with MiRealSource by its members. The accuracy of all information, regardless of source, is not guaranteed or warranted. All information should be independently verified.
Copyright 2026 MiRealSource. All rights reserved. The information provided hereby constitutes proprietary
Provided through IDX via MiRealSource. Courtesy of MiRealSource Shareholder. Copyright MiRealSource.
The information published and disseminated by MiRealSource is communicated verbatim, without change by MiRealSource, as filed with MiRealSource by its members. The accuracy of all information, regardless of source, is not guaranteed or warranted. All information should be independently verified.
Copyright 2026 MiRealSource. All rights reserved. The information provided hereby constitutes proprietary
