
Address
6705 Crane Road, Ypsilanti, MI
Price
$ 410,000
Property Attributes
- ID#26049403
- TypeSingle Family
- Listing Status Active
- CountyWASHTENAW
- CityYpsilanti
- AreaPittsfield Charter Twp
- NeighborhoodPittsfield Charter Twp
- Zip48197
- StyleTraditional
- Year Built1969
- Taxes$ 5013
- Price$ 410,000
- Bedrooms3
- Full Bathrooms1
- Half Bathrooms1
- Sqr Footage1977
- Lot Size2.5 Acres
Data Source:
Michigan Regional Information Center (MICHRIC)
Property Description
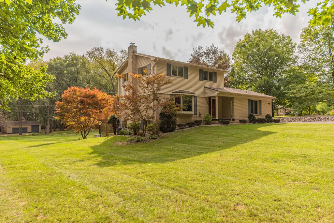
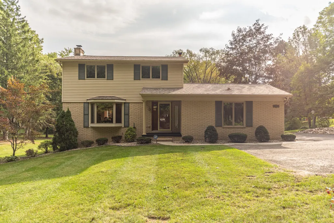
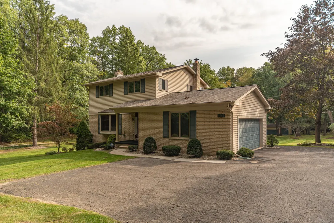
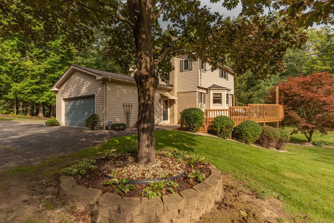
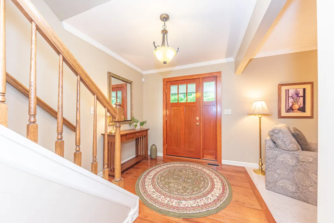
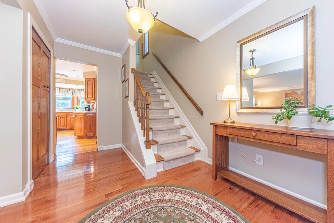
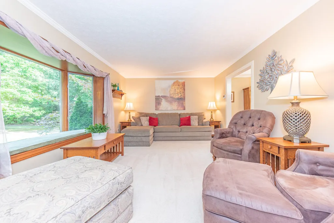
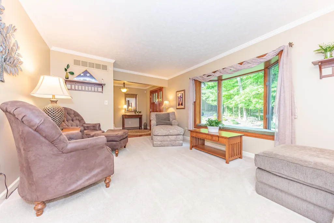
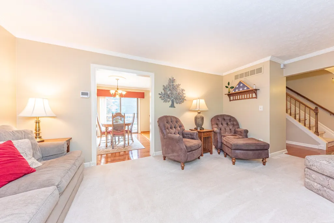
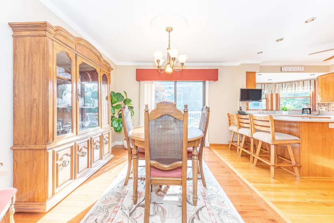
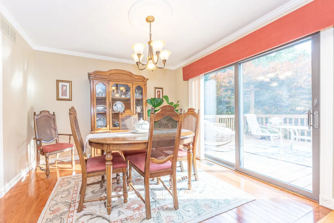
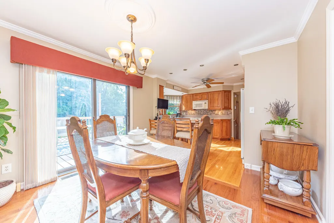
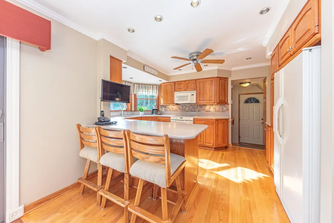
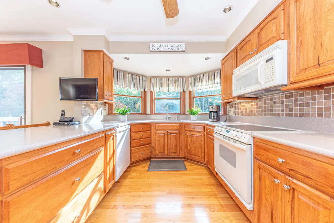
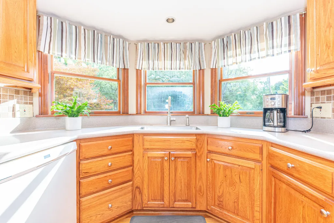
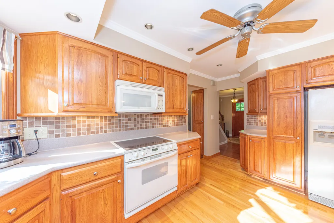
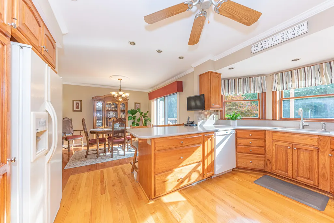
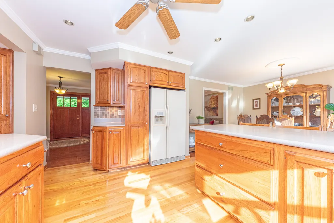
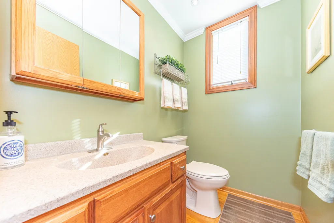
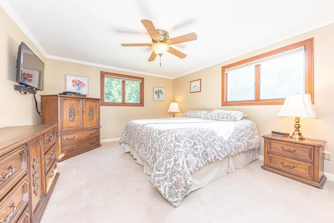
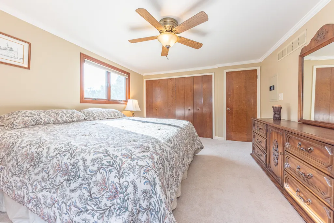
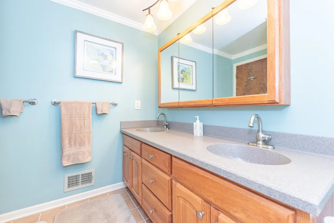
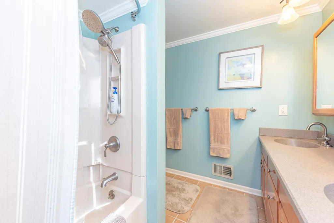
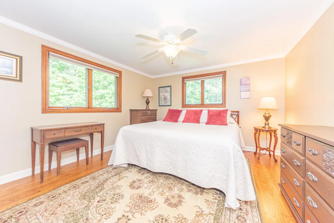
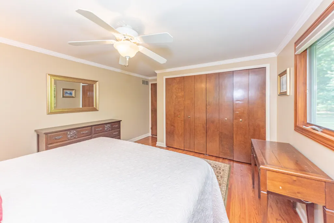
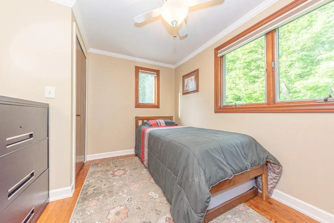
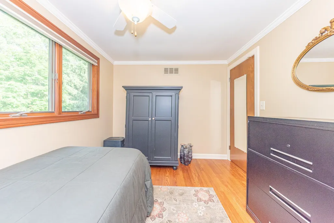
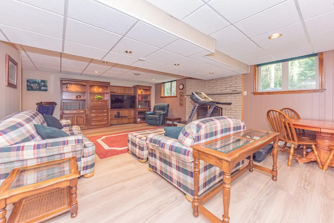
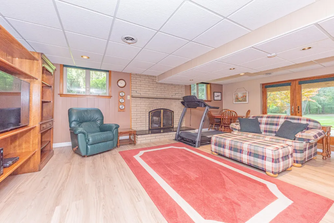
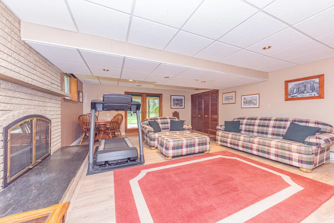
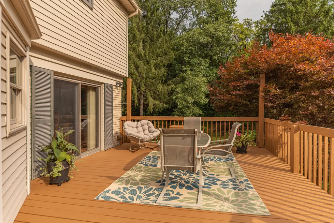
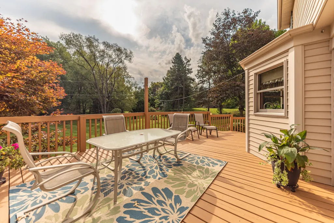
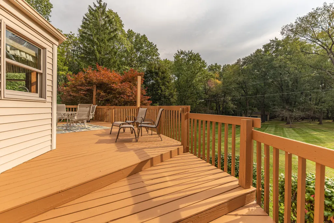
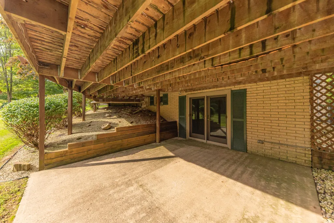
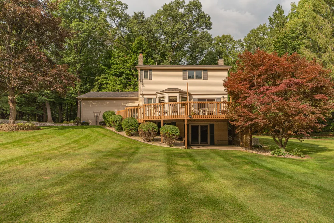
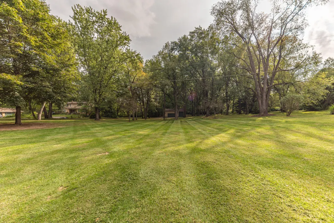
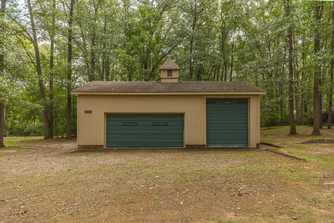
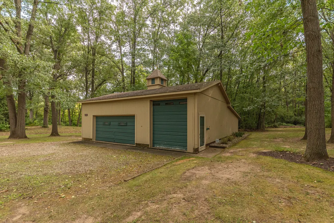
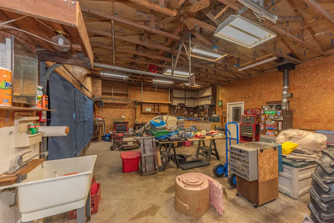
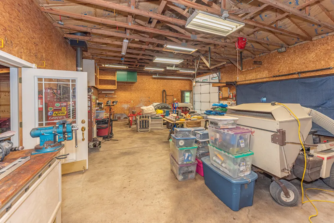
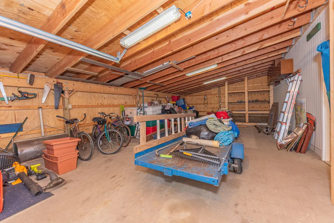
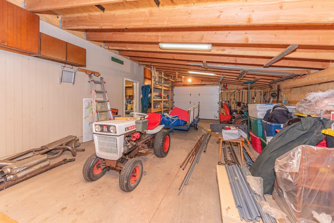
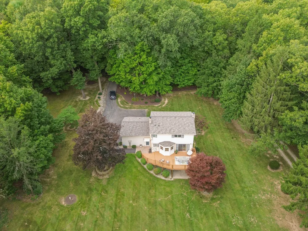
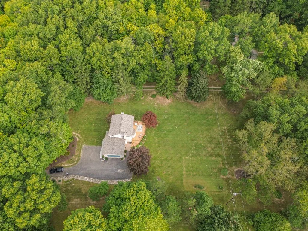
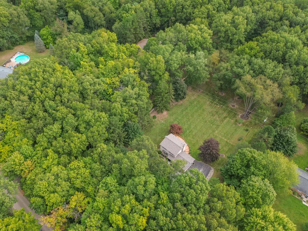
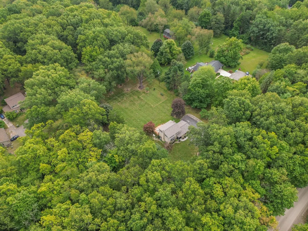
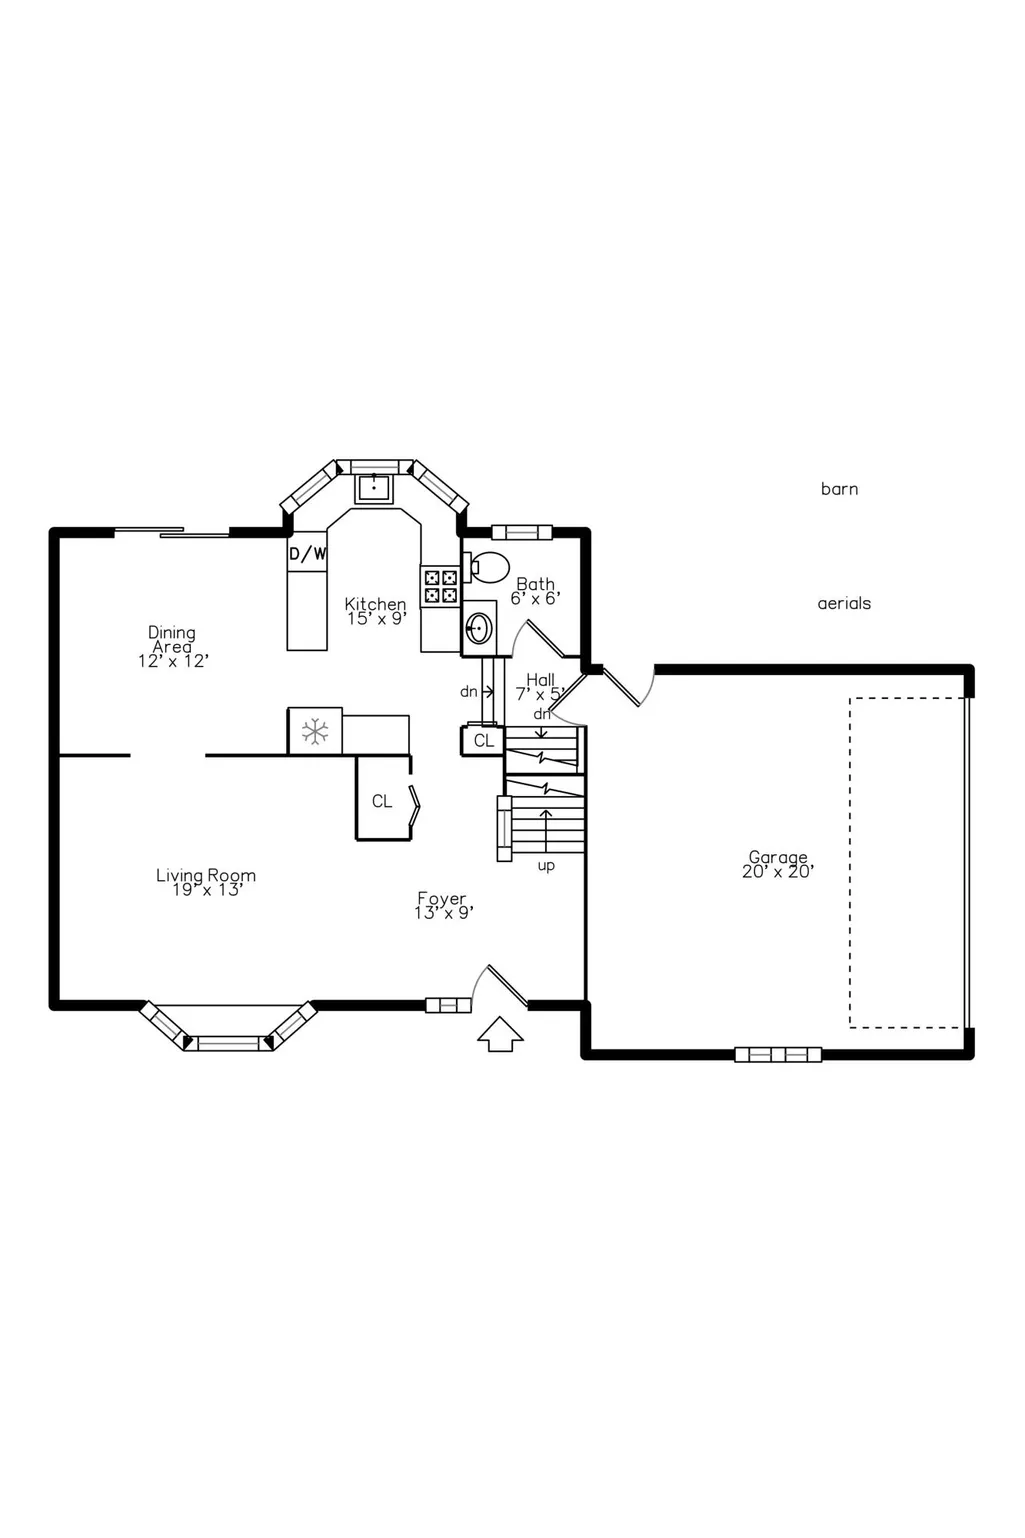
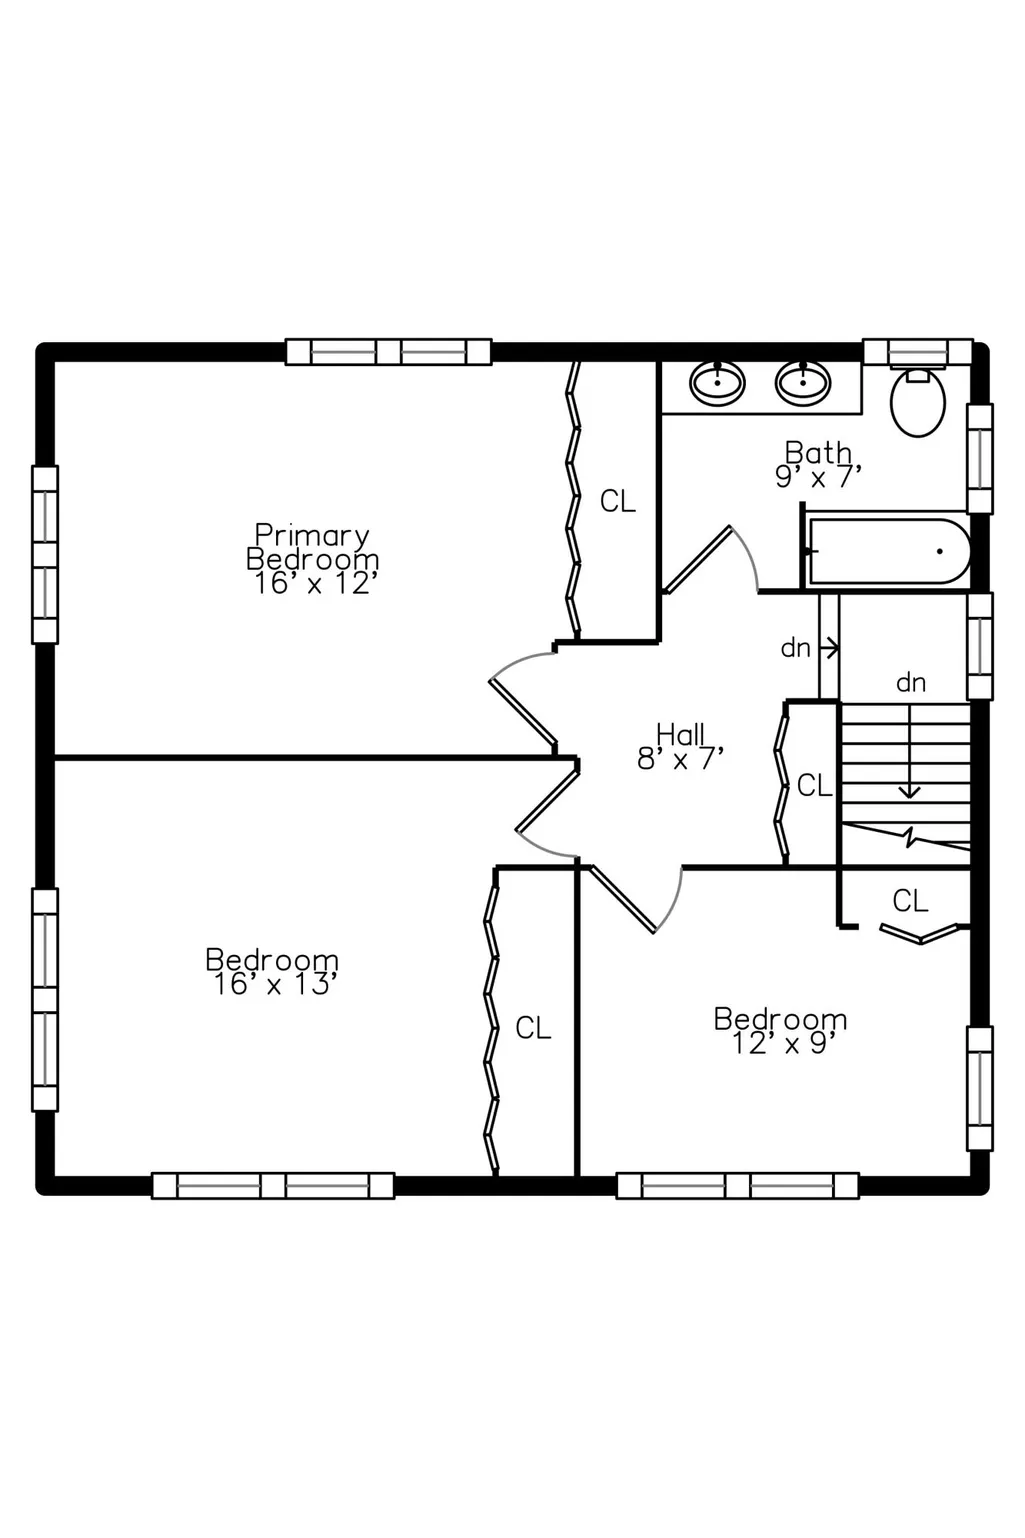
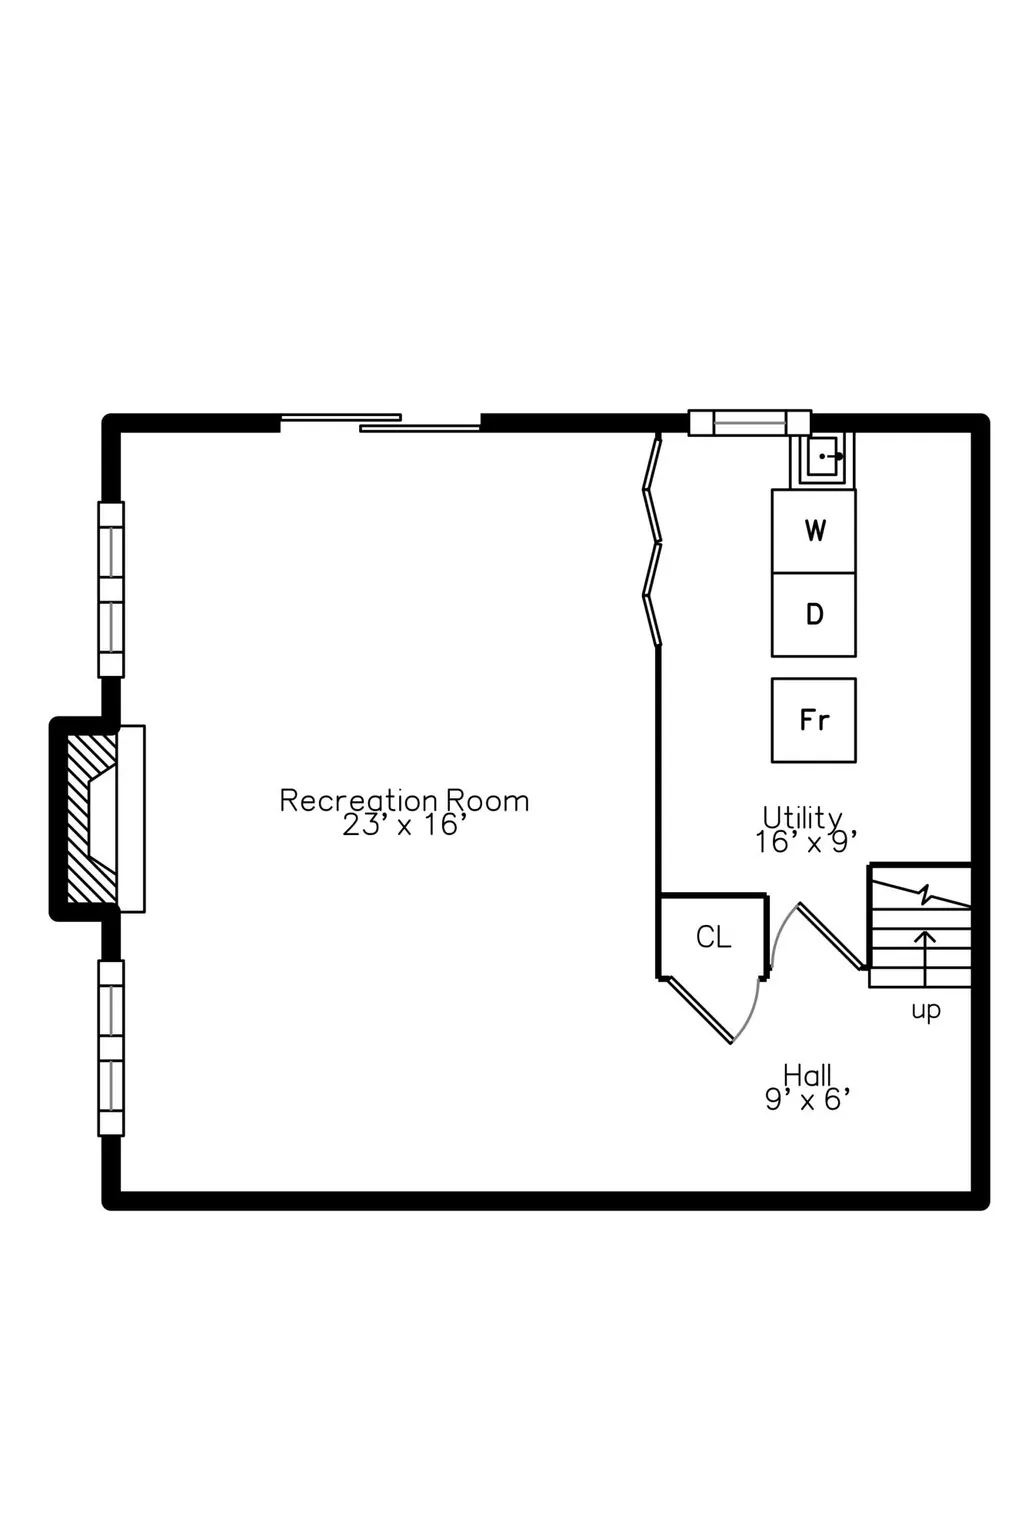
Welcome to your private country retreat in Pittsfield Township! Set on 2.5 beautifully landscaped acres surrounded by mature trees, this meticulously maintained 3-bedroom, 1.5-bath home offers a wonderful blend of comfort, character & peaceful outdoor living. Step inside to a light-filled main level featuring gleaming hardwood floors that flow from the front entry into the kitchen & dining area. Crown molding adds an elegant finishing touch to the living & dining rooms, while custom Levolor blinds provide style & privacy throughout. The cozy living room offers a charming bay window overlooking the lush surroundings. The warm & inviting kitchen features wood cabinetry, abundant storage, breakfast bar seating, tile backsplash & durable Corian countertops. A convenient powder room completes the main level. Upstairs, you'll find three generously sized bedrooms, all with ceiling fans, with hardwood floors featured in two. The full hallway bath offers a double vanity and attractive tile tile flooring. The finished walk-out basement provides valuable additional living space & features modern LVP flooring & gas fireplace, creating a comfortable setting for a family room, recreation area, home office or gathering space. Step outside to enjoy the large deck with a patio underneath, overlooking the beautiful backyard & mature landscaping - perfect for relaxing, entertaining & enjoying the peaceful country setting. Numerous updates, including a new roof in 2025, Carrier furnace & air conditioning system installed in 2023 & H2O replaced in 2020. Additional features include a 2-car attached garage and 40x36 detached outbuilding equipped with electricity, offering excellent flexibility for a workshop, hobby space & storage. A rare opportunity to enjoy privacy, space & convenience in a beautiful setting. With thoughtful updates, generous outdoor space & versatile living areas, this property is ready to welcome you home.
| Price History | |
|---|---|
| 9/16/2026 | Listed $410,000 |
General Features
| Sewer | Septic Tank |
|---|---|
| Heating | Forced Air |
| Cooling | Central Air |
| Utilities | Natural Gas Connected,High-Speed Internet |
| Possession | Close Of Escrow |
| Roof | Shingle |
| Appliances | Dishwasher,Disposal,Dryer,Microwave,Oven,Range,Refrigerator,Washer,Water Softener Owned |
| Garage Spaces | 2.0 |
| Architectural Style | Traditional |
| Construction Materials | Brick,Vinyl Siding |
| Exclusions | 2 attached shelves in front living room |
| Year Built | 1969 |
| Stories Count | 2 |
| Township | Pittsfield Charter Twp |
| Property Subtype | Single Family Residence |
| Tax Year | 2026 |
| Ownership | Private Owned |
| County | Washtenaw |
| New Construction | No |
| Property Type | Residential |
| Attached Garage | Yes |
| Garage Y/N | Yes |
| Other Structures | Barn(s) |
| Total Rooms | 8 |
| Full Baths | 1 |
| Status | Active |
| City | Ypsilanti |
| High School District | Milan |
| Zoning Description | AG |
| Lot Size Units | Acres |
| Lot Size Square Feet | 108900.0 |
| Carport Y/N | No |
| Listing Terms | Cash,FHA,VA Loan,Conventional |
| Land Lease Y/N | No |
| Tax Annual Amount | 5013.0 |
| Home Warranty Y/N | No |
| Lease Renewal Y/N | No |
| Additional Parcels Y/N | No |
| Rent Control Y/N | No |
| Virtual Tour | https://smartfloorplan.com/mi/v513364/player.pl |
| Standard Status | Active |
| Tax Assessed Value | 119841 |
| MobileHomeRemainsYN | No |
| Legal Description | *OLD SID - L 12-025-081-00 PI 25-12A-2B-2 COM AT CENT OF SEC,TH S 0 DEG 32'17 W 1180.0 FT ALONG N & S 1/4 LINE TO PL OF BEG,TH S 0 DEG 32'17 W 165.0 FT,TH S 89 DEG 27'43 E 660.0 FT,TN N 0 DEG 32'1 |
| Senior Community | None |
Interior Features
| Interior Amenities | Ceiling Fan(s),Garage Door Opener,Eat-in Kitchen |
|---|---|
| Basement | Full,Walk-Out Access |
| Flooring | Carpet,Laminate,Tile,Wood |
| Total Fireplaces | 1 |
| Fireplace Features | Gas Log,Recreation Room |
| Air Conditioning Y/N | Yes |
| Heating Y/N | Yes |
| Window Features | Bay/Bow,Window Treatments |
| Fireplace Y/N | Yes |
| Half Baths | 1 |
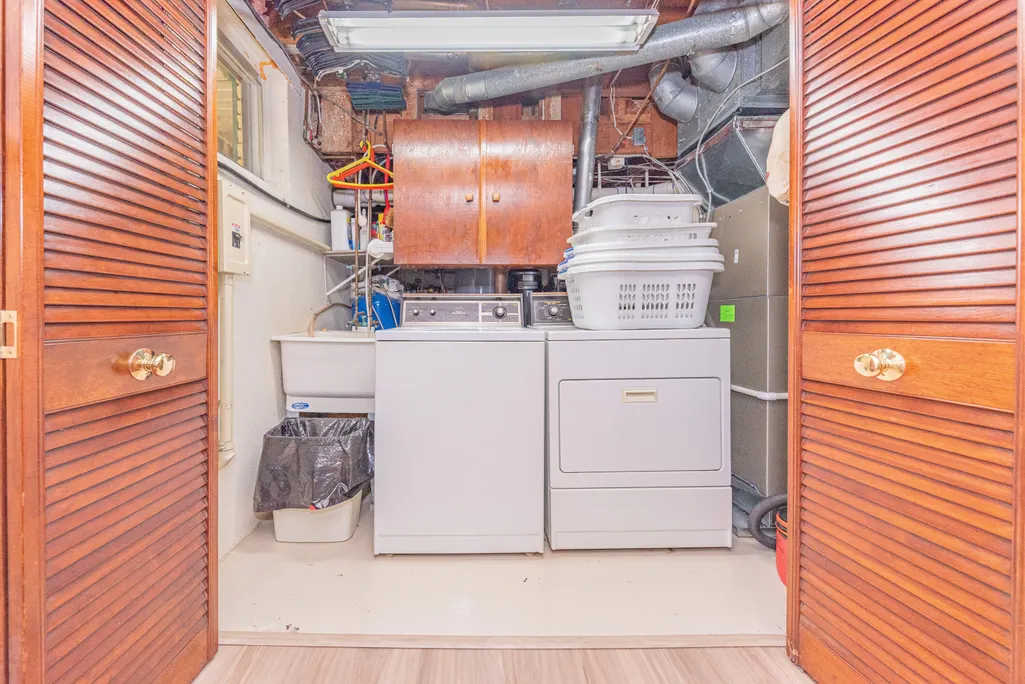
| Laundry Features | In Basement,Sink |
| Total Bedrooms | 3 |
| Below Grade Finished Area | 558.0 |
| Total Baths | 2 |
Exterior Features
| Parking Features | Garage Faces Side,Garage Door Opener,Attached |
|---|---|
| Water Source | Well |
| Lot Size Area | 2.5 |
| Spa | No |
| Building Area Total | 1419.0 |
| Lot Dimensions | 165x660 |
| Lot Size Acres | 2.5 |
| Waterfront Y/N | No |
| Crops Included Y/N | No |
| Horse Y/N | No |
| Irrigation Water Rights Y/N | No |
Amenities
- Foreclosure
- Views
- Short Sale
- New Construction
- Adult 55+
- Lease To Own
- No HOA Fees
- Furnished
- Primary On Main
- Air Conditioning
- Seller Finance
- Green
- Fixer Upper
- Horse
- Golf
- Fireplace
- Deck
- Garage
- Basement
- Pool
Property vs Single Family Average in 48197
Price
Taxes
Year Built
 Listing information is provided by Participants of the MichRIC MLS. IDX information is provided exclusively for personal, non-commercial use, and may not be used for any purpose other than to identify prospective properties consumers may be interested in purchasing. Information deemed reliable but not guaranteed. ©: MichRIC MLS. Last Update September 21, 2026 12:06 AM UTC
 IDX provided courtesy of Realcomp II Ltd., via True Pride Group and The Originating MLS(found above), © 2026 Realcomp II Ltd. Shareholders. The information being provided is for consumers personal, non-commercial use and may not be used for any purpose other than to identify prospective properties consumers may be interested in purchasing.
 Provided through IDX via MiRealSource. Courtesy of MiRealSource Shareholder. Copyright MiRealSource.
The information published and disseminated by MiRealSource is communicated verbatim, without change by MiRealSource, as filed with MiRealSource by its members. The accuracy of all information, regardless of source, is not guaranteed or warranted. All information should be independently verified.
Copyright 2026 MiRealSource. All rights reserved. The information provided hereby constitutes proprietary
Provided through IDX via MiRealSource. Courtesy of MiRealSource Shareholder. Copyright MiRealSource.
The information published and disseminated by MiRealSource is communicated verbatim, without change by MiRealSource, as filed with MiRealSource by its members. The accuracy of all information, regardless of source, is not guaranteed or warranted. All information should be independently verified.
Copyright 2026 MiRealSource. All rights reserved. The information provided hereby constitutes proprietary
