











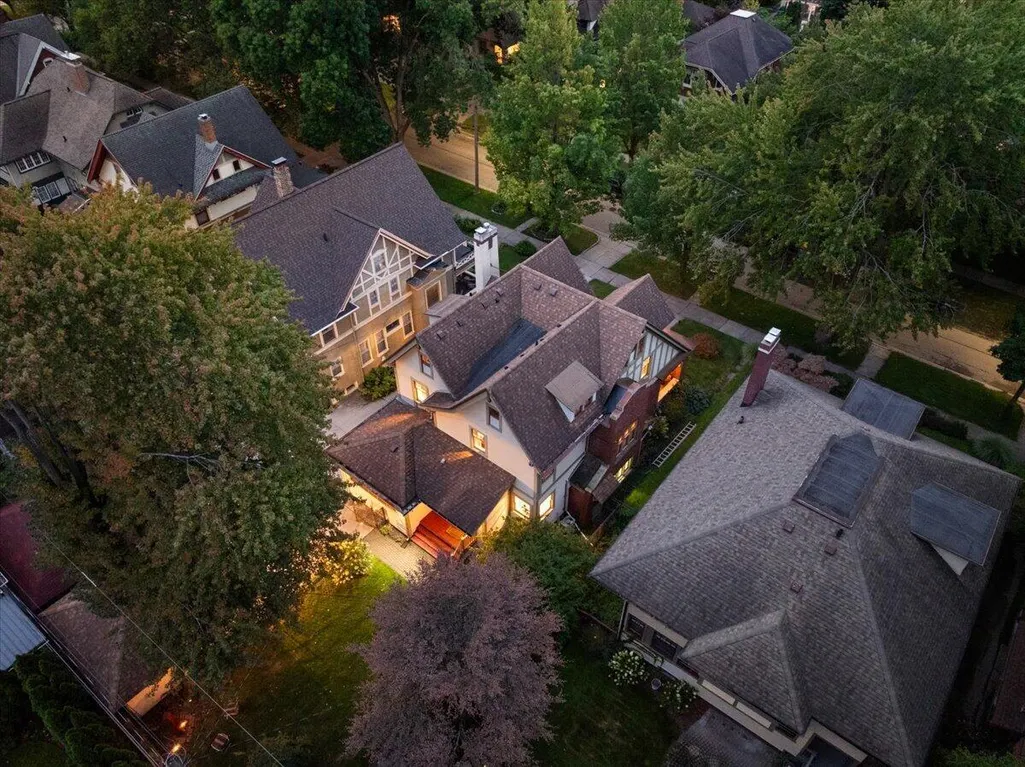


Address
316 Morris Avenue Se, Grand Rapids, MI
Price
$ 700,000
Property Attributes
- ID#26049574
- TypeSingle Family
- Listing Status Active
- CountyKENT
- CityGrand Rapids
- AreaCity of Grand Rapids
- NeighborhoodCity of Grand Rapids
- Zip49503
- StyleHistoric,Tudor
- Year Built1908
- Taxes$ 9469
- Price$ 700,000
- Bedrooms4
- Full Bathrooms2
- Half Bathrooms1
- Sqr Footage2748
- Lot Size0.15 Acres
Data Source:
Michigan Regional Information Center (MICHRIC)
Property Description
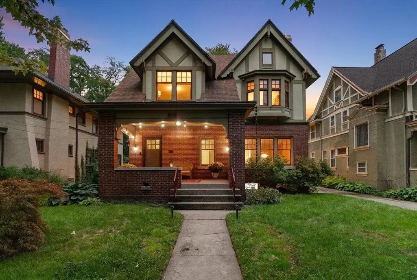
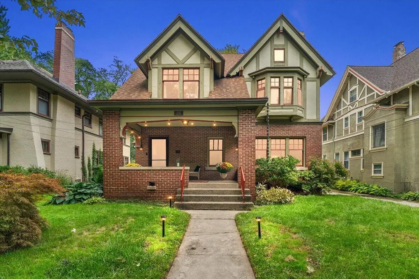
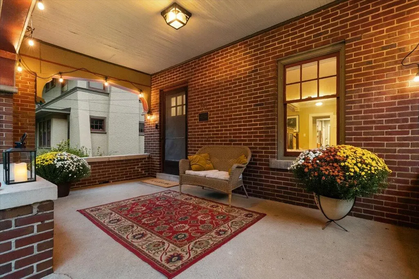
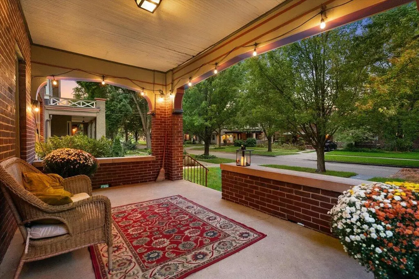
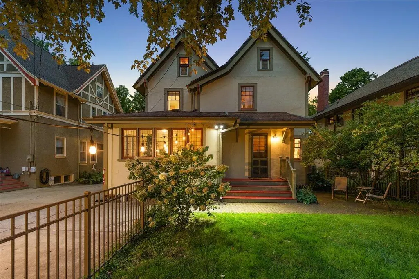
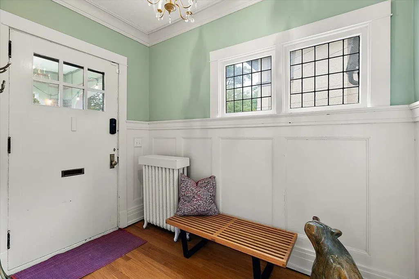
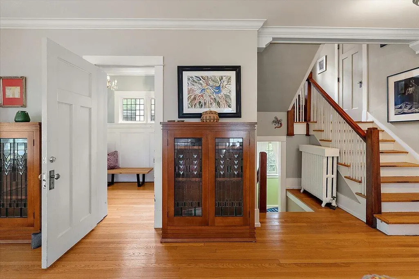
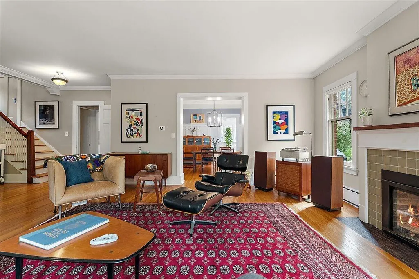
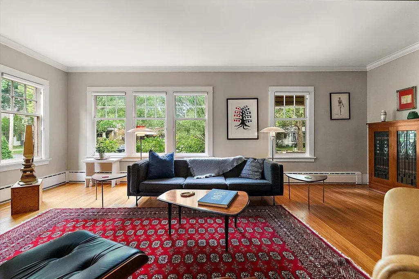
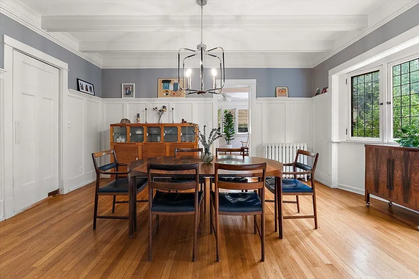
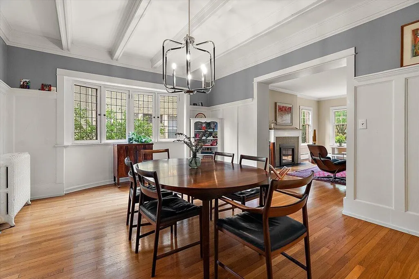
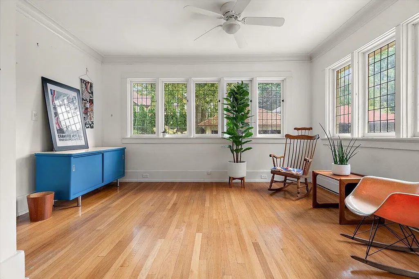
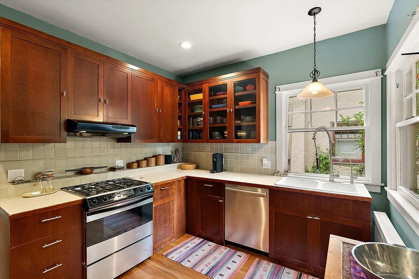
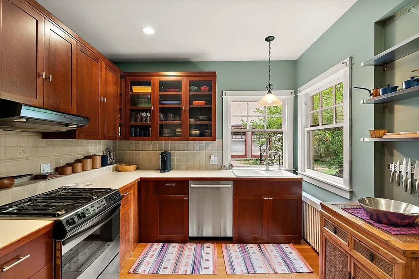
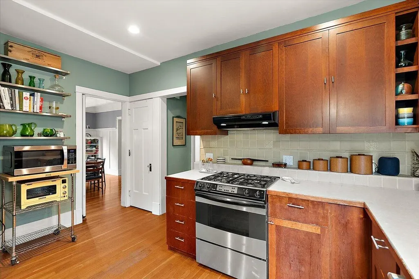
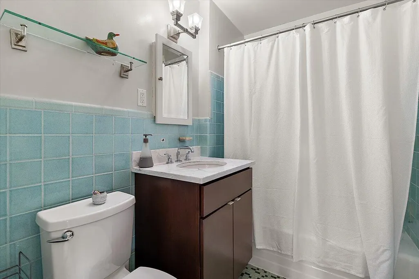
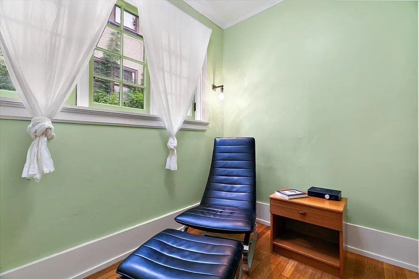
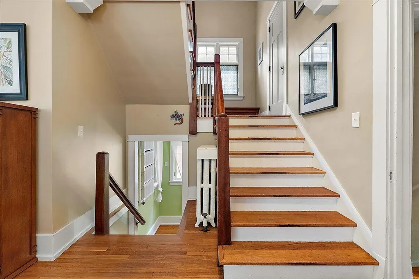
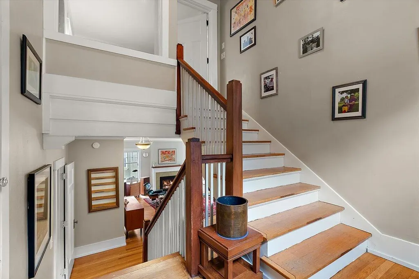
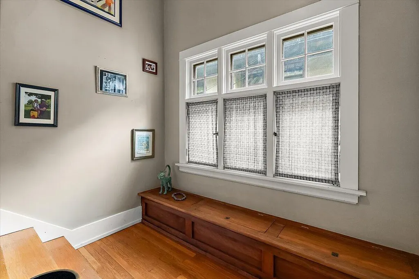
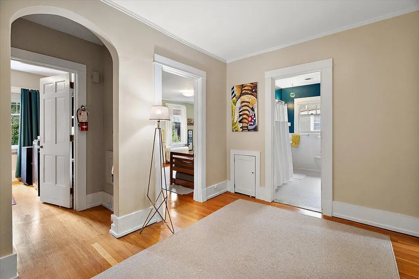
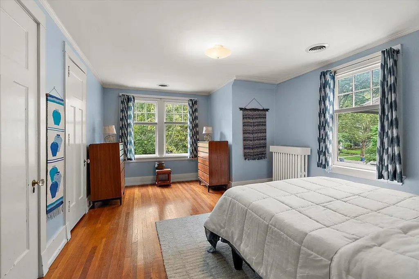
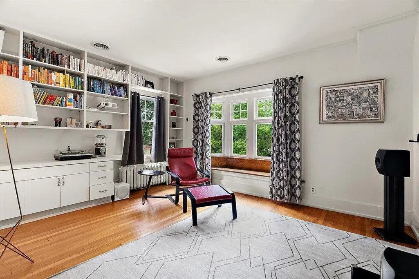
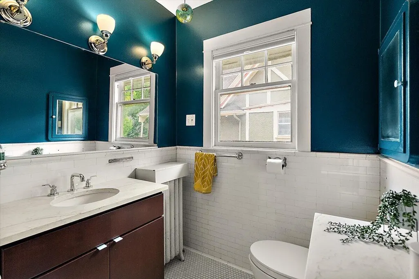
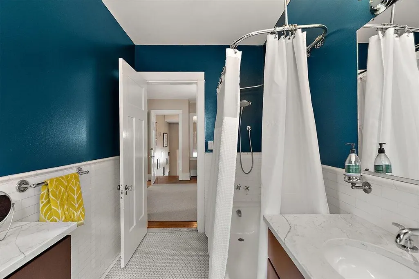
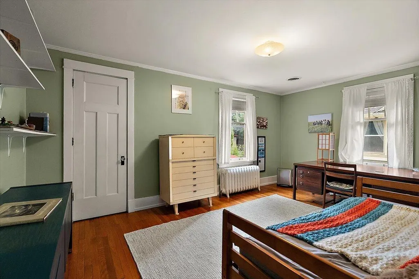
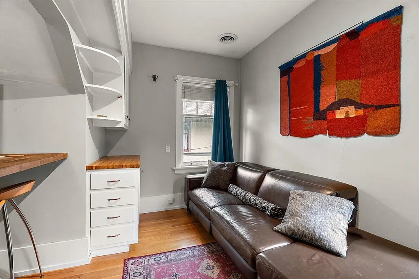
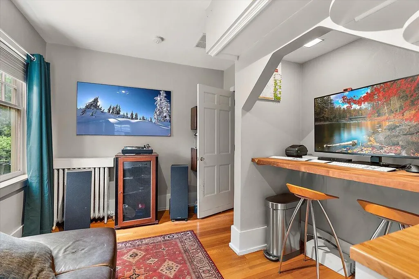
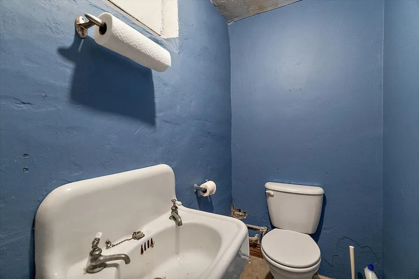
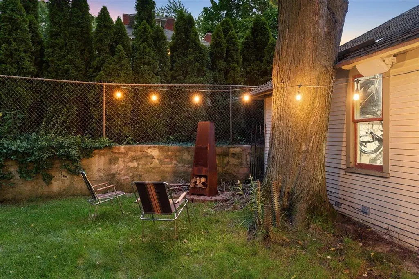
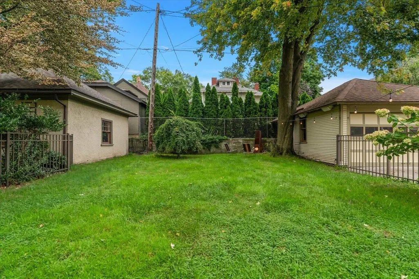
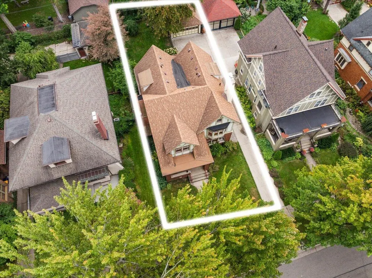
Step into a remarkable piece of Grand Rapids history at 316 Morris Ave SE, a distinguished Tudor Revival home in Heritage Hill originally built for U.S. Senator Arthur Vandenberg. This 4-bedroom, 2.5-bath residence showcases the craftsmanship and architectural details that make homes in this iconic neighborhood so special. A grand front porch welcomes you into an interior rich with beautiful woodwork, custom cabinetry, a classic fireplace and striking grand staircase. The sunroom, accented by beautiful leaded-glass windows, connects directly to a full bath, creating the possibility for a main-floor suite or flexible living space. Generously sized rooms provide wonderful space for everyday living and entertaining, while smart-home features and a reverse-osmosis water purification system add modern convenience. Outside, the fenced backyard extends the living space with a brick patio and dedicated firepit area—perfect for relaxing or gathering with friends. Downstairs offers even more flexibility, with an epoxy-finished floor, space for a home gym, extensive storage and a dedicated workshop area with workbench. Located in the heart of Heritage Hill, this home is part of a welcoming, established neighborhood known for its strong sense of community and supported by the active Heritage Hill Association. Enjoy tree-lined streets and a neighborhood atmosphere just moments from downtown Grand Rapids, with restaurants, coffee shops, cultural attractions, entertainment and year-round events conveniently nearby. More than simply a home, 316 Morris offers the opportunity to become the next steward of a property connected to Grand Rapids history—combining distinctive architecture, an exceptional location and a story that cannot be recreated. Schedule your showing today!
| Price History | |
|---|---|
| 9/17/2026 | Listed $700,000 |
General Features
| Sewer | Public |
|---|---|
| Heating | Hot Water,Radiant |
| Cooling | Central Air |
| Utilities | Phone Available,Natural Gas Available,Electricity Available,Cable Available,Phone Connected,Natural Gas Connected,Cable Connected,Storm Sewer,High-Speed Internet |
| Possession | Close Of Escrow |
| Roof | Composition,Shingle |
| Appliances | Dishwasher,Disposal,Dryer,Microwave,Oven,Range,Refrigerator,Washer,Water Softener Owned |
| Garage Spaces | 2.0 |
| Architectural Style | Historic,Tudor |
| Security Features | Smoke Detector(s),Security System |
| Construction Materials | Brick,Stucco |
| Exclusions | projector & projector screen in bedroom |
| Year Built | 1908 |
| Stories Count | 2 |
| Township | City of Grand Rapids |
| Property Subtype | Single Family Residence |
| Tax Year | 2026 |
| Ownership | Private Owned |
| County | Kent |
| New Construction | No |
| Property Type | Residential |
| Attached Garage | No |
| Garage Y/N | Yes |
| Total Rooms | 11 |
| Full Baths | 2 |
| Status | Active |
| Directions | Go S on Morris off of Cherry,or go North on Morris off of Wealthy,House is on E side of street |
| City | Grand Rapids |
| High School District | Grand Rapids |
| Zoning Description | RES |
| Lot Size Units | Acres |
| Lot Size Square Feet | 6621.0 |
| Carport Y/N | No |
| Listing Terms | Cash,Conventional |
| Land Lease Y/N | No |
| Tax Annual Amount | 9469.0 |
| Home Warranty Y/N | No |
| Lease Renewal Y/N | No |
| Additional Parcels Y/N | No |
| Rent Control Y/N | No |
| Virtual Tour | https://www.zillow.com/view-3d-home/a4e54622-9bf5-4b30-9be3-26000d2e103f |
| Standard Status | Active |
| Occupancy Type | Owner |
| Tax Assessed Value | 285653 |
| MobileHomeRemainsYN | No |
| Legal Description | LOT 24 BLK 1* MORRIS ADDITION |
| Senior Community | None |
Interior Features
| Interior Amenities | Ceiling Fan(s),Broadband,Garage Door Opener,Pantry |
|---|---|
| Basement | Full |
| Flooring | Ceramic Tile,Tile,Wood |
| Total Fireplaces | 1 |
| Fireplace Features | Gas Log,Living Room |
| Air Conditioning Y/N | Yes |
| Heating Y/N | Yes |
| Window Features | Storms,Screens,Bay/Bow,Window Treatments |
| Fireplace Y/N | Yes |
| Half Baths | 1 |
| Laundry Features | In Basement,Sink |
| Total Bedrooms | 4 |
| Below Grade Finished Area | 0.0 |
| Total Baths | 3 |
| Pantry | True |
Exterior Features
| Parking Features | Garage Faces Front,Garage Door Opener,Detached |
|---|---|
| Lot Features | Sidewalk |
| Water Source | Public |
| Lot Size Area | 0.15 |
| Spa | No |
| Building Area Total | 2748.0 |
| Lot Dimensions | 50 x 132 |
| Lot Size Acres | 0.15 |
| Road Surface Type | Paved |
| Waterfront Y/N | No |
| Crops Included Y/N | No |
| Horse Y/N | No |
| Irrigation Water Rights Y/N | No |
Amenities
- Foreclosure
- Views
- Short Sale
- New Construction
- Adult 55+
- Lease To Own
- No HOA Fees
- Furnished
- Primary On Main
- Air Conditioning
- Seller Finance
- Green
- Fixer Upper
- Horse
- Golf
- Fireplace
- Deck
- Garage
- Basement
- Pool
Property vs Single Family Average in 49503
Price
Taxes
Year Built
Visits
 Listing information is provided by Participants of the MichRIC MLS. IDX information is provided exclusively for personal, non-commercial use, and may not be used for any purpose other than to identify prospective properties consumers may be interested in purchasing. Information deemed reliable but not guaranteed. ©: MichRIC MLS. Last Update September 21, 2026 11:53 PM UTC
 IDX provided courtesy of Realcomp II Ltd., via True Pride Group and The Originating MLS(found above), © 2026 Realcomp II Ltd. Shareholders. The information being provided is for consumers personal, non-commercial use and may not be used for any purpose other than to identify prospective properties consumers may be interested in purchasing.
 Provided through IDX via MiRealSource. Courtesy of MiRealSource Shareholder. Copyright MiRealSource.
The information published and disseminated by MiRealSource is communicated verbatim, without change by MiRealSource, as filed with MiRealSource by its members. The accuracy of all information, regardless of source, is not guaranteed or warranted. All information should be independently verified.
Copyright 2026 MiRealSource. All rights reserved. The information provided hereby constitutes proprietary
Provided through IDX via MiRealSource. Courtesy of MiRealSource Shareholder. Copyright MiRealSource.
The information published and disseminated by MiRealSource is communicated verbatim, without change by MiRealSource, as filed with MiRealSource by its members. The accuracy of all information, regardless of source, is not guaranteed or warranted. All information should be independently verified.
Copyright 2026 MiRealSource. All rights reserved. The information provided hereby constitutes proprietary
