
Address
4244 4th Street, Detroit, MI
Price
$ 699,000
Property Attributes
- ID#20261029906
- TypeSingle Family
- Listing Status Active
- CountyWAYNE
- CityDetroit
- AreaDet Livernois I756 Gd River
- NeighborhoodCRANE FARM SUB REAR CONCESSION TO PC 247 DEEDS
- Zip48201
- Style
- Year Built2026
- Taxes$ 5900
- Price$ 699,000
- Bedrooms3
- Full Bathrooms2
- Half Bathrooms1
- Sqr Footage1800
- Lot Size0.09 Acres
Data Source:
RealComp
Property Description
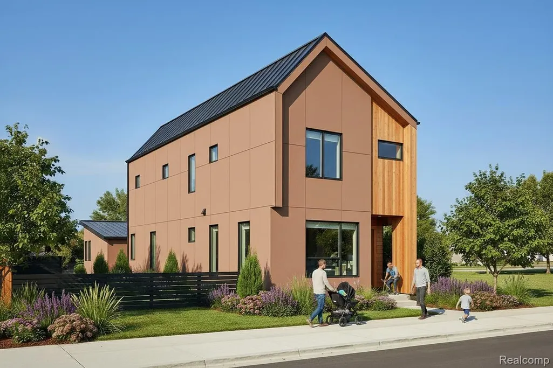
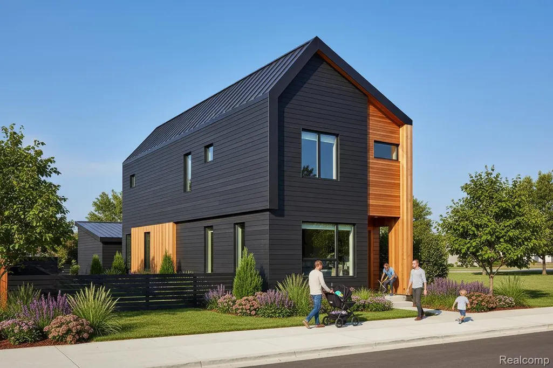
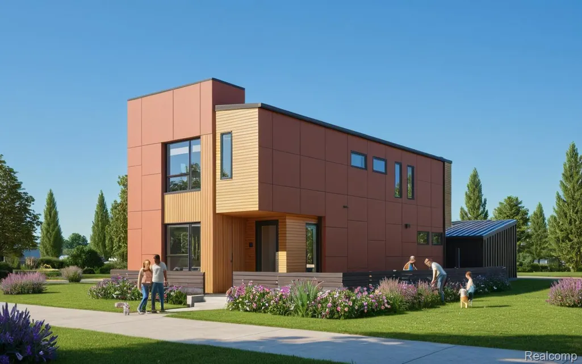
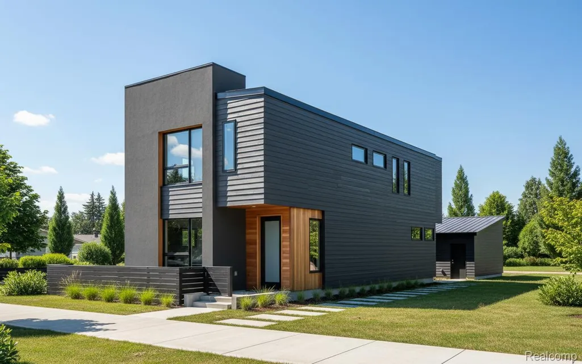
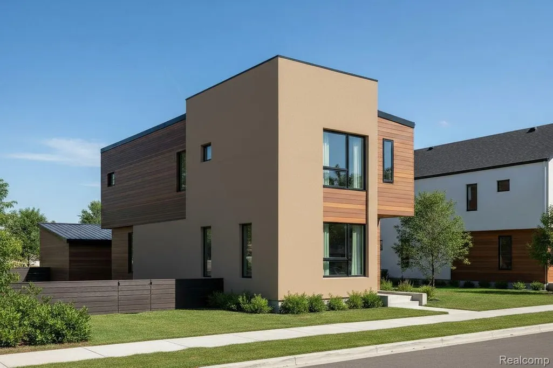
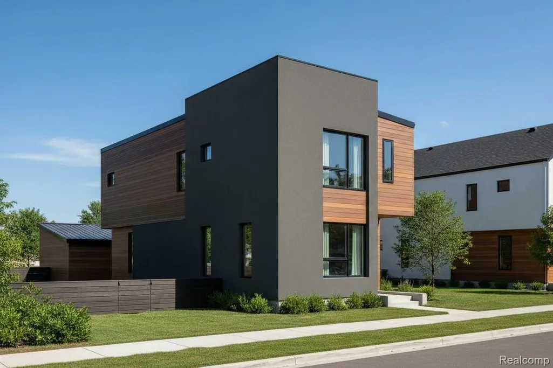
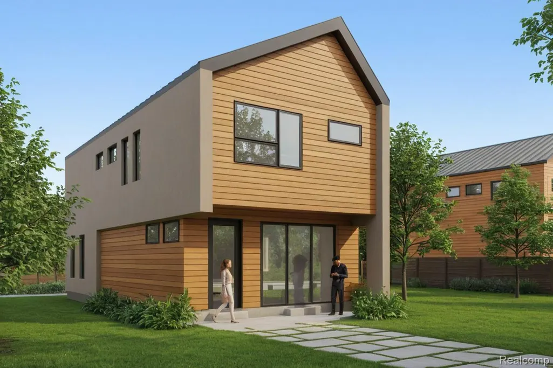
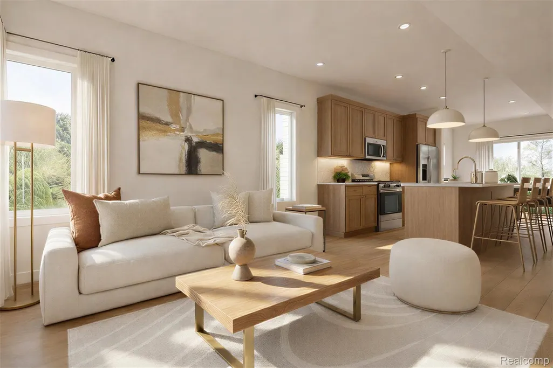
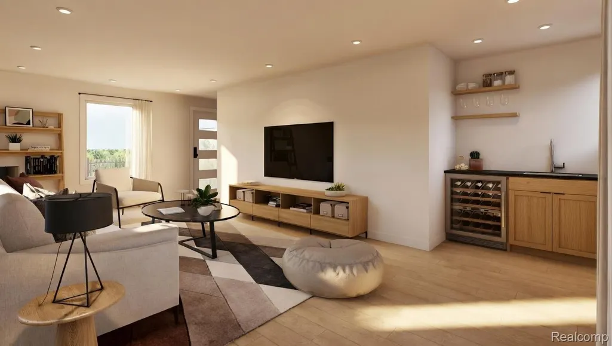
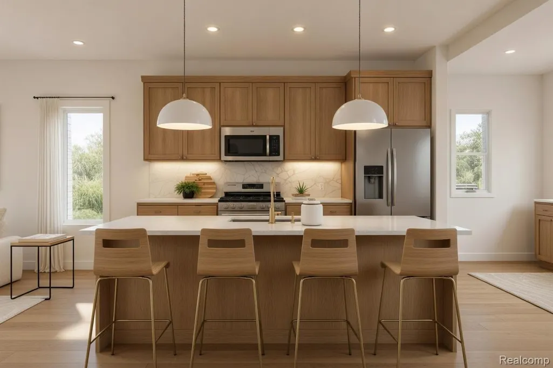
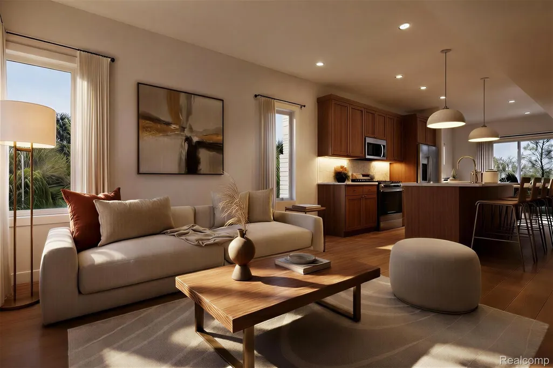
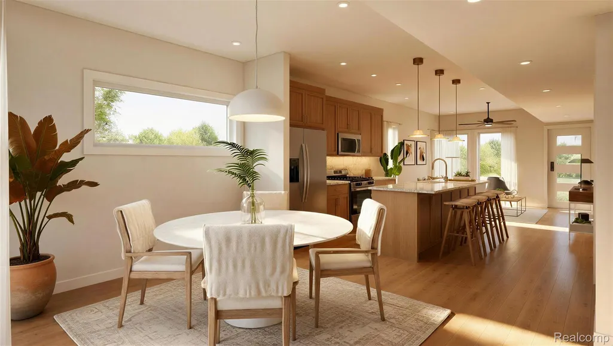
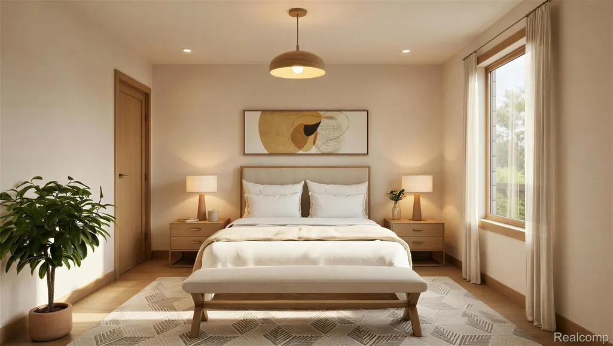
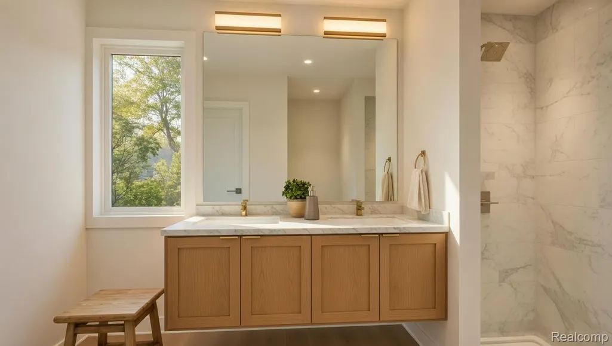
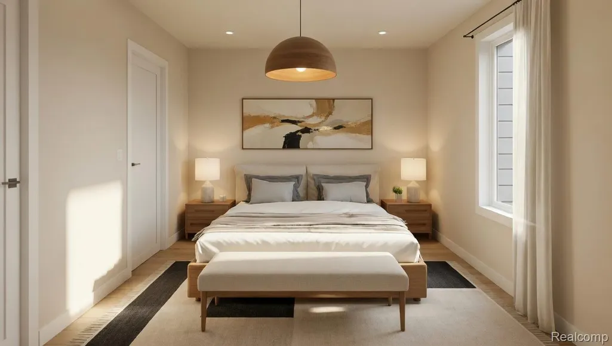
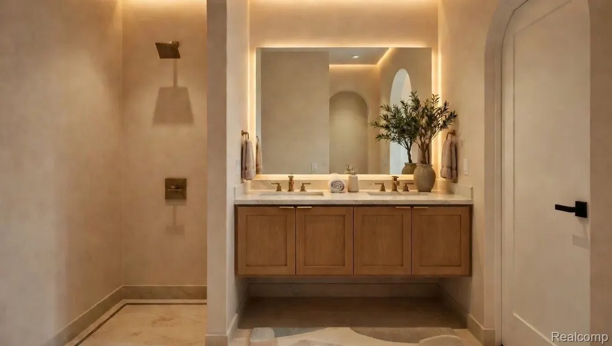
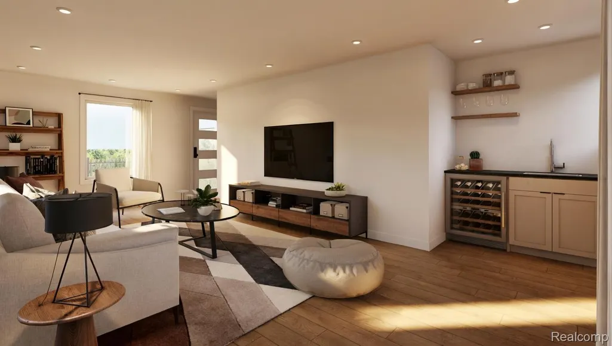
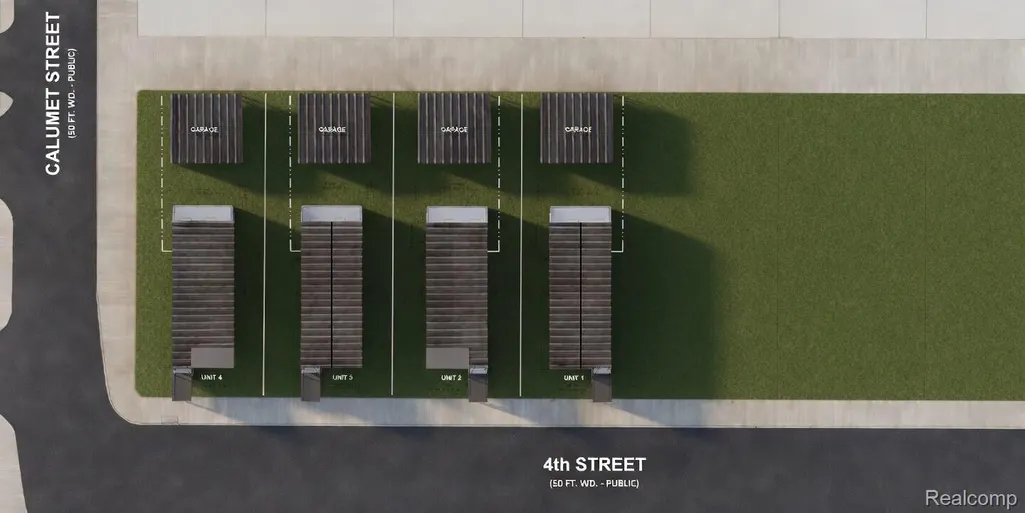
Introducing a rare opportunity to own a single family new construction home in the heart of Midtown Detroit. Occupancy to be expected Spring 2027. This thoughtfully designed home will offer modern, open-concept living paired with elevated finishes and timeless design. Planned interiors feature high quality custom wood cabinetry, quartz countertops, engineered white oak flooring, and expansive Andersen Windows that bring in abundant natural light. The main living spaces are designed for both comfort and entertaining, with seamless flow and curated lighting throughout. Upstairs, the primary suite is envisioned as a true retreat with a spa-inspired bath, double vanity, and a beautifully tiled shower, complemented by generously sized secondary bedrooms—each with walk-in closets. A private rear deck, professional landscaping, and a detached two-car garage complete the offering. Built with quality and efficiency in mind, the home will include a high-efficiency HVAC system, enhanced soundproofing, and thoughtful modern conveniences throughout. An exceptional and extremely rare advantage for a single-family home in Midtown: the property is ELIGIBLE FOR THE NEZ (Neighborhood Enterprise Zone) NEW CONSTRUCTION PROPERTY TAX ABATEMEN, offering significant property tax savings. Set in one of Detroit’s most vibrant and walkable neighborhoods, you'll be super close to local favorites like Selden Standard, Vecino, SheWolf Pastificio & Bar, and Seasons Market Detroit, along with coffee shops, cultural institutions, the Detroit Public Theatre, and Wayne State University.
| Price History | |
|---|---|
| 5/1/2026 | Listed $699,000 |
General Features
| Sewer | PublicSewer |
|---|---|
| Heating | ForcedAir, NaturalGas |
| Cooling | CentralAir |
| Possession | AtClose |
| Appliances | BuiltInGasRange, Dishwasher, FreeStandingRefrigerator, Microwave, StainlessSteelAppliances |
| Garage Spaces | 2.0 |
| Patio/Porch Features | Deck |
| Architectural Style | Other |
| Pool Features | None |
| Construction Materials | Other |
| Pets Allowed | Yes |
| Year Built | 2026 |
| Levels | Two |
| Property Subtype | SingleFamilyResidence |
| County | Wayne |
| New Construction | Yes |
| Property Type | Residential |
| HOA | No |
| Attached Garage | No |
| Subdivision Name | CRANE FARM SUB REAR CONCESSION TO PC 247 DEEDS |
| Garage Y/N | Yes |
| Total Rooms | 6 |
| Full Baths | 2 |
| Status | Active |
| Directions | From the intersection of 3rd Ave and Calumet St, head west on Calumet, then south on 4th St. |
| City | DetroitCity_Wayne |
| Disclosures | TaxesNotHomesteadExempt |
| Entry Location | GroundLevelwSteps |
| Senior Community Y/N | No |
| High School District | Detroit |
| MLS Area | Area05043DetLivernoisI756GdRiver |
| Lot Size Units | Acres |
| Carport Y/N | No |
| Land Lease Y/N | No |
| Tax Annual Amount | 5900.0 |
| Home Warranty Y/N | Yes |
| Property Condition | NewConstruction |
| Lease Renewal Y/N | No |
| Additional Parcels Y/N | No |
| Lease Considered Y/N | No |
| Rent Control Y/N | No |
| Standard Status | Active |
| Occupancy Type | Vacant |
| Tax Assessed Value | 1 |
| Expected Active Date | 2026-05-01 |
| MobileHomeRemainsYN | No |
| PostalCity | Detroit_Wayne |
| Legal Description | E FOURTH 14 BLK 9 CRANE FARM SUB L60 P58 DEEDS, W C R 4/108 40 X 95 |
Interior Features
| Basement (Y/N) | No |
|---|---|
| Air Conditioning Y/N | Yes |
| Heating Y/N | Yes |
| Fireplace Y/N | No |
| Above Grade Finished Area | 1800.0 |
| Half Baths | 1 |
| Total Bedrooms | 3 |
| WaterHeaterFuel | Tankless |
| LivingAreaSource | Builder |
| Above Grade Finished Area Unit Type | SquareFeet |
| Total Baths | 3 |
Exterior Features
| Fencing | BackYard, Fenced |
|---|---|
| Parking Features | TwoCarGarage, Detached |
| Water Source | Public |
| Foundation Details | Slab |
| Spa | No |
| Lot Dimensions | 30X95 |
| Lot Size Acres | 0.09 |
| Waterfront Y/N | No |
| Road Frontage Type | Paved |
| Crops Included Y/N | No |
| Horse Y/N | No |
| Irrigation Water Rights Y/N | No |
Amenities
- Foreclosure
- Views
- Short Sale
- New Construction
- Adult 55+
- Lease To Own
- No HOA Fees
- Furnished
- Primary On Main
- Air Conditioning
- Seller Finance
- Green
- Fixer Upper
- Horse
- Golf
- Fireplace
- Deck
- Garage
- Basement
- Pool
 IDX provided courtesy of Realcomp II Ltd., via True Pride Group and The Originating MLS(found above), © 2026 Realcomp II Ltd. Shareholders. Shareholders. The information being provided is for consumers personal, non-commercial use and may not be used for any purpose other than to identify prospective properties consumers may be interested in purchasing.
Data is updated as of September 20, 2026 11:21 PM UTC Information deemed reliable but not guaranteed.
The data relating to real estate on this web site comes in part from the Internet Data Exchange (IDX) Program of Realcomp Ltd
Property vs Single Family Average in 48201
Price
Taxes
Year Built
Visits
 Listing information is provided by Participants of the MichRIC MLS. IDX information is provided exclusively for personal, non-commercial use, and may not be used for any purpose other than to identify prospective properties consumers may be interested in purchasing. Information deemed reliable but not guaranteed. ©: MichRIC MLS. Last Update September 21, 2026 12:06 AM UTC
 Provided through IDX via MiRealSource. Courtesy of MiRealSource Shareholder. Copyright MiRealSource.
The information published and disseminated by MiRealSource is communicated verbatim, without change by MiRealSource, as filed with MiRealSource by its members. The accuracy of all information, regardless of source, is not guaranteed or warranted. All information should be independently verified.
Copyright 2026 MiRealSource. All rights reserved. The information provided hereby constitutes proprietary
Provided through IDX via MiRealSource. Courtesy of MiRealSource Shareholder. Copyright MiRealSource.
The information published and disseminated by MiRealSource is communicated verbatim, without change by MiRealSource, as filed with MiRealSource by its members. The accuracy of all information, regardless of source, is not guaranteed or warranted. All information should be independently verified.
Copyright 2026 MiRealSource. All rights reserved. The information provided hereby constitutes proprietary
