







Address
727 13th Street, Port Huron, MI
Price
$ 209,900
Property Attributes
- ID#58050214329
- TypeSingle Family
- Listing Status Active
- CountySTCLAIR
- CityPort Huron
- AreaPort Huron
- NeighborhoodWARDS
- Zip48060
- StyleBungalow
- Year Built1918
- Taxes$ 4319
- Price$ 209,900
- Bedrooms4
- Full Bathrooms2
- Half Bathrooms0
- Sqr Footage1510
- Lot Size0.1 Acres
Data Source:
RealComp
Property Description
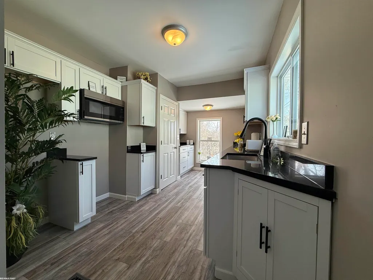
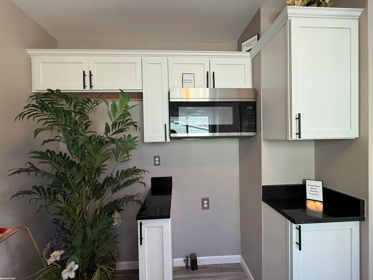
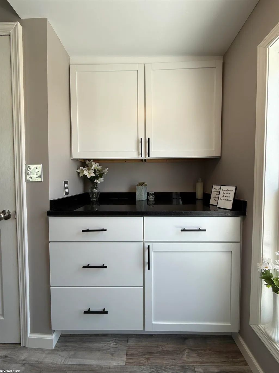
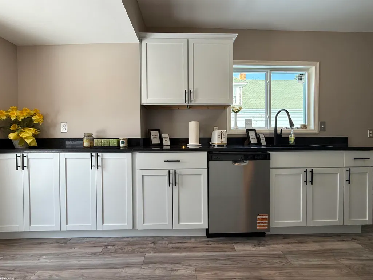
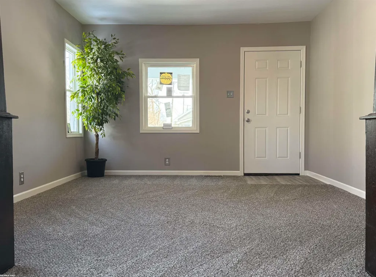
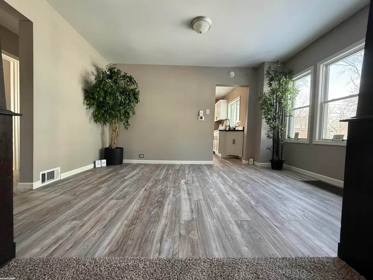
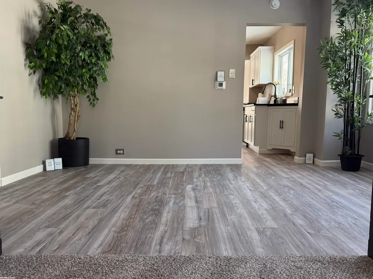
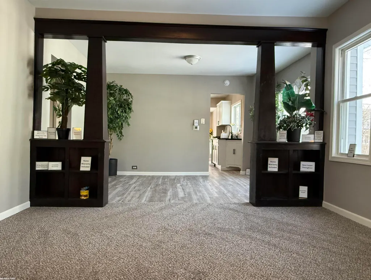
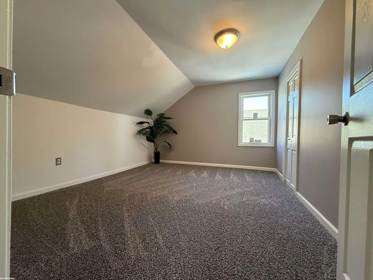
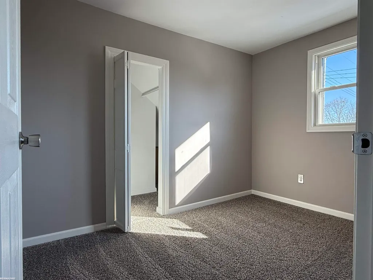
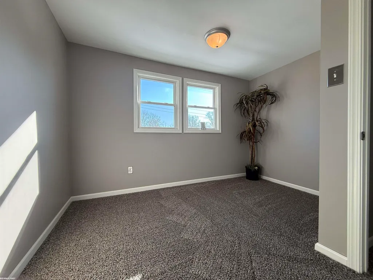
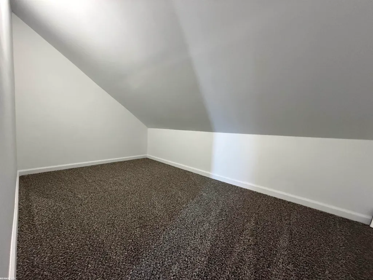
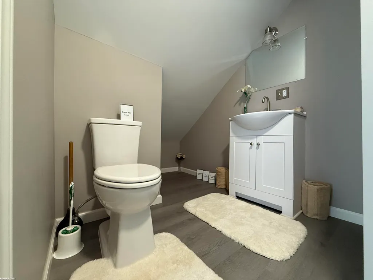
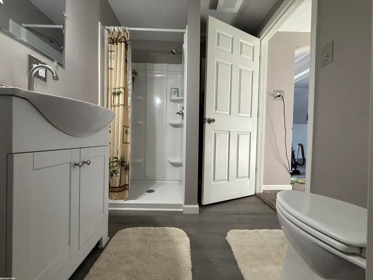
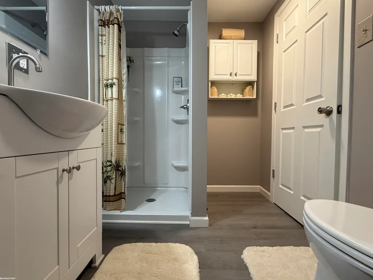
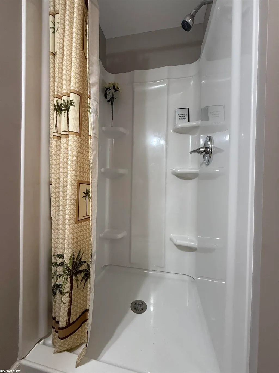
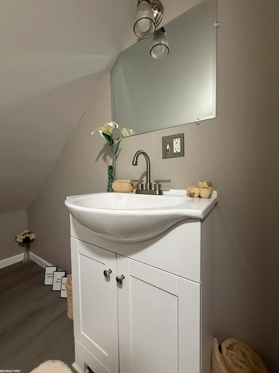
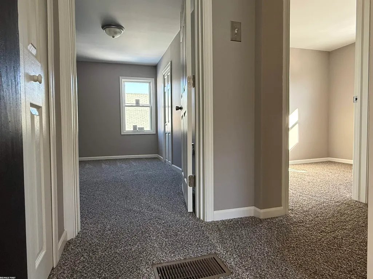
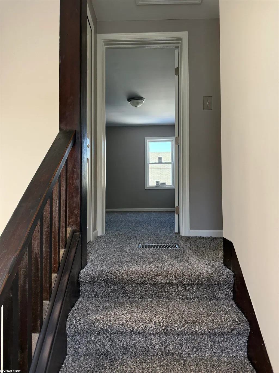
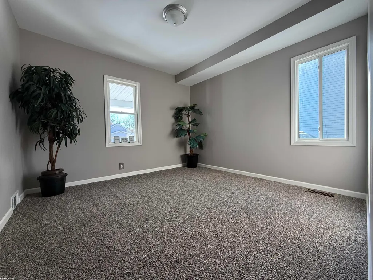
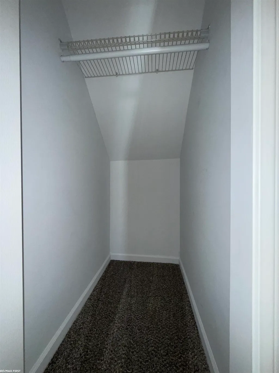
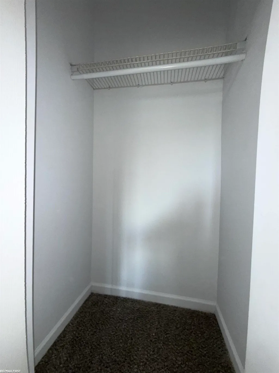
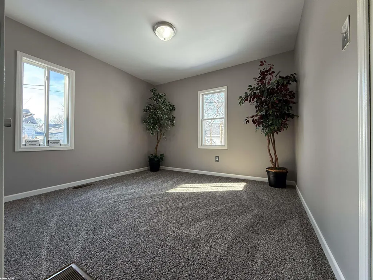
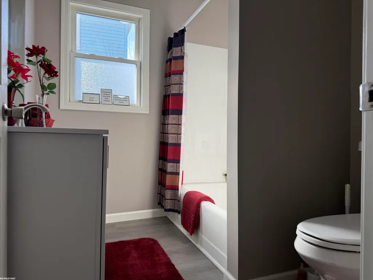
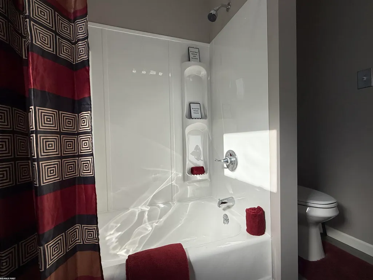
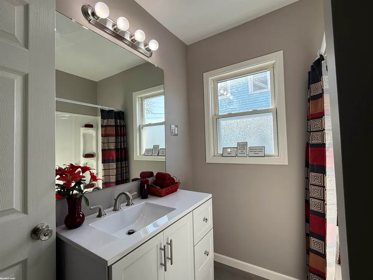
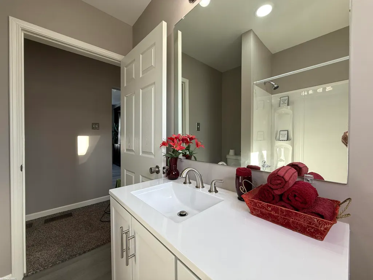
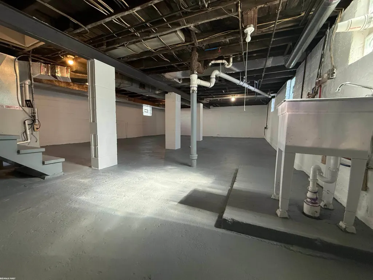
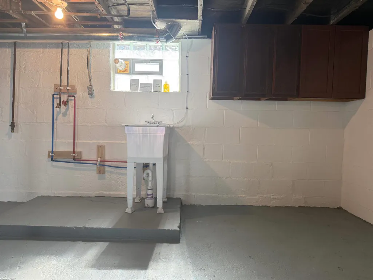
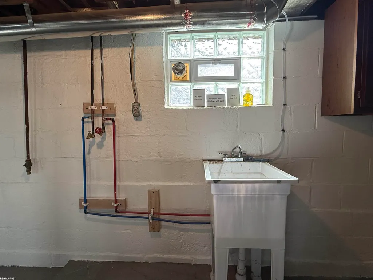
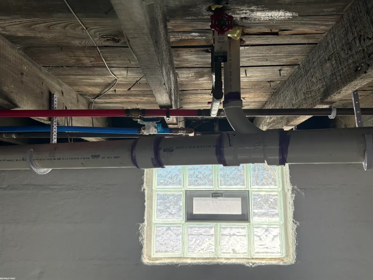
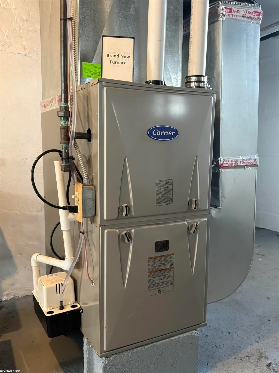
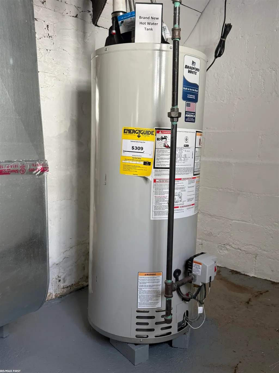
This house needs nothing! This 4 bedroom, 2 full bath, full basement bungalow has gone through a complete top-to-bottom, side-to-side, turn-key renovation. Brand new central A/C & high efficiency Carrier furnace with permit. Brand new Bradford White hot water heater with permit. All new glass block windows with vents. New foundation wall and main support beam with permit. Brand new slop sink and plumbing with permit. All new interior and exterior doors, trim, and hardware. All new lighting, switches, and outlets throughout. Brand new contemporary custom kitchen with new black granite counters. Brand new stainless steel microwave, dishwasher, and oversized deep stainless steal sink. Brand new custom faucet. All new flooring and carpet throughout the home. Brand new paint. Main floor bath has a brand new tub, tub surround, custom vanity, custom faucet, top flush toilet, and flooring. Second floor bathroom has brand new shower with new shower fixtures, custom vanity and faucet, top flush toilet, new mirror, lighting, and flooring. Formal dining room off kitchen has some of the beautiful original woodwork. The original staircase railing has been retained. Brand new dimensional shingle roof with permit. All brand new siding and trim with permit. All this and immediate occupancy with Home Warranty included!
| Price History | |
|---|---|
| 7/10/2026 | Listed $209,900 |
General Features
| Sewer | PublicSewer |
|---|---|
| Heating | ForcedAir, NaturalGas |
| Cooling | CentralAir |
| Possession | AtClose |
| Appliances | Dishwasher, Microwave |
| Garage Spaces | 0.0 |
| Patio/Porch Features | Porch |
| Architectural Style | Bungalow |
| Pool Features | None |
| Construction Materials | VinylSiding |
| Year Built | 1918 |
| Levels | OneAndOneHalf |
| Property Subtype | SingleFamilyResidence |
| Tax Year | 2025 |
| County | StClair |
| New Construction | No |
| Property Type | Residential |
| HOA | Yes |
| Attached Garage | No |
| Subdivision Name | WARDS |
| Garage Y/N | No |
| Total Rooms | 7 |
| Full Baths | 2 |
| Status | Active |
| City | PortHuronCity_StClair |
| Disclosures | TaxesNotHomesteadExempt |
| Senior Community Y/N | No |
| High School District | PortHuron |
| Zoning Description | Residential |
| MLS Area | Area10152PortHuron |
| Carport Y/N | No |
| Land Lease Y/N | No |
| Tax Annual Amount | 4319.0 |
| Home Warranty Y/N | No |
| Lease Renewal Y/N | No |
| Additional Parcels Y/N | No |
| Lease Considered Y/N | No |
| Rent Control Y/N | No |
| Standard Status | Active |
| MobileHomeRemainsYN | No |
| PostalCity | PortHuron_StClair |
| Legal Description | N 41.33' OF LAND BOUNDED N BY LOT 7 WARDS SUBD OF SEC 10. E BY THIRTEENTH ST S BY GILLETT ST, W BY LOT 8, WARDS SUBD SEC 10 T6NR17E |
Interior Features
| Basement | Block, Full, InteriorEntry, Unfinished |
|---|---|
| Basement (Y/N) | Yes |
| Air Conditioning Y/N | Yes |
| Heating Y/N | Yes |
| Fireplace Y/N | No |
| Above Grade Finished Area | 1510.0 |
| Total Bedrooms | 4 |
| Below Grade Finished Area | 0.0 |
| WaterHeaterFuel | NaturalGas |
| Above Grade Finished Area Source | PublicRecords |
| Above Grade Finished Area Unit Type | SquareFeet |
| Total Baths | 2 |
Exterior Features
| Parking Features | Assigned2Spaces |
|---|---|
| Water Source | Public |
| Foundation Details | Basement, Block |
| Spa | No |
| Lot Dimensions | 41.33'x100' |
| Lot Size Acres | 0.1 |
| Road Surface Type | Paved |
| Waterfront Y/N | No |
| Crops Included Y/N | No |
| Horse Y/N | No |
| Irrigation Water Rights Y/N | No |
Amenities
- Foreclosure
- Views
- Short Sale
- New Construction
- Adult 55+
- Lease To Own
- No HOA Fees
- Furnished
- Primary On Main
- Air Conditioning
- Seller Finance
- Green
- Fixer Upper
- Horse
- Golf
- Fireplace
- Deck
- Garage
- Basement
- Pool
 IDX provided courtesy of Realcomp II Ltd., via True Pride Group and The Originating MLS(found above), © 2026 Realcomp II Ltd. Shareholders. Shareholders. The information being provided is for consumers personal, non-commercial use and may not be used for any purpose other than to identify prospective properties consumers may be interested in purchasing.
Data is updated as of September 21, 2026 10:45 PM UTC Information deemed reliable but not guaranteed.
The data relating to real estate on this web site comes in part from the Internet Data Exchange (IDX) Program of Realcomp Ltd
Property vs Single Family Average in 48060
Price
Taxes
Year Built
Visits
 Listing information is provided by Participants of the MichRIC MLS. IDX information is provided exclusively for personal, non-commercial use, and may not be used for any purpose other than to identify prospective properties consumers may be interested in purchasing. Information deemed reliable but not guaranteed. ©: MichRIC MLS. Last Update September 21, 2026 11:53 PM UTC
 Provided through IDX via MiRealSource. Courtesy of MiRealSource Shareholder. Copyright MiRealSource.
The information published and disseminated by MiRealSource is communicated verbatim, without change by MiRealSource, as filed with MiRealSource by its members. The accuracy of all information, regardless of source, is not guaranteed or warranted. All information should be independently verified.
Copyright 2026 MiRealSource. All rights reserved. The information provided hereby constitutes proprietary
Provided through IDX via MiRealSource. Courtesy of MiRealSource Shareholder. Copyright MiRealSource.
The information published and disseminated by MiRealSource is communicated verbatim, without change by MiRealSource, as filed with MiRealSource by its members. The accuracy of all information, regardless of source, is not guaranteed or warranted. All information should be independently verified.
Copyright 2026 MiRealSource. All rights reserved. The information provided hereby constitutes proprietary
