


Address
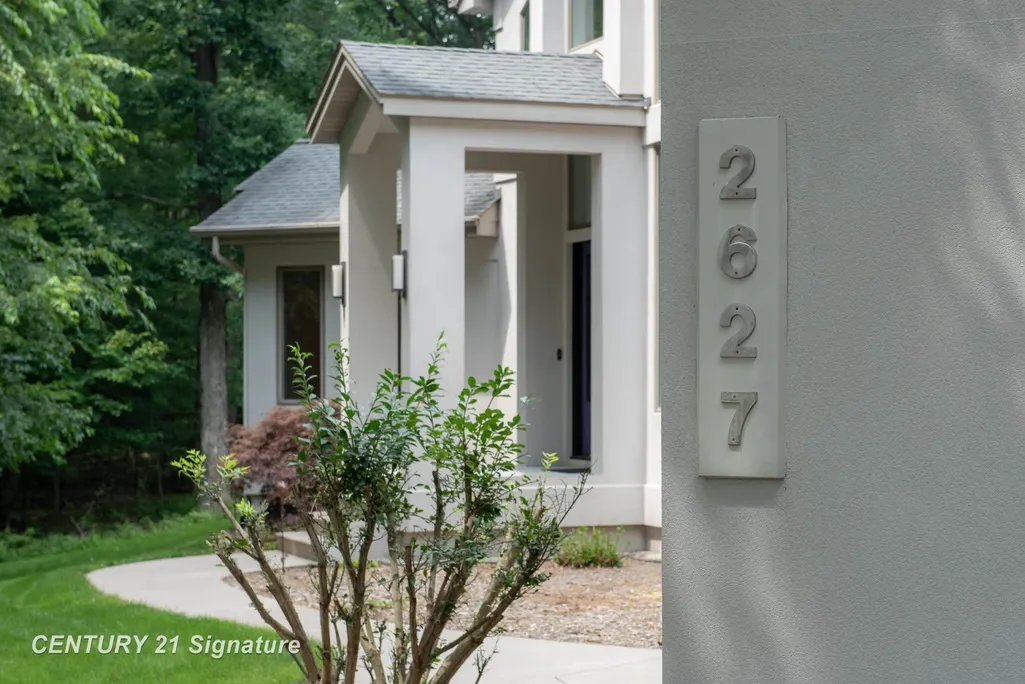
2627 N Odyssey Lane, Lincoln Twp, MI
Price
$ 934,500
Property Attributes
- ID#61050199650
- TypeSingle Family
- Listing Status Active
- CountyMIDLAND
- CityLincoln Twp
- AreaLincoln Twp
- NeighborhoodSTARGAZERS
- Zip48642
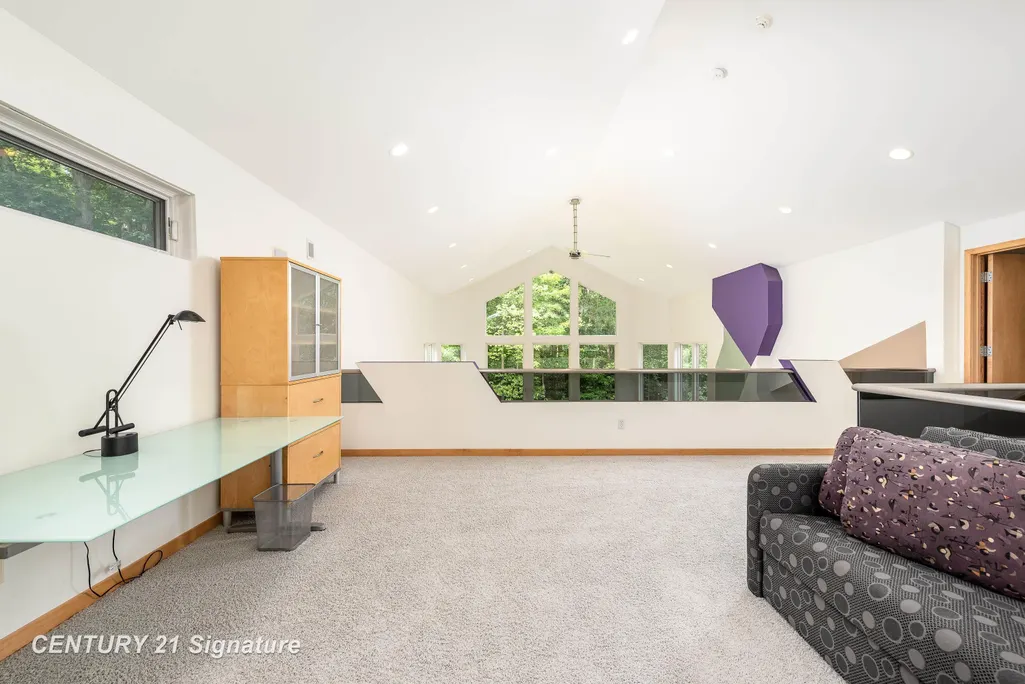
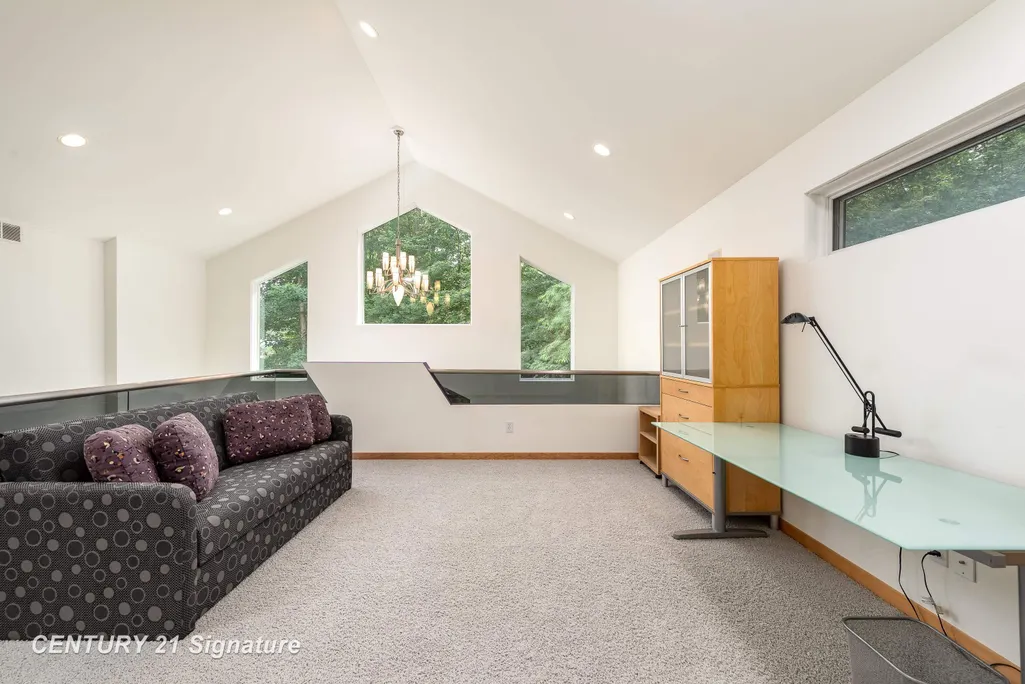
- StyleContemporary,Loft
- Year Built2004
- Taxes$ 11657
- Price$ 934,500
- Bedrooms4
- Full Bathrooms4
- Half Bathrooms1
- Sqr Footage4801
- Lot Size5.54 Acres
Data Source:
RealComp
Property Description
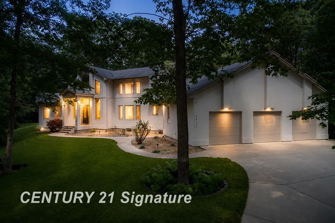
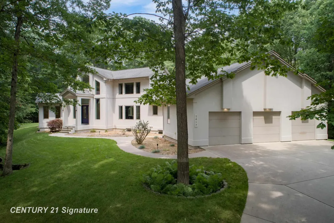
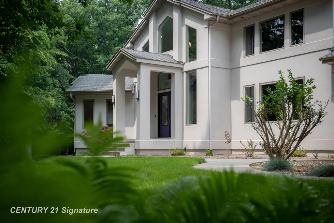
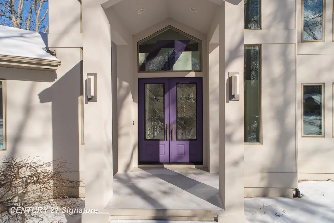
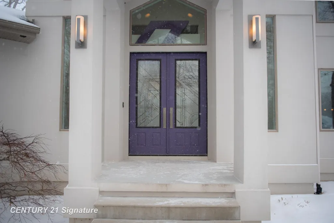
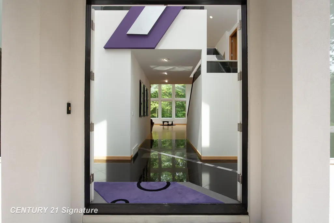
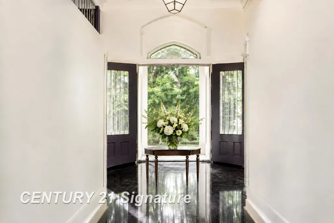
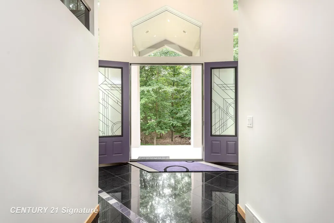
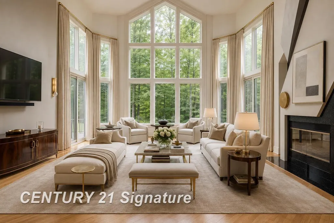
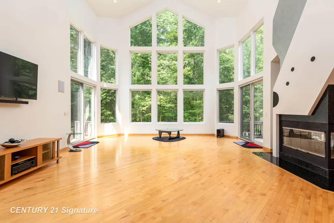
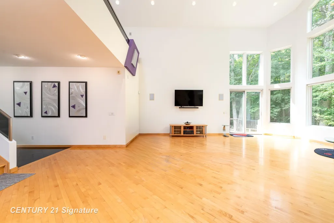
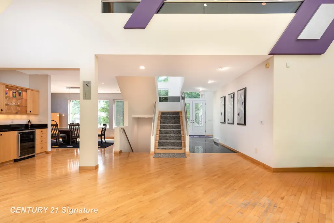
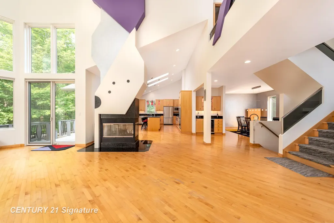
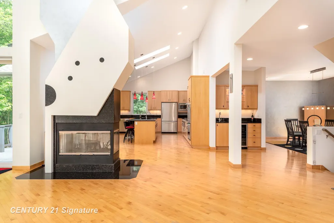
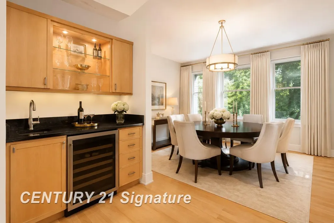
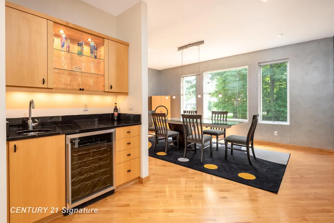
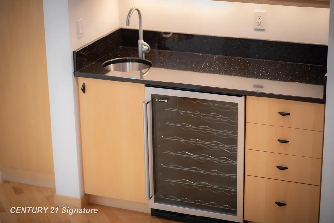
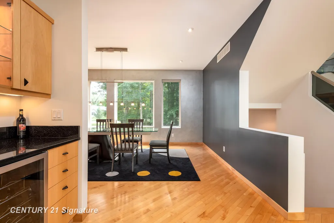
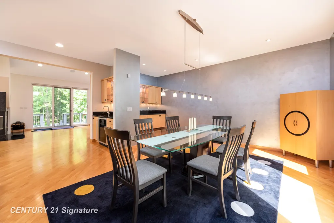
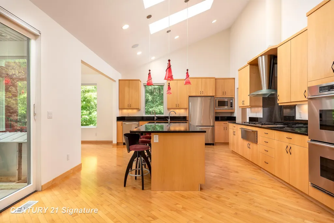
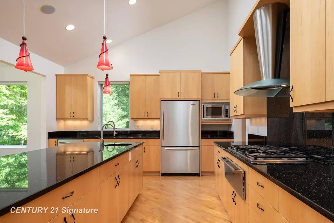
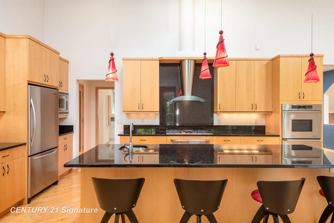
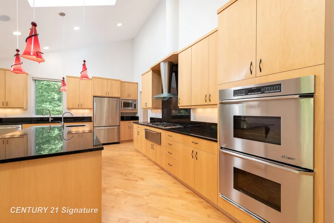
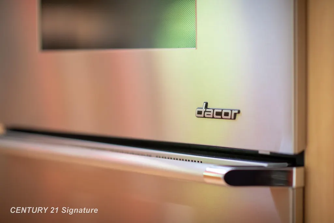
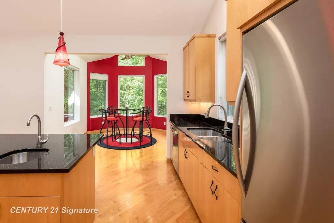
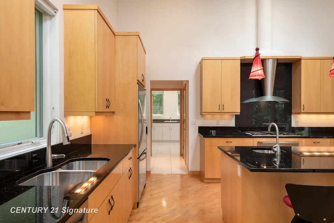
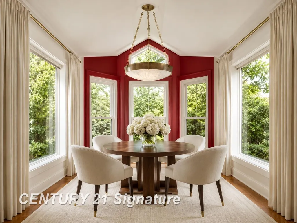
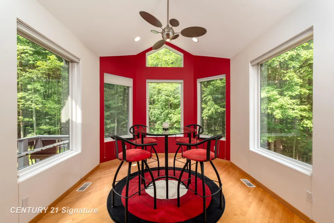
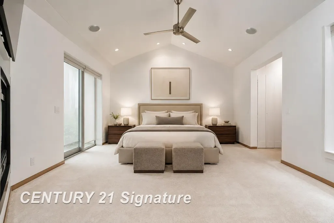
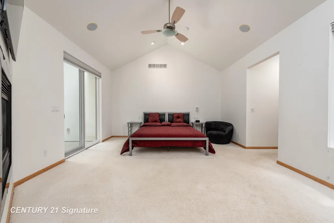
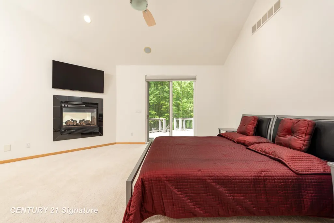
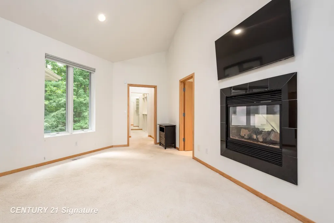
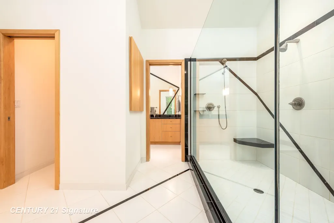
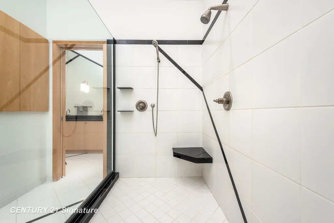
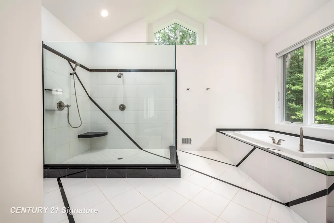
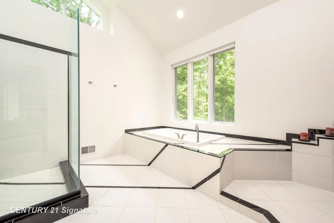
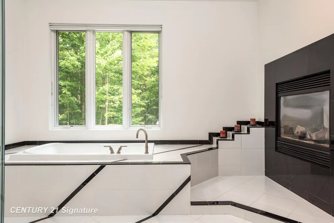
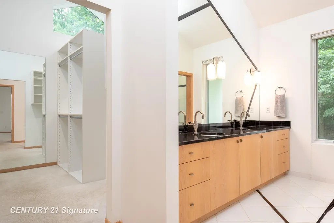
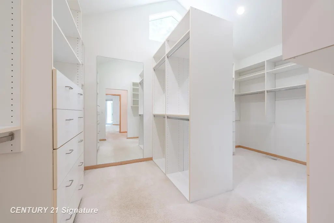
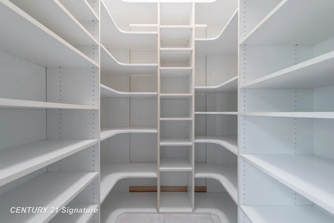
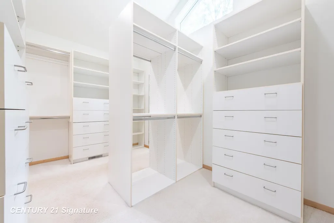
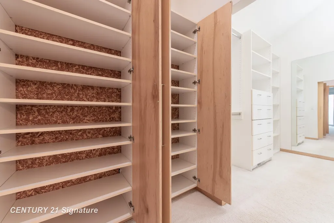
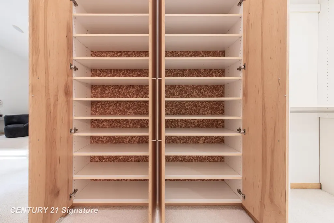
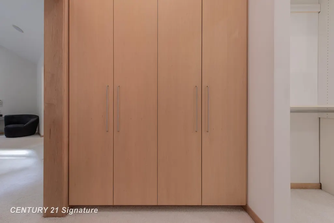
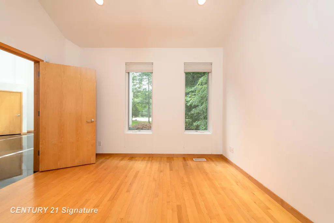
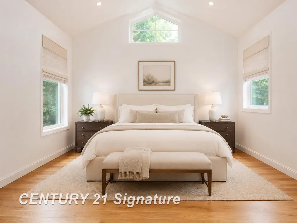
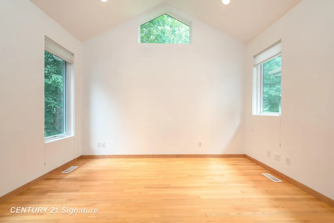
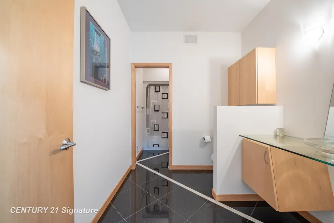
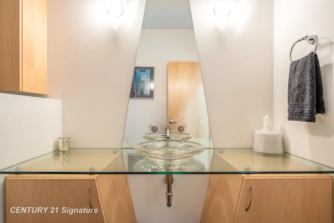
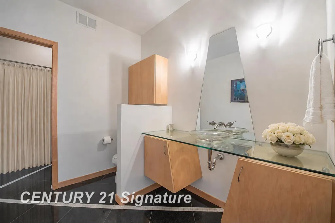
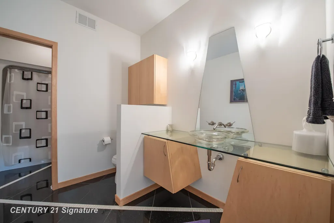
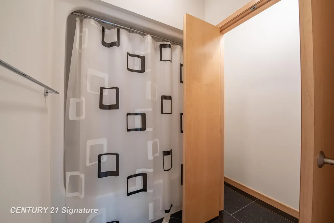
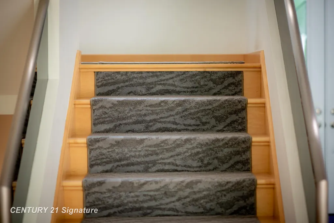
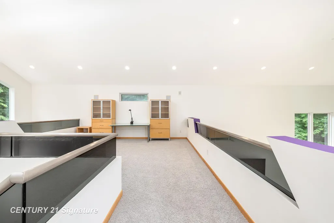
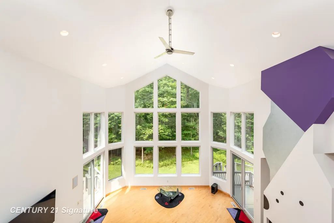
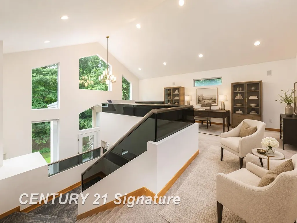
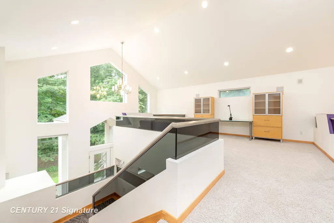
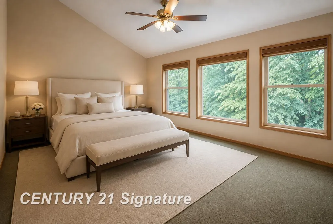
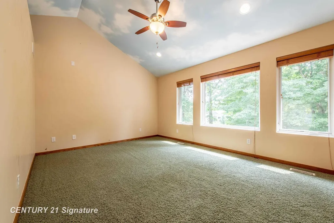
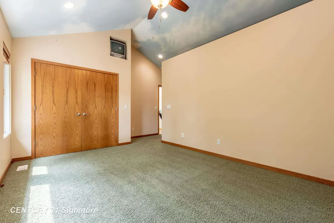
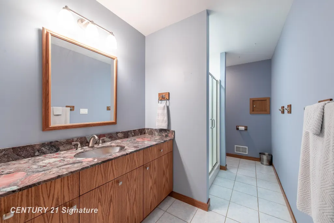
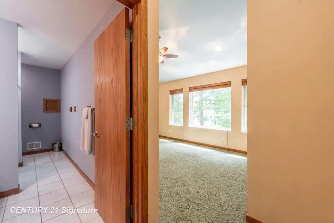
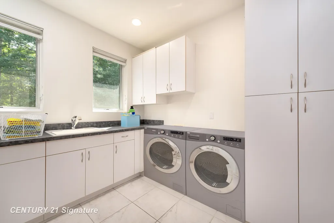
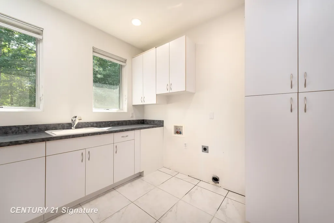
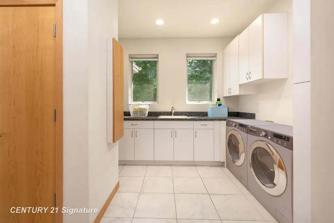
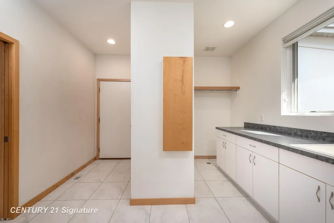
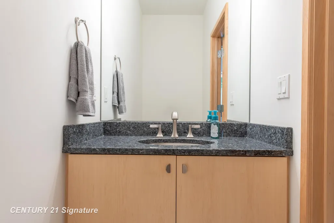
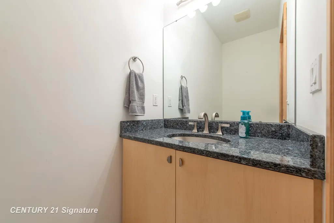
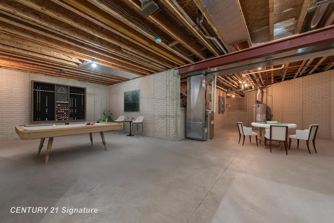
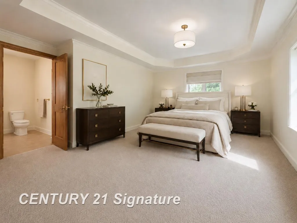
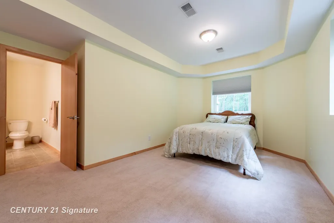
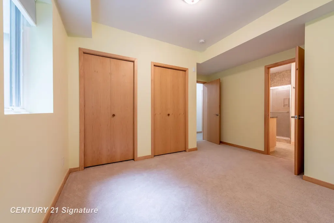
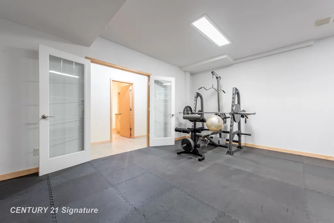
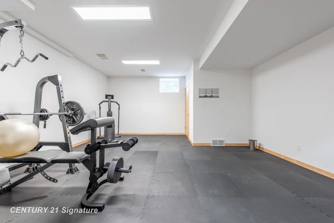
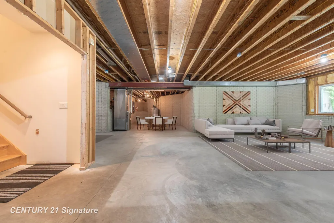
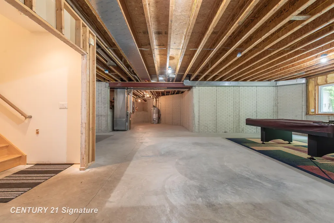
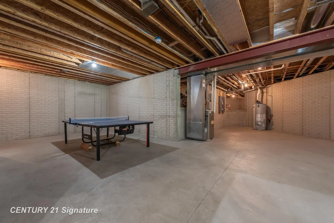
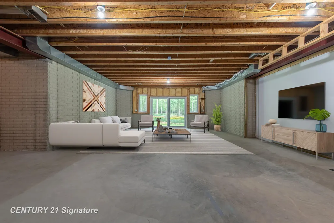
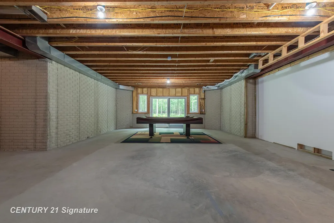
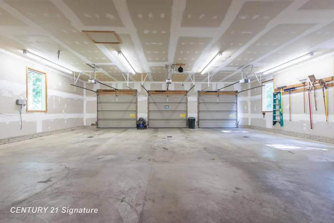
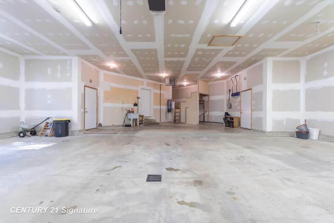
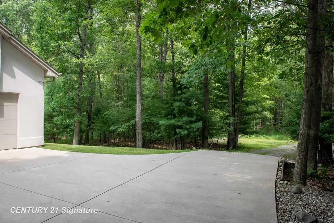
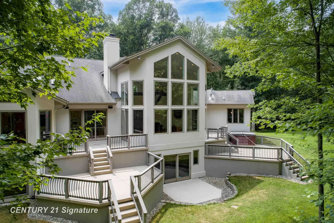
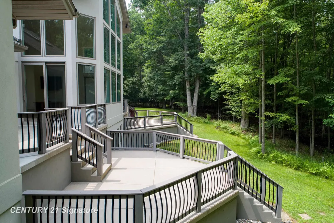
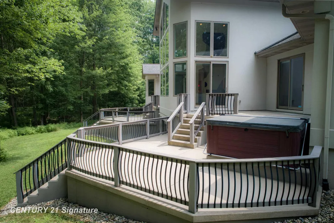
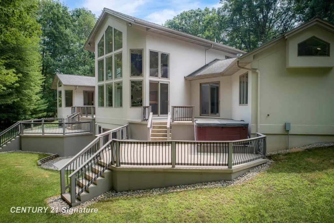
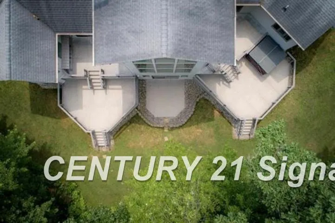
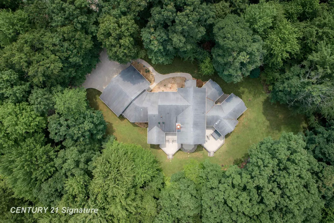
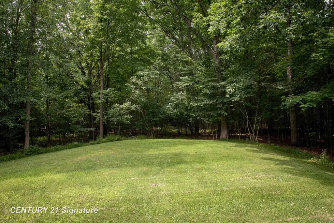
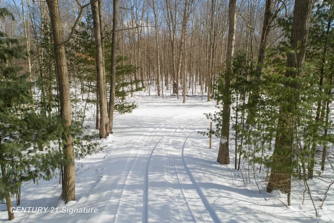
A true architectural statement, this Bill Phillips"“designed estate stands among the most exceptional homes currently on the market. Set on 5.54 private, wooded acres, the residence offers four bedrooms and 4.5 baths, blending refined elegance with thoughtful, high-end functionality throughout. The custom main-floor primary suite is a private retreat, exuding understated luxury. Highlights include a personal fireplace, private deck, and a spa-inspired bath complete with its own fireplace, soaking tub, expansive shower, and exceptional closet space- with bespoke shoe storage. Every detail has been curated to support a sophisticated, yet livable lifestyle. Designed with both entertaining and everyday comfort in mind, the main living areas overlook the serene acreage beyond. Extra-thick Canadian maple flooring flows throughout the home, providing a warm, timeless foundation that beautifully supports transitional d©cor. A striking three-way gas or wood-burning fireplace anchors the space, while floor-to-ceiling windows flood the interior with natural light. The gourmet kitchen is nothing short of stunning, featuring Dacor professional-grade appliances, expansive granite countertops and backsplash, a designer hood vent, generous pantry space, and a custom cookbook cabinet. Dining options are equally impressive, offering seamless transitions from the statement island to a quiet eat-in area, and on to the formal dining room. A butler's pantry with upscale wine refrigeration, abundant storage, and refined lighting provides a second serving area ideal for entertaining. The finished lower level extends the home's versatility, offering a fourth bedroom with private access to a full bath, a dedicated fitness room, workshop, walk-out access to the back patio, and tremendous storage. From construction quality to the strategic sourcing of materials, this home reflects a level of professional design and craftsmanship that is both evident and enduring. The oversized three-car garage easily accommodates more than vehicles, while p
| Price History | |
|---|---|
| 2/18/2026 | Listed $935,000 |
| 8/18/2026 | 1$934,500 |
General Features
| Sewer | SepticTank, StormDrain |
|---|---|
| Heating | HumidityControl, NaturalGas, Zoned |
| Cooling | CeilingFans, CentralAir, ExhaustFan |
| Possession | ClosePlus6to15Days |
| Appliances | BarFridge, Dishwasher, Humidifier, Microwave, Oven, Refrigerator, Range |
| HOA Fee | 0.0 |
| Garage Spaces | 3.0 |
| Patio/Porch Features | Deck, Patio, Porch |
| Architectural Style | Contemporary, Loft |
| Pool Features | None |
| Security Features | SecuritySystem |
| Construction Materials | Stucco |
| Year Built | 2004 |
| Levels | OneAndOneHalf |
| Property Subtype | SingleFamilyResidence |
| Tax Year | 2025 |
| County | Midland |
| New Construction | No |
| Property Type | Residential |
| HOA | Yes |
| Attached Garage | Yes |
| Subdivision Name | STARGAZER'S |
| Garage Y/N | Yes |
| Total Rooms | 9 |
| Full Baths | 4 |
| Status | Active |
| City | LincolnTownship_Midland |
| Disclosures | FloodInsNotReqd, FloodPlainNone, TaxesHomesteadExempt |
| Association Name | STARGAZER' |
| Senior Community Y/N | No |
| High School District | Midland |
| Zoning Description | Residential |
| MLS Area | Area56071LincolnTwp |
| Carport Y/N | No |
| Land Lease Y/N | No |
| Tax Annual Amount | 11657.89 |
| Home Warranty Y/N | No |
| Lease Renewal Y/N | No |
| Additional Parcels Y/N | No |
| Lease Considered Y/N | No |
| Rent Control Y/N | No |
| Standard Status | Active |
| Tax Assessed Value | 414490 |
| MobileHomeRemainsYN | No |
| PostalCity | Midland_Midland |
| Legal Description | T15N R1E Unit 4-A Stargazing Site Condominium, Master Deed Liber 117 Pgs: 475-528. As amended by 2nd Amendment L1520, Pages: 418-424 Known as replat No.1 |
Interior Features
| Interior Amenities | Balcony, CathedralCeilings, CentralVacuum, EatInKitchen, EntranceFoyer, HighSpeedInternet, Pantry, SoundSystem, WetBar, WalkInClosets |
|---|---|
| Basement | Concrete, ExteriorEntry, Full, InteriorEntry, PartiallyFinished, SumpPump, WalkOutAccess |
| Flooring | CeramicTile, Hardwood |
| Furnished Y/N | Furnished |
| Fireplace Features | Gas, WoodBurning |
| Basement (Y/N) | Yes |
| Air Conditioning Y/N | Yes |
| Heating Y/N | Yes |
| Window Features | Skylights, WindowTreatments |
| Fireplace Y/N | Yes |
| Above Grade Finished Area | 3901.0 |
| Half Baths | 1 |
| Total Bedrooms | 4 |
| Below Grade Finished Area | 900.0 |
| WaterHeaterFuel | NaturalGas |
| Above Grade Finished Area Source | PublicRecords |
| Above Grade Finished Area Unit Type | SquareFeet |
| Total Baths | 5 |
Exterior Features
| Exterior Amenities | SpaHottub |
|---|---|
| Parking Features | ThreeCarGarage, Attached, ElectricityinGarage, Garage, HeatedGarage, Lighted, OnStreet, GarageDoorOpener |
| Lot Features | CulDeSac, DeadEndStreet, IrregularLot, Sloped, SplitPossible, Sprinklers, Wooded |
| Water Source | Public |
| Foundation Details | Basement, CrawlSpace |
| Spa | No |
| Lot Dimensions | Irregular. |
| Lot Size Acres | 5.54 |
| Road Surface Type | Paved |
| Waterfront Y/N | No |
| Road Frontage Type | PrivateRoad |
| Crops Included Y/N | No |
| Horse Y/N | No |
| Irrigation Water Rights Y/N | No |
Amenities
- Foreclosure
- Views
- Short Sale
- New Construction
- Adult 55+
- Lease To Own
- No HOA Fees
- Furnished
- Primary On Main
- Air Conditioning
- Seller Finance
- Green
- Fixer Upper
- Horse
- Golf
- Fireplace
- Deck
- Garage
- Basement
- Pool
 IDX provided courtesy of Realcomp II Ltd., via True Pride Group and The Originating MLS(found above), © 2026 Realcomp II Ltd. Shareholders. Shareholders. The information being provided is for consumers personal, non-commercial use and may not be used for any purpose other than to identify prospective properties consumers may be interested in purchasing.
Data is updated as of September 14, 2026 2:00 PM UTC Information deemed reliable but not guaranteed.
The data relating to real estate on this web site comes in part from the Internet Data Exchange (IDX) Program of Realcomp Ltd
Property vs Single Family Average in 48642
Price
Taxes
Year Built
Visits
 Listing information is provided by Participants of the MichRIC MLS. IDX information is provided exclusively for personal, non-commercial use, and may not be used for any purpose other than to identify prospective properties consumers may be interested in purchasing. Information deemed reliable but not guaranteed. ©: MichRIC MLS. Last Update September 14, 2026 3:40 PM UTC
 Provided through IDX via MiRealSource. Courtesy of MiRealSource Shareholder. Copyright MiRealSource.
The information published and disseminated by MiRealSource is communicated verbatim, without change by MiRealSource, as filed with MiRealSource by its members. The accuracy of all information, regardless of source, is not guaranteed or warranted. All information should be independently verified.
Copyright 2026 MiRealSource. All rights reserved. The information provided hereby constitutes proprietary
Provided through IDX via MiRealSource. Courtesy of MiRealSource Shareholder. Copyright MiRealSource.
The information published and disseminated by MiRealSource is communicated verbatim, without change by MiRealSource, as filed with MiRealSource by its members. The accuracy of all information, regardless of source, is not guaranteed or warranted. All information should be independently verified.
Copyright 2026 MiRealSource. All rights reserved. The information provided hereby constitutes proprietary
